
6411 View Street Ne, Tacoma, WA 98422
Local realty services provided by:CENTURY 21 Tri-Cities
Listed by: greg devey
Office: windermere prof partners
MLS#:2541511
Source:NWMLS
6411 View Street Ne,Tacoma, WA 98422
$3,795,000
- 5 Beds
- 8 Baths
- 9,166 sq. ft.
- Single family
- Active
Price summary
- Price:$3,795,000
- Price per sq. ft.:$414.03
About this home
Designed for professionals who demand absolute privacy and seamless travel logistics, this ultra-private 9,166-SQFT Browns Point estate functions as the ultimate sanctuary. Situated on a gated 1.77-acre lot bounded by three babbling brooks, the property is located just 20 minutes from Sea-Tac Airport and approx 30 minutes from Seattle’s major sports venues. The estate features a dedicated full fitness studio and a pro-grade golf simulator for year-round training. A seamless Nano wall opening to panoramic 180-degree views of Puget Sound and the resort-style backyard complete with a sport court, heated pool, spa, built for high-end entertaining and discretion. The residence also boasts a private home theater, a 975-bottle temp controled wine wall, a walk-in asset safe and heated floors throughout the lower level. Accommodations include a sprawling primary suite with two private viewing decks and a massive walk-in wardrobe with panic room, A spa like ensuite with dual shower heads in a steam shower. The chefs kitchen has rare Koa wood cabinets and two Sub-Zero refrigerators, and a convenient butler's pantry. Additional bedrooms are all self-contained suites. A dedicated office with amazing views. Plus, a separate lower-level apartment with its own kitchen and entrance—making it effortless to host additional family, or staff. Enjoy the massive six-car detached garage to secure a full vehicle fleet. Minutes away from championship golf courses and local marinas and retaurants...
Contact an agent
Home facts
- Year built:1983
- Subdivision & Development:Browns Point
- Listing ID #:2541511
- Updated:October 24, 2026 at 11:28 AM
Rooms and interior
- Bedrooms:5
- Total bathrooms:8
- Full bathrooms:3
- Half bathrooms:2
- Flooring:Ceramic Tile Floor, Engineered Hardwood, Granite, Hardwood, Stone
- Kitchen Description:Dishwasher, Disposal, Double Oven, Microwave, Refrigerator, Trash Compactor
- Bedroom Description:Lower Level Bedrooms : 1, Main Level Bedrooms : 1, Upper Level Bedrooms : 3
- Basement Description:Daylight, Finished
- Living area:9,166 sq. ft.
Heating and cooling
- Heating:Forced Air, Heat Pump, Radiant
- Central air:Yes
Structure and exterior
- Roof:Tile
- Year built:1983
- Building area:9,166 sq. ft.
- Lot area:1.77 Acres
- Lot Features:Dead-end Street, Open Space, Paved, Secluded, Value In Land
- Construction Materials:Stone Exterior Finish, Wood Exterior Finish
- Exterior Features:Athletic Court, Cabana/Gazebo, Deck, Fenced-Fully, Patio, Sprinkler System
- Foundation Description:Daylight, Finished
- Levels:2 Story
Schools
- High school:Stadium
- Middle school:Meeker
- Elementary school:Browns Point
Utilities
- Water:Public
- Sewer:Septic Tank
Finances and disclosures
- Price:$3,795,000
- Price per sq. ft.:$414.03
- Tax amount:$29,974 (2025)
Features and amenities
- Appliances:Dishwasher, Refrigerator, Washer
- Laundry features:Dryer, Washer
- Amenities:Athletic Court, Built-In Vacuum, Cable TV, Electric Car Charging, French Doors, Gas Available, Gated Entry, High Speed Internet, Irrigation, Pantry, Security System, Skylight(s), Sprinkler System, Vaulted Ceiling(s), Walk-In Closet(s), Wine Cellar
Parking
- Total parking spaces:6
- Parking description:Detached Garage
- Garage:Yes
 Listings courtesy of Northwest MLS as distributed by MLS GRID. Based on information submitted to the MLS GRID as of October 24, 2026. All data is obtained from various sources and may not have been verified by broker or MLS GRID. Supplied Open House Information is subject to change without notice. All information should be independently reviewed and verified for accuracy. Properties may or may not be listed by the office/agent presenting the information. Listing information is provided for consumers' personal, non-commercial use, solely to identify prospective properties for potential purchase; all other use is strictly prohibited and may violate relevant federal and state law. Information deemed reliable but not guaranteed. Copyright © 2026 MLS GRID. All Rights Reserved. NWMLS Member Broker: Vicki Monteagudo
New listings near 6411 View Street Ne
- Coming Soon
 $1,090,000First Look4 beds 3 baths2,930 sq. ft.
5415 21st Avenue Ct Ne, Tacoma, WA 98422
MLS# 2597423Listed by: COMPASS - Coming Soon
 $499,950First Look5 beds 3 baths1,851 sq. ft.
4117 S K Street, Tacoma, WA 98418
MLS# 2595281Listed by: GRYPHON REAL ESTATE II, LLC - Coming Soon
 $699,000First Look3 beds 2 baths1,399 sq. ft.
1319 60th Avenue Ne, Tacoma, WA 98422
MLS# 2596837Listed by: EXP REALTY - Coming Soon
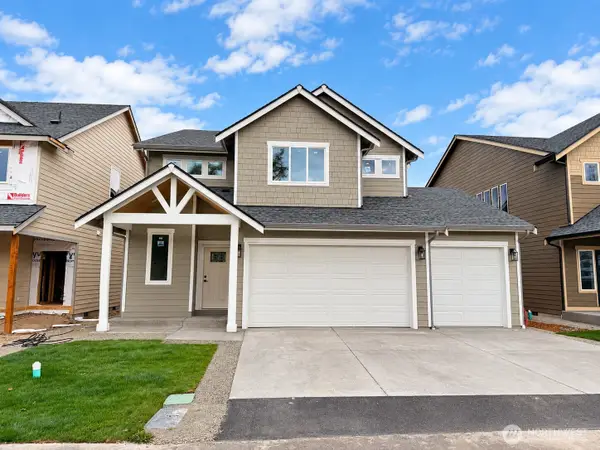 $724,950First Look5 beds 4 baths2,633 sq. ft.
1009 126th Street Ct E, Tacoma, WA 98445
MLS# 2593162Listed by: BERKSHIRE HATHAWAY HS SSP - Coming Soon
 $299,000First Look3 beds 1 baths1,160 sq. ft.
102 S 64th St, Tacoma, WA 98408
MLS# 2592709Listed by: FOUR-U REALTY INC - Coming Soon
 $425,000First Look3 beds 2 baths960 sq. ft.
4709 80th Street E, Tacoma, WA 98443
MLS# 2591895Listed by: COMPASS - New
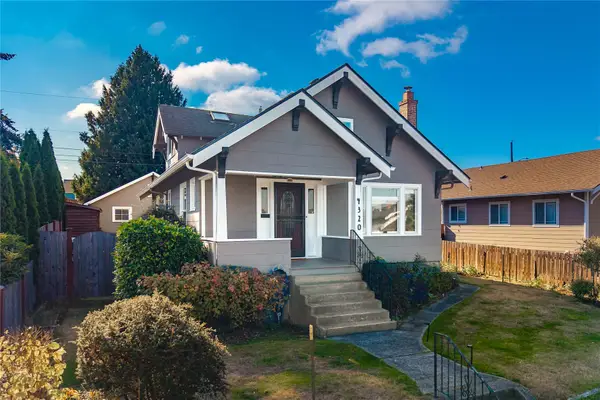 $625,000Active3 beds 2 baths2,058 sq. ft.
4320 S 7th Street, Tacoma, WA 98405
MLS# 2597399Listed by: SKYLINE PROPERTIES, INC. - New
 $519,000Active3 beds 3 baths1,422 sq. ft.
409 S 82nd Street, Tacoma, WA 98408
MLS# 2597980Listed by: PLAINVIEW REAL ESTATE - New
 $515,000Active2 beds 1 baths2,144 sq. ft.
3704 N Tyler Street, Tacoma, WA 98407
MLS# 2597914Listed by: KELLER WILLIAMS RTY TACOMA - New
 $317,500Active2 beds 1 baths1,066 sq. ft.
7225 S Bell Street, Tacoma, WA 98408
MLS# 2590844Listed by: WASHINGTON REALTY GROUP


Protect your home and budget from life's surprises with an Assurant Home Warranty, backed by a partner that supports you through every step of homeownership. Explore Plans.
©2026 Century 21 Real Estate LLC. All rights reserved. CENTURY 21®, the CENTURY 21 Logo and C21® are service marks owned by Century 21 Real Estate LLC. Century 21 Real Estate LLC fully supports the principles of the Fair Housing Act and the Equal Opportunity Act. Each office is independently owned and operated. Listing information is deemed reliable but not guaranteed accurate.