
6503 2nd St Ct E, Tacoma, WA 98424
Local realty services provided by:CENTURY 21 Real Estate Center
Listed by: jim k. clifton
Office: keller williams realty
MLS#:2579146
Source:NWMLS
Price summary
- Price:$720,000
- Price per sq. ft.:$246.15
About this home
Private Oasis in Desirable Fife Heights. Over an acre nestled at the end of a quiet cul-de-sac and private drive. Daylight basement home with 2325 finished SF PLUS an additional 600 unfinished basement SF ready for your creative canvas. This charming mid-century home offers hardwood and tile floors and Gorgeous vaulted tongue and groove beamed ceilings. Main floor primary bedroom has 2 closets and a primary bathroom. 2 more bedrooms and a full bath also on the main floor. Spacious family room with cozy wood fireplace insert and full height limestone surround, perfect place for memorable get-togethers. Large kitchen with generous storage, adjacent dining room and main floor laundry with separate entrance and utility sink for extra cleaning jobs. Huge daylight basement has a finished bedroom, rec room with fire place and a 3/4 bath. There is also a ton of storage, an area plumbed for a potential basement kitchen and a 2 car garage. Large patio and covered deck perfect for entertaining. Mature trees and landscaping, open spaces for your own design. Plenty of room for a large garden or two. There are two paddocks adjoining a barn with storage and a hay loft. 1/2 acre is separated and previously home to horses and goats. Plenty of off street parking. Bring your RV & all your toys....
Contact an agent
Home facts
- Year built:1964
- Subdivision & Development:Fife Heights
- Listing ID #:2579146
- Updated:October 25, 2026 at 11:22 AM
Rooms and interior
- Bedrooms:4
- Total bathrooms:3
- Full bathrooms:1
- Flooring:Carpet, Ceramic Tile Floor, Concrete Floor, Hardwood, Slate Floor
- Kitchen Description:Dishwasher, Microwave, Refrigerator
- Bedroom Description:Lower Level Bedrooms : 1, Main Level Bedrooms : 3
- Basement Description:Daylight
- Living area:2,925 sq. ft.
Heating and cooling
- Heating:Baseboard, Radiant
Structure and exterior
- Roof:Built Up
- Year built:1964
- Building area:2,925 sq. ft.
- Lot area:1.1 Acres
- Lot Features:Dead-end Street, Open Space, Paved, Secluded
- Construction Materials:Wood Exterior Finish
- Exterior Features:Barn, Deck, Dog Run, Fenced-Partially, Patio, Stable
- Foundation Description:Daylight
- Levels:1 Story
Utilities
- Water:Public
Finances and disclosures
- Price:$720,000
- Price per sq. ft.:$246.15
- Tax amount:$6,147 (2026)
Features and amenities
- Appliances:Dishwasher, Refrigerator, Washer
- Laundry features:Dryer, Washer
- Amenities:Ceiling Fan(s), Shop, Skylight(s), Vaulted Ceiling(s), Water Heater
Parking
- Total parking spaces:2
- Parking description:Attached Garage, Driveway, RV Parking
- Garage:Yes
 Listings courtesy of Northwest MLS as distributed by MLS GRID. Based on information submitted to the MLS GRID as of October 25, 2026. All data is obtained from various sources and may not have been verified by broker or MLS GRID. Supplied Open House Information is subject to change without notice. All information should be independently reviewed and verified for accuracy. Properties may or may not be listed by the office/agent presenting the information. Listing information is provided for consumers' personal, non-commercial use, solely to identify prospective properties for potential purchase; all other use is strictly prohibited and may violate relevant federal and state law. Information deemed reliable but not guaranteed. Copyright © 2026 MLS GRID. All Rights Reserved.
New listings near 6503 2nd St Ct E
- Coming Soon
 $625,000First Look4 beds 2 baths2,026 sq. ft.
4117 N 25th Street, Tacoma, WA 98407
MLS# 2598073Listed by: DALTON WADE, INC. - Coming Soon
 $1,090,000First Look4 beds 3 baths2,930 sq. ft.
5415 21st Avenue Ct Ne, Tacoma, WA 98422
MLS# 2597423Listed by: COMPASS - Coming Soon
 $499,950First Look5 beds 3 baths1,851 sq. ft.
4117 S K Street, Tacoma, WA 98418
MLS# 2595281Listed by: GRYPHON REAL ESTATE II, LLC - Coming Soon
 $699,000First Look3 beds 2 baths1,399 sq. ft.
1319 60th Avenue Ne, Tacoma, WA 98422
MLS# 2596837Listed by: EXP REALTY - Coming Soon
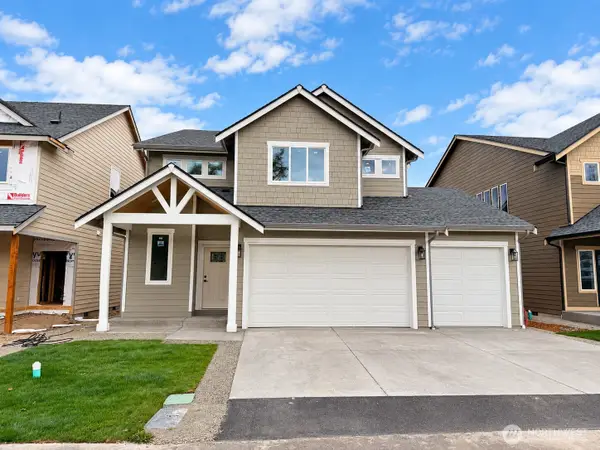 $724,950First Look5 beds 4 baths2,633 sq. ft.
1009 126th Street Ct E, Tacoma, WA 98445
MLS# 2593162Listed by: BERKSHIRE HATHAWAY HS SSP - Coming Soon
 $299,000First Look3 beds 1 baths1,160 sq. ft.
102 S 64th St, Tacoma, WA 98408
MLS# 2592709Listed by: FOUR-U REALTY INC - Coming Soon
 $425,000First Look3 beds 2 baths960 sq. ft.
4709 80th Street E, Tacoma, WA 98443
MLS# 2591895Listed by: COMPASS - Open Sun, 1:30 to 4pmNew
 $549,000Active3 beds 3 baths1,984 sq. ft.
3813 N Mullen Street, Tacoma, WA 98407
MLS# 2598075Listed by: EXP REALTY - New
 $449,950Active3 beds 3 baths1,784 sq. ft.
4114 58th Street Ct E, Tacoma, WA 98443
MLS# 2597634Listed by: INSPIRE REALTY - New
 $395,950Active2 beds 2 baths1,844 sq. ft.
9001 9th Avenue E, Tacoma, WA 98445
MLS# 2598045Listed by: KELLY RIGHT RE OF SEATTLE LLC


Protect your home and budget from life's surprises with an Assurant Home Warranty, backed by a partner that supports you through every step of homeownership. Explore Plans.
©2026 Century 21 Real Estate LLC. All rights reserved. CENTURY 21®, the CENTURY 21 Logo and C21® are service marks owned by Century 21 Real Estate LLC. Century 21 Real Estate LLC fully supports the principles of the Fair Housing Act and the Equal Opportunity Act. Each office is independently owned and operated. Listing information is deemed reliable but not guaranteed accurate.