
7276 Rosemount Circle, Tacoma, WA 98465
Local realty services provided by:CENTURY 21 Real Estate Center
Listed by: lori parker
Office: coldwell banker danforth
MLS#:2492736
Source:NWMLS
7276 Rosemount Circle,Tacoma, WA 98465
$705,950
- 2 Beds
- 2 Baths
- - sq. ft.
- Single family
- Sold
Sorry, we are unable to map this address
Price summary
- Price:$705,950
- Monthly HOA dues:$320
About this home
Welcome to the Cottages at Rosemount, a highly sought-after gated 55+ community offering elegant one-level living and a low-maintenance lifestyle. This beautifully upgraded home offers nearly 1,700 sq ft of thoughtfully designed space with a bright, open floor plan perfect for both everyday comfort and entertaining guests. Rich dark cherry hardwood floors and cabinetry, crown molding, and custom window treatments create a warm and timeless feel throughout the home. The gourmet kitchen features slab granite countertops, a full granite backsplash, quality appliances, and generous workspace ideal for cooking and gathering. The spacious primary suite provides a private retreat with a luxurious 5-piece bath, soaking tub, and walk-in closet. Enjoy seamless indoor-outdoor living with a private patio—perfect for relaxing mornings or evening entertaining. The home also includes an attached 2-car garage and benefits from fully maintained landscaping and grounds, allowing for true lock-and-leave convenience. Located in a desirable active adult community close to shopping, dining, medical services, and local amenities, this home offers the perfect blend of comfort, style, and easy living....
Contact an agent
Home facts
- Year built:2007
- Subdivision & Development:University Place
- Listing ID #:2492736
- Updated:September 06, 2026 at 07:07 AM
Rooms and interior
- Bedrooms:2
- Total bathrooms:2
- Full bathrooms:2
- Flooring:Ceramic Tile Floor, Hardwood
- Kitchen Description:Dishwasher, Microwave, Refrigerator
- Bedroom Description:Main Level Bedrooms : 2
- Basement:Yes
Heating and cooling
- Heating:90%+ High Efficiency, Forced Air
- Central air:Yes
Structure and exterior
- Roof:Composition
- Year built:2007
- Lot Features:Curbed Lot, Paved, Sidewalk
- Construction Materials:Wood Products Exterior Finish
- Exterior Features:Deck, Fenced-Partially, Patio
- Foundation Description:None
- Levels:1 Story
Utilities
- Water:Public
- Sewer:Sewer Connected
Finances and disclosures
- Price:$705,950
- Tax amount:$6,728 (2025)
Features and amenities
- Appliances:Dishwasher, Refrigerator, Washer
- Laundry features:Dryer, Washer
- Amenities:High Speed Internet, Security System, Walk-In Closet(s)
Parking
- Total parking spaces:2
- Parking description:Attached Garage
- Garage:Yes
 Listings courtesy of Northwest MLS as distributed by MLS GRID. Based on information submitted to the MLS GRID as of September 6, 2026. All data is obtained from various sources and may not have been verified by broker or MLS GRID. Supplied Open House Information is subject to change without notice. All information should be independently reviewed and verified for accuracy. Properties may or may not be listed by the office/agent presenting the information. Listing information is provided for consumers' personal, non-commercial use, solely to identify prospective properties for potential purchase; all other use is strictly prohibited and may violate relevant federal and state law. Information deemed reliable but not guaranteed. Copyright © 2026 MLS GRID. All Rights Reserved.
New listings near 7276 Rosemount Circle
- Coming Soon
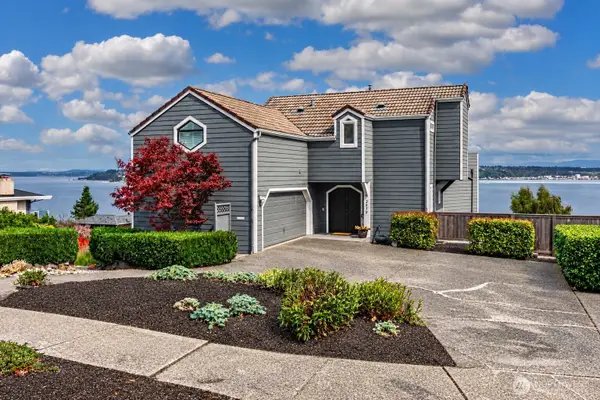 $1,050,000First Look2 beds 3 baths2,544 sq. ft.
3519 N Union Avenue #3, Tacoma, WA 98407
MLS# 2577523Listed by: WINDERMERE PROF PARTNERS - Coming SoonOpen Sun, 3 to 5pm
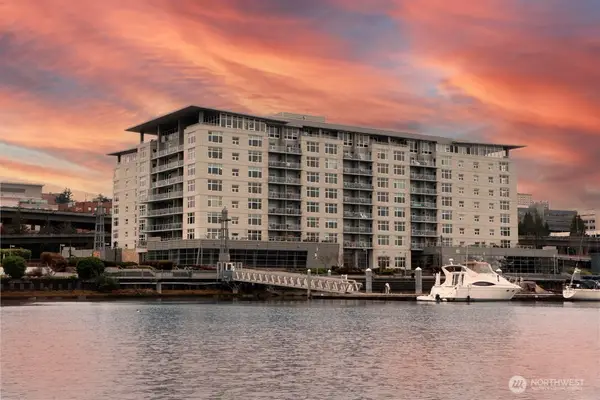 $665,000First Look2 beds 2 baths1,618 sq. ft.
1515 Dock Street #706, Tacoma, WA 98402
MLS# 2578327Listed by: RE/MAX EXCLUSIVE - Coming SoonOpen Sat, 12 to 3pm
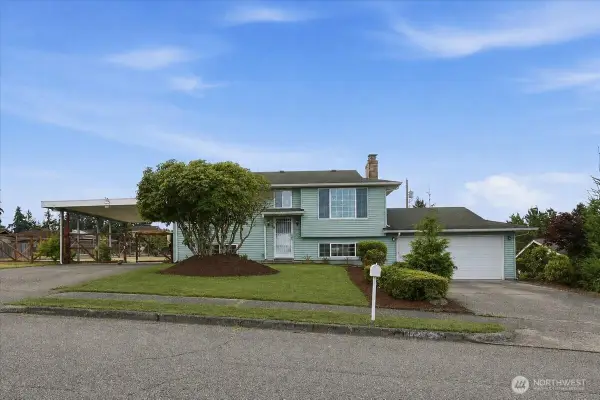 $545,000First Look4 beds 2 baths1,781 sq. ft.
1726 59th Street, Tacoma, WA 98404
MLS# 2546302Listed by: COLDWELL BANKER DANFORTH - New
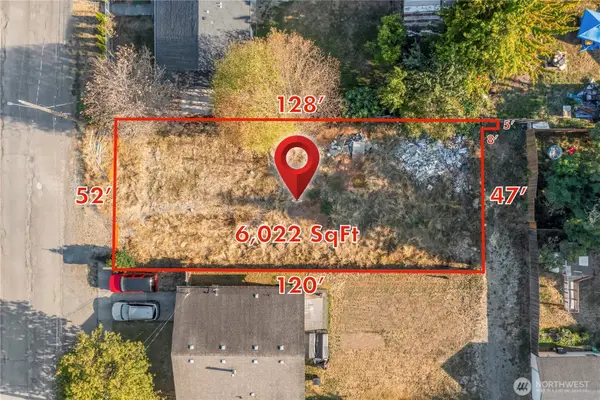 $199,950Active0.14 Acres
8235 S G Street, Tacoma, WA 98408
MLS# 2578878Listed by: KELLER WILLIAMS RLTY BELLEVUE - New
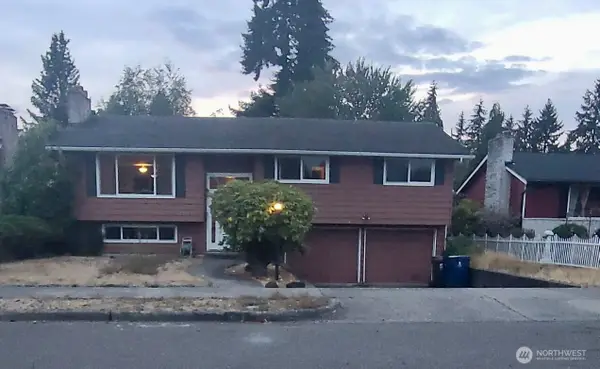 $499,900Active3 beds 2 baths1,964 sq. ft.
1822 N Bristol Street, Tacoma, WA 98406
MLS# 2576147Listed by: JOHN L. SCOTT, INC. - New
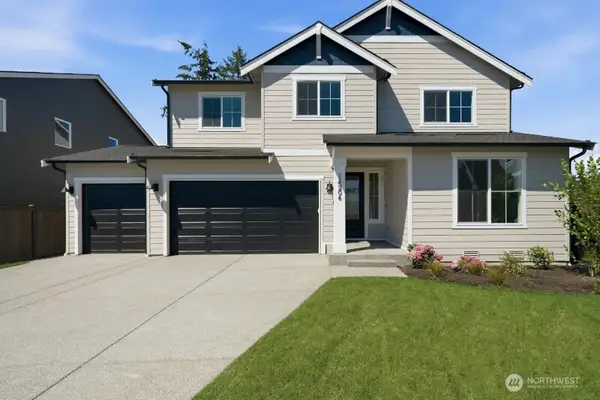 $759,950Active5 beds 3 baths3,032 sq. ft.
14206 14th Avenue Ct E #195, Tacoma, WA 98445
MLS# 2568590Listed by: TRUMARK HOMES WASHINGTON LLC - New
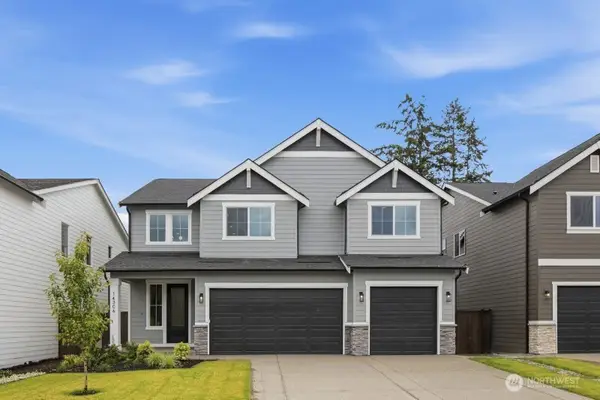 $774,950Active4 beds 4 baths2,872 sq. ft.
14306 14th Avenue Ct E #197, Tacoma, WA 98445
MLS# 2568592Listed by: TRUMARK HOMES WASHINGTON LLC - New
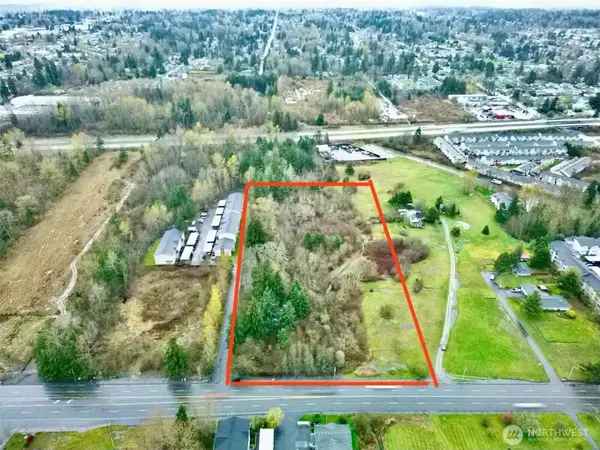 $329,950Active4.77 Acres
803 112th Street E, Tacoma, WA 98445
MLS# 2578328Listed by: COLDWELL BANKER DANFORTH - New
 $519,000Active-- beds -- baths1,848 sq. ft.
3760 E T Street, Tacoma, WA 98404
MLS# 2578821Listed by: WINDERMERE R.E. SHORELINE - New
 $519,900Active2 beds 2 baths1,683 sq. ft.
3416 Waller Road E, Tacoma, WA 98443
MLS# 2577707Listed by: EXP REALTY


Protect your home and budget from life's surprises with an Assurant Home Warranty, backed by a partner that supports you through every step of homeownership. Explore Plans.
©2026 Century 21 Real Estate LLC. All rights reserved. CENTURY 21®, the CENTURY 21 Logo and C21® are service marks owned by Century 21 Real Estate LLC. Century 21 Real Estate LLC fully supports the principles of the Fair Housing Act and the Equal Opportunity Act. Each office is independently owned and operated. Listing information is deemed reliable but not guaranteed accurate.