
2518 79th Avenue Se, Tumwater, WA 98501
Local realty services provided by:CENTURY 21 Lund, Realtors
Listed by: eric girton
Office: virgil adams real estate, inc.
MLS#:2547853
Source:NWMLS
2518 79th Avenue Se,Tumwater, WA 98501
$649,900
- 4 Beds
- 3 Baths
- 2,892 sq. ft.
- Single family
- Active
Price summary
- Price:$649,900
- Price per sq. ft.:$224.72
- Monthly HOA dues:$70
About this home
Welcome to your new home in Deschutes Ridge! Step inside this 4 bedroom, 3 bathroom custom floor plan by renowned Tronie Homes featuring quality craftsmanship and thoughtful design throughout. The open-concept layout seamlessly connects the spacious kitchen and living room, creating the perfect space for everyday living and entertaining. The gourmet kitchen boasts quartz countertops, double wall ovens, abundant cabinetry, and premium finishes. A formal dining room provides an elegant setting for gatherings, while the main-floor guest room or home office with an adjacent full bath offers flexibility for visitors, remote work, or multigenerational living. Upstairs you will find a large primary bedroom with a spacious five piece bathroom and walk-in closet. Durable hard surface flooring extends throughout the main level, complemented by high-efficiency heating and A/C for year-round comfort. Step outside to a covered deck overlooking a private backyard that backs to a peaceful greenbelt, providing added privacy and a beautiful natural setting. Enjoy the neighborhood park with scenic river views, perfect for relaxing or outdoor recreation. Ideally situated near the end of a quiet dead-end street with minimal traffic, this exceptional home combines premium upgrades, a functional layout, and a desirable location you'll love coming home to. Close to Schools, downtown Tumwater, shopping and the I-5. Schedule a tour today!...
Contact an agent
Home facts
- Year built:2021
- Listing ID #:2547853
- Updated:July 21, 2026 at 11:42 AM
Rooms and interior
- Bedrooms:4
- Total bathrooms:3
- Full bathrooms:3
- Flooring:Carpet, Ceramic Tile Floor, Laminate, Vinyl Floor
- Kitchen Description:Dishwasher, Disposal, Microwave, Refrigerator
- Bedroom Description:Upper Level Bedrooms : 4
- Basement:Yes
- Living area:2,892 sq. ft.
Heating and cooling
- Cooling:90%+ High Efficiency
- Heating:90%+ High Efficiency, Forced Air, Heat Pump
- Central air:Yes
Structure and exterior
- Roof:Composition
- Year built:2021
- Building area:2,892 sq. ft.
- Lot area:0.13 Acres
- Lot Features:Curbed Lot, Dead-end Street, Paved, Sidewalk
- Architectural Style:Contemporary
- Construction Materials:Brick Exterior Finish, Cement Planked
- Exterior Features:Fenced-Fully, Patio, Sprinkler System
- Foundation Description:None
- Levels:2 Story
Schools
- High school:Buyer To Verify
- Middle school:Buyer To Verify
- Elementary school:Buyer To Verify
Utilities
- Water:Public
- Sewer:Sewer Connected
Finances and disclosures
- Price:$649,900
- Price per sq. ft.:$224.72
- Tax amount:$6,691 (2026)
Features and amenities
- Appliances:Dishwasher, Refrigerator
- Amenities:French Doors, Gas Available, High Speed Internet, Pantry, Vaulted Ceiling(s), Walk-In Closet(s), Water Heater
Parking
- Total parking spaces:4
- Parking description:Attached Garage, Driveway, Off Street Parking
- Garage:Yes
 Listings courtesy of Northwest MLS as distributed by MLS GRID. Based on information submitted to the MLS GRID as of July 21, 2026. All data is obtained from various sources and may not have been verified by broker or MLS GRID. Supplied Open House Information is subject to change without notice. All information should be independently reviewed and verified for accuracy. Properties may or may not be listed by the office/agent presenting the information. Listing information is provided for consumers' personal, non-commercial use, solely to identify prospective properties for potential purchase; all other use is strictly prohibited and may violate relevant federal and state law. Information deemed reliable but not guaranteed. Copyright © 2026 MLS GRID. All Rights Reserved. NWMLS Member Broker: Greg Lund
New listings near 2518 79th Avenue Se
 $489,900Active3 beds 3 baths1,826 sq. ft.
9148 Lady Slipper Street Se, Tumwater, WA 98501
MLS# 2516198Listed by: REDFIN- New
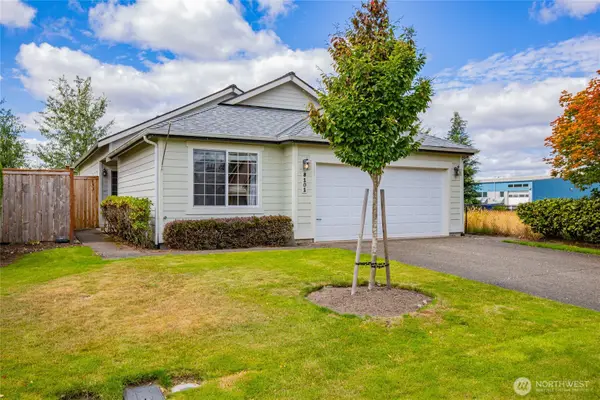 $480,000Active2 beds 2 baths1,472 sq. ft.
8101 Westcott Lane Se, Tumwater, WA 98501
MLS# 2556899Listed by: WILCOX REAL ESTATE - New
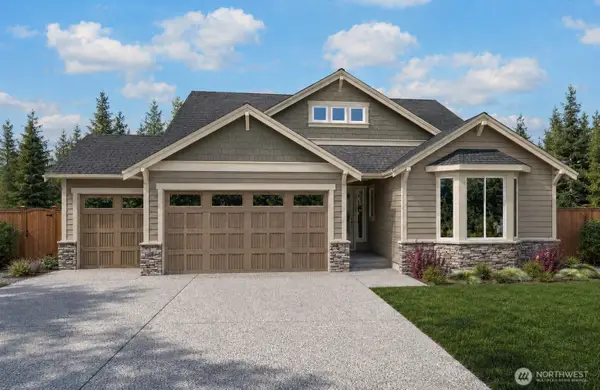 $865,950Active4 beds 3 baths2,613 sq. ft.
2377 56th Avenue Sw #21, Olympia, WA 98512
MLS# 2555258Listed by: MORRISON HOUSE SOTHEBY'S INTL - New
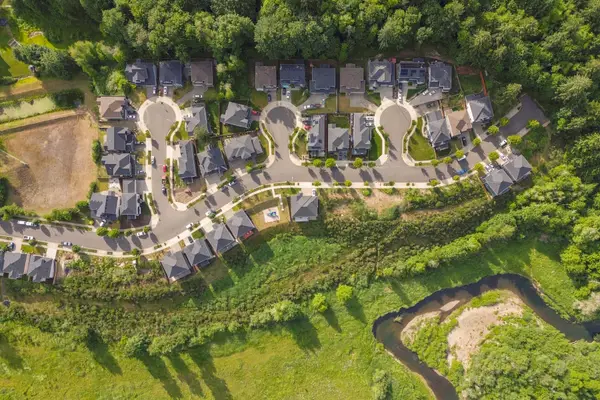 $1,999,000Active2.78 Acres
0 79th Avenue Se, Tumwater, WA 98501
MLS# 2556864Listed by: OLYMPIC SOTHEBY'S INT'L REALTY - New
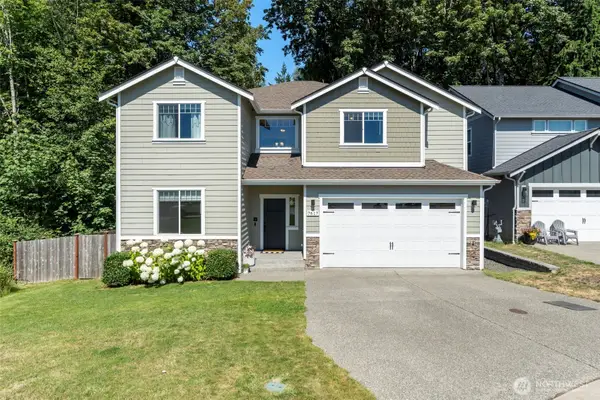 $665,000Active4 beds 3 baths2,924 sq. ft.
7617 Deschutes Woods Court Se, Olympia, WA 98501
MLS# 2556495Listed by: BHGRE - NORTHWEST HOME TEAM - New
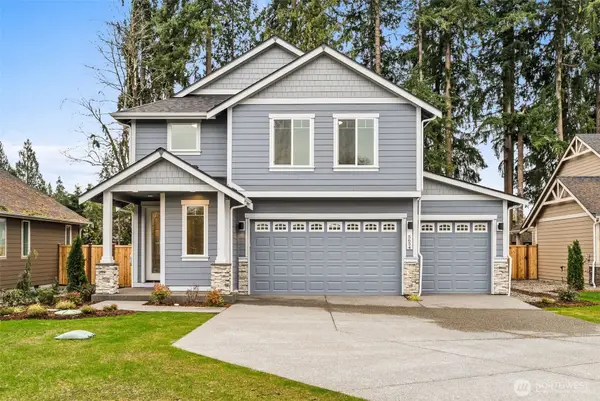 $865,950Active5 beds 4 baths2,910 sq. ft.
5634 Mimi Street Sw #9, Olympia, WA 98512
MLS# 2554519Listed by: MORRISON HOUSE SOTHEBY'S INTL - New
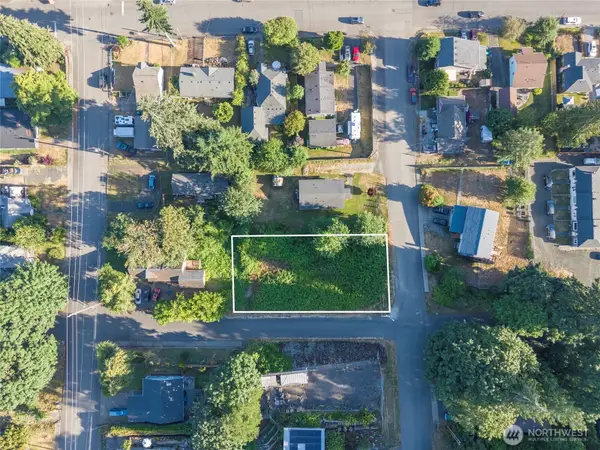 $165,000Active0.17 Acres
810 S 5th Avenue Sw, Tumwater, WA 98512
MLS# 2553193Listed by: CAPITOL REAL ESTATE LLC - New
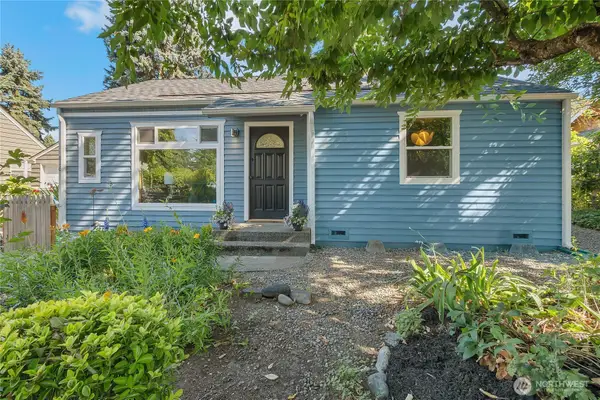 $450,000Active2 beds 2 baths1,158 sq. ft.
616 North Street Se, Tumwater, WA 98501
MLS# 2555583Listed by: RE/MAX REALTY SOUTH - New
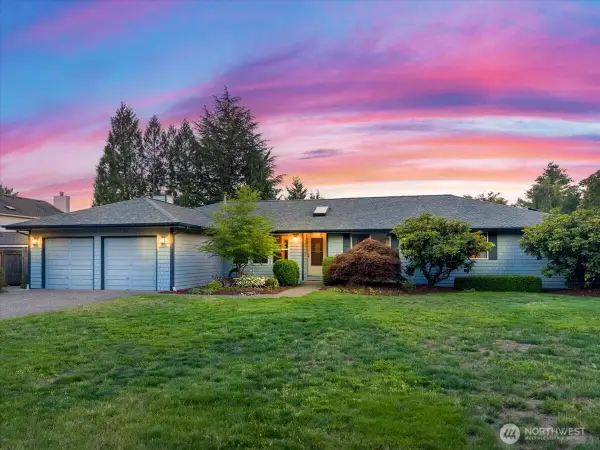 $622,000Active4 beds 2 baths2,036 sq. ft.
1218 SE Wickie Place, Tumwater, WA 98501
MLS# 2551644Listed by: BLUE SUMMIT REALTY LLC


Protect your home and budget from life's surprises with an Assurant Home Warranty, backed by a partner that supports you through every step of homeownership. Explore Plans.
©2026 Century 21 Real Estate LLC. All rights reserved. CENTURY 21®, the CENTURY 21 Logo and C21® are service marks owned by Century 21 Real Estate LLC. Century 21 Real Estate LLC fully supports the principles of the Fair Housing Act and the Equal Opportunity Act. Each office is independently owned and operated. Listing information is deemed reliable but not guaranteed accurate.