
1105 NE 126th St, Vancouver, WA 98685
Local realty services provided by:CENTURY 21 Northstar
1105 NE 126th St,Vancouver, WA 98685
$580,000
- 4 Beds
- 4 Baths
- 2,324 sq. ft.
- Single family
- Active
Listed by: martine gibbons
Office: cascade hasson sotheby's international realty360-419-5600
MLS#:252102788
Source:PORTLAND
Price summary
- Price:$580,000
- Price per sq. ft.:$249.57
About this home
Looking for a home that can flex with real life? This one understands the assignment. The main level offers comfortable everyday living with a spacious living room wrapped in natural light, a cozy fireplace, and a separate family room with another fireplace and easy access to the covered back deck—perfect for rainy-season dinners, summer gatherings, or coffee while the dog patrols the fully fenced backyard. Downstairs is where things get especially interesting. With its own exterior entrance, kitchenette, bedroom, bathroom, living room, and dining space, the lower level creates a true second living area with options. Think multigenerational living, a private setup for extended family, a teenager’s dream lair, long-term guest space, or potential rental income to help offset the mortgage. Everyone gets a little breathing room without being too far away. The practical perks keep going outside. Solar panels help offset energy costs and add another layer of efficiency, while dedicated RV hookups make it easier to keep your camper, trailer, or adventure rig ready to go without relying on off-site storage. The level backyard offers privacy and room to enjoy, and the garage has extra space for a workshop, projects, bikes, tools, or all the hobbies currently taking over your storage. Set in a sought-after Salmon Creek neighborhood with access to well-regarded schools, this is the kind of home that gives buyers more than square footage—it gives them choices, flexibility, and a few built-in ways to make everyday life easier....
Contact an agent
Home facts
- Year built:1976
- Listing ID #:252102788
- Added:1 day(s) ago
- Updated:September 16, 2026 at 12:23 AM
Rooms and interior
- Bedrooms:4
- Total bathrooms:4
- Full bathrooms:3
- Half bathrooms:1
- Kitchen Description:Built In Oven, Built In Range, Cooktop, Dishwasher, Disposal, Pantry
- Basement Description:Daylight, Finished
- Living area:2,324 sq. ft.
Heating and cooling
- Heating:Radiant
Structure and exterior
- Roof:Composition
- Year built:1976
- Building area:2,324 sq. ft.
- Lot area:0.22 Acres
- Lot Features:Level
- Architectural Style:2 Story, Split
- Exterior Features:Covered Deck, Fenced, RV Hookup, RV Parking, Tool Shed, Yard
- Foundation Description:Concrete Perimeter
- Levels:2 Stories
Schools
- High school:Skyview
- Middle school:Alki
- Elementary school:Salmon Creek
Utilities
- Water:Public Water
- Sewer:Public Sewer
Finances and disclosures
- Price:$580,000
- Price per sq. ft.:$249.57
- Tax amount:$6,066 (2025)
Features and amenities
- Amenities:Laminate Flooring, Laundry, Vinyl Floors, Wall To Wall Carpet
Parking
- Total parking spaces:2
- Parking description:Driveway
- Garage spaces:2
 All information provided is deemed reliable but is not guaranteed and should be independently verified. The content relating to real estate for sale on this web site comes in part from the IDX program of the RMLS of Portland Oregon. Real estate listings held by brokerage firms other than CENTURY 21 Northstar are marked with the RMLS logo and detailed information about these properties includes the names of the listing brokers. Copyright 2026 RMLS, Portland, Oregon. Last updated: September 16, 2026
New listings near 1105 NE 126th St
- New
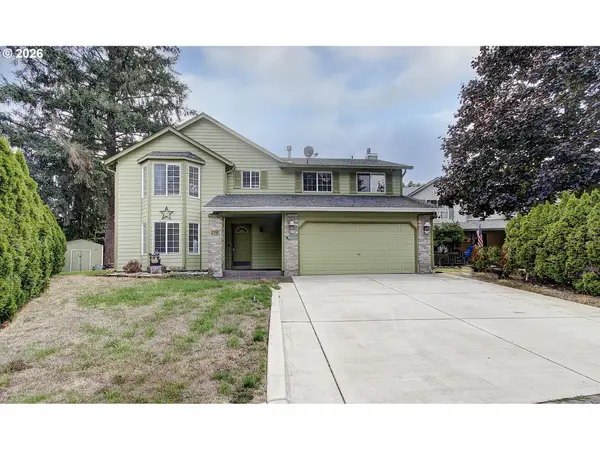 $569,900Active4 beds 3 baths2,445 sq. ft.
2101 NE 151st Ct, Vancouver, WA 98684
MLS# 387750246Listed by: PREMIERE PROPERTY GROUP LLC - New
 $515,000Active3 beds 2 baths1,378 sq. ft.
3410 Clark Ave, Vancouver, WA 98661
MLS# 694527401Listed by: JOHN L. SCOTT REAL ESTATE - New
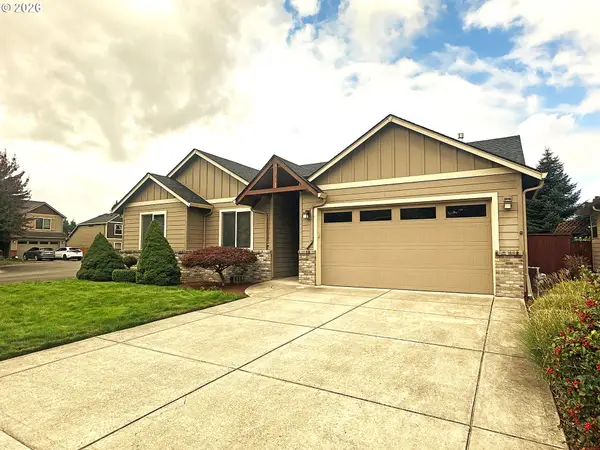 $597,500Active3 beds 2 baths1,702 sq. ft.
12804 NE 15th Ave, Vancouver, WA 98685
MLS# 462531474Listed by: CANO REAL ESTATE LLC - New
 $254,000Active2 beds 2 baths934 sq. ft.
5264 NE 121st Ave #K74, Vancouver, WA 98682
MLS# 122263880Listed by: LIST4FLATFEE.COM, LLC - New
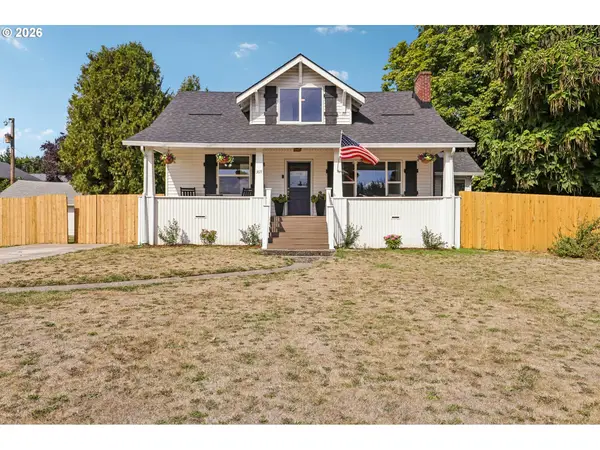 $539,900Active3 beds 1 baths2,106 sq. ft.
305 NW 114th St, Vancouver, WA 98685
MLS# 538546773Listed by: THE LACHLAN GROUP LLC - New
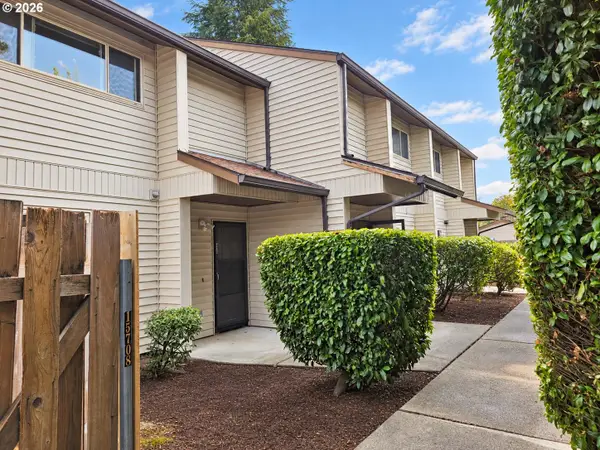 $975,000Active-- beds -- baths5,083 sq. ft.
15702 SE 3rd St, Vancouver, WA 98684
MLS# 719091915Listed by: WINDERMERE NORTHWEST LIVING - New
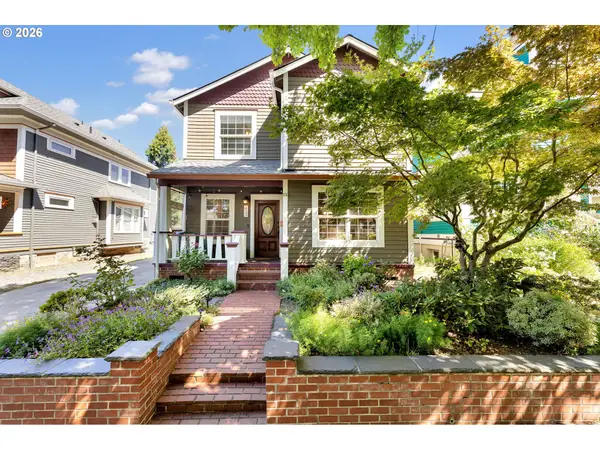 $675,000Active3 beds 3 baths2,004 sq. ft.
412 W 21st St, Vancouver, WA 98660
MLS# 647410956Listed by: WINDERMERE NORTHWEST LIVING - New
 $380,000Active3 beds 3 baths1,486 sq. ft.
7808 NE 60th St, Vancouver, WA 98662
MLS# 394289973Listed by: KELLER WILLIAMS SUNSET CORRIDOR - New
 $375,000Active3 beds 2 baths1,626 sq. ft.
4803 NE 26th Ave, Vancouver, WA 98663
MLS# 599419371Listed by: RE/MAX EQUITY GROUP


Protect your home and budget from life's surprises with an Assurant Home Warranty, backed by a partner that supports you through every step of homeownership. Explore Plans.
©2026 Century 21 Real Estate LLC. All rights reserved. CENTURY 21®, the CENTURY 21 Logo and C21® are service marks owned by Century 21 Real Estate LLC. Century 21 Real Estate LLC fully supports the principles of the Fair Housing Act and the Equal Opportunity Act. Each office is independently owned and operated. Listing information is deemed reliable but not guaranteed accurate.