
3511 K Street, Vancouver, WA 98663
Local realty services provided by:CENTURY 21 Van Dorm Realty
Listed by: lorna murray
Office: re/max equity group360-882-6000
MLS#:2581411
Source:NWMLS
3511 K Street,Vancouver, WA 98663
$295,000
- 2 Beds
- 1 Baths
- 1,730 sq. ft.
- Single family
- Pending Inspection
Price summary
- Price:$295,000
- Price per sq. ft.:$170.52
About this home
Hurry on this wonderfully priced 2-bedroom, 1-bath home offering 1,094 sq. ft. on the main level! The attic provides plenty of additional storage, while the exterior-access basement adds another 636 sq. ft. of space. Enjoy the outdoors from the spacious 10’ x 32’ covered deck overlooking a yard with two huge apple trees, garden beds, and plenty of room for additional fruit trees, a play area, dog run, or other outdoor uses. Abundant off-street parking provides space for numerous vehicles. Conveniently located near I-5, shopping, restaurants, downtown Vancouver, and more!
Contact an agent
Home facts
- Year built:1940
- Subdivision & Development:Vancouver
- Listing ID #:2581411
- Updated:October 30, 2026 at 08:30 AM
Rooms and interior
- Bedrooms:2
- Total bathrooms:1
- Full bathrooms:1
- Bedroom Description:Main Level Bedrooms : 2
- Living area:1,730 sq. ft.
Heating and cooling
- Heating:Baseboard
Structure and exterior
- Roof:Composition
- Year built:1940
- Building area:1,730 sq. ft.
- Lot area:0.14 Acres
- Construction Materials:Wood Exterior Finish, Wood Products Exterior Finish
- Levels:1 Story
Schools
- High school:Hudson's Bay High
- Middle school:Discovery Middle
- Elementary school:Washington Elementary
Utilities
- Water:Public
- Sewer:Sewer Connected
Finances and disclosures
- Price:$295,000
- Price per sq. ft.:$170.52
- Tax amount:$3,459 (2026)
Parking
- Parking description:Off Street Parking
 Listings courtesy of Northwest MLS as distributed by MLS GRID. Based on information submitted to the MLS GRID as of October 30, 2026. All data is obtained from various sources and may not have been verified by broker or MLS GRID. Supplied Open House Information is subject to change without notice. All information should be independently reviewed and verified for accuracy. Properties may or may not be listed by the office/agent presenting the information. Listing information is provided for consumers' personal, non-commercial use, solely to identify prospective properties for potential purchase; all other use is strictly prohibited and may violate relevant federal and state law. Information deemed reliable but not guaranteed. Copyright © 2026 MLS GRID. All Rights Reserved. NWMLS Member Broker: Jeffrey Pust
New listings near 3511 K Street
- New
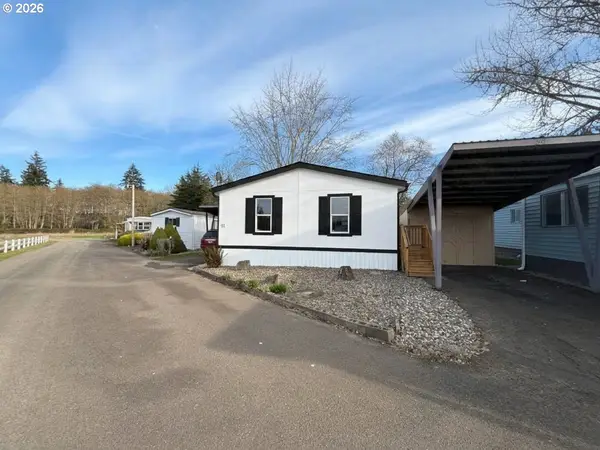 $114,000Active3 beds 2 baths1,248 sq. ft.
21201 NE 58th St #35, Vancouver, WA 98682
MLS# 232077014Listed by: EXP REALTY LLC - New
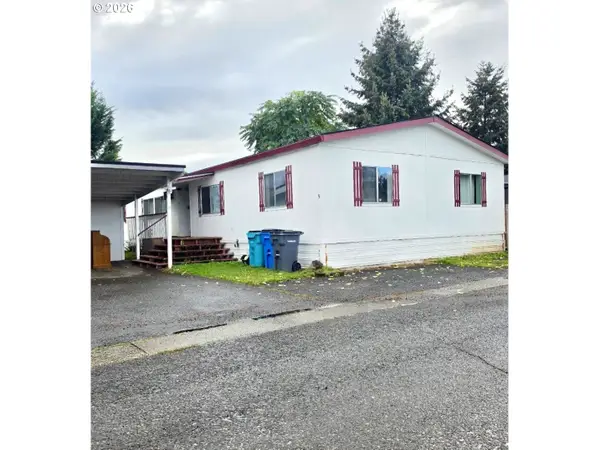 $189,900Active4 beds 2 baths1,776 sq. ft.
6912 NE 131st Ave #9, Vancouver, WA 98682
MLS# 481171753Listed by: CALL IT CLOSED INTERNATIONAL REALTY - New
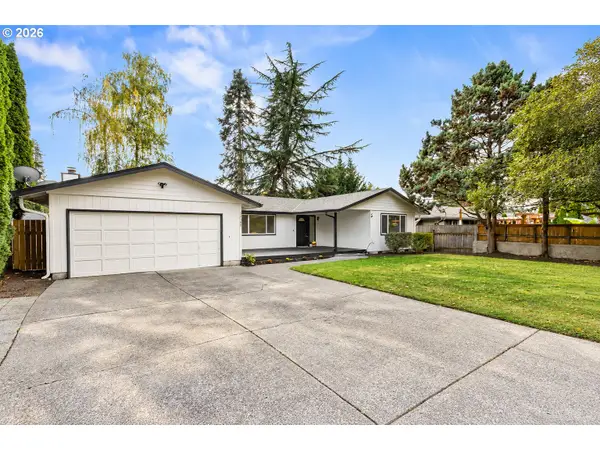 $469,900Active3 beds 2 baths1,416 sq. ft.
15105 NE 9th St, Vancouver, WA 98684
MLS# 574248042Listed by: THE BORDAK GROUP - New
 $899,000Active4 beds 3 baths2,860 sq. ft.
5410 NW 137th St, Vancouver, WA 98685
MLS# 712644973Listed by: PRO REALTY GROUP NW, LLC - New
 $475,000Active3 beds 2 baths1,442 sq. ft.
10509 NE 100th St, Vancouver, WA 98662
MLS# 580600870Listed by: EXP REALTY LLC - New
 $1,039,000Active4 beds 3 baths3,019 sq. ft.
11213 NE 87th Ave, Vancouver, WA 98662
MLS# 754507223Listed by: REALTY WEST - New
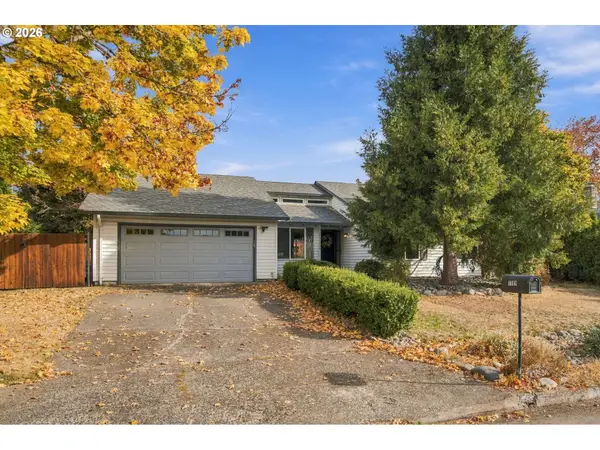 $549,900Active3 beds 2 baths1,632 sq. ft.
11109 NW 28th Ct, Vancouver, WA 98685
MLS# 392548715Listed by: HUSTON REALTY DBA ARETE PROPERTIES - New
 $397,000Active3 beds 2 baths1,296 sq. ft.
14605 NE 52nd Cir, Vancouver, WA 98682
MLS# 222585998Listed by: WEICHERT REALTORS, EQUITY NW - New
 $799,900Active4 beds 3 baths2,475 sq. ft.
4510 NE 139th St, Vancouver, WA 98686
MLS# 378951237Listed by: KELLER WILLIAMS REALTY - New
 $1,395,000Active12 beds 12 baths5,783 sq. ft.
4207 NE 56th St, Vancouver, WA 98661
MLS# 451578133Listed by: REAL BROKER LLC


Protect your home and budget from life's surprises with an Assurant Home Warranty, backed by a partner that supports you through every step of homeownership. Explore Plans.
©2026 Century 21 Real Estate LLC. All rights reserved. CENTURY 21®, the CENTURY 21 Logo and C21® are service marks owned by Century 21 Real Estate LLC. Century 21 Real Estate LLC fully supports the principles of the Fair Housing Act and the Equal Opportunity Act. Each office is independently owned and operated. Listing information is deemed reliable but not guaranteed accurate.