3312 Bing St, West Richland, WA 99353
Local realty services provided by:CENTURY 21 Tri-Cities
3312 Bing St,West Richland, WA 99353
$750,000
- 4 Beds
- 4 Baths
- 3,340 sq. ft.
- Single family
- Active
Listed by: justin thompson
Office: re/max, the collective
MLS#:293315
Source:WA_PRMLS
Price summary
- Price:$750,000
- Price per sq. ft.:$224.55
About this home
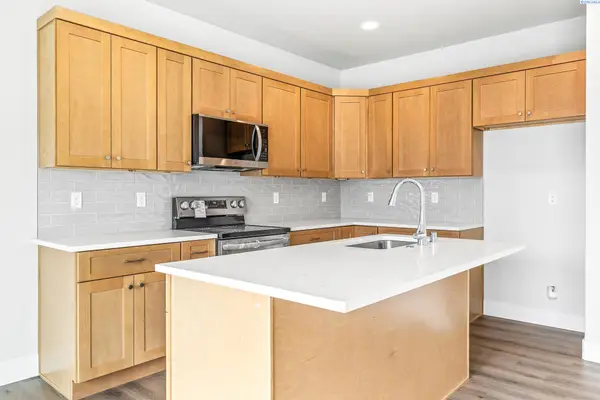
Tucked away at the end of a quiet cul-de-sac in the prestigious Panorama Vista neighborhood, this custom-built stucco home was thoughtfully designed for both executive living and effortless entertaining. With sweeping views of the Yakima River and open skies, the home’s expansive windows and soaring 14-foot ceilings fill the open-concept layout with incredible natural light, enhanced by an upgraded modern lighting package throughout. At the heart of the home is a chef-inspired kitchen overlooking the river, featuring a dramatic Carrara marble backsplash extending from countertop to ceiling, a professional-grade matching appliance package with double ovens, a pot filler, under-cabinet lighting, and exceptional attention to detail throughout. The sliding glass wall opens seamlessly to a covered stucco patio, already equipped with a gas stub for a future outdoor kitchen, creating the perfect indoor-outdoor entertaining space. Privately situated away from the other bedrooms, the serene primary suite offers stunning river views and a spa-like en suite complete with an oversized glass shower, freestanding soaking tub, and a spacious walk-in closet with custom built-ins. Downstairs, the fully finished basement expands the living space with a second family room, cozy fireplace, wet bar, motion-lit modern staircase, and an additional covered patio. Guests will feel right at home with a large lower-level bedroom featuring its own en suite bath and walk-in closet, plus an additional bedroom and bath nearby. Built with both luxury and functionality in mind, the entire home is hardwired for high-speed internet, making remote work and streaming effortless. The oversized 3-car garage features 10-foot ceilings, Bluetooth-enabled doors, abundant storage, and natural light. Outside, the professionally landscaped low-maintenance yard offers peace of mind, while the already-developed land behind the property helps preserve the breathtaking river views for years to come. This one-of-a-kind home truly offers the perfect blend of comfort, style, and modern convenience....
Contact an agent
Home facts
- Year built:2022
- Listing ID #:293315
- Added:1 day(s) ago
- Updated:May 29, 2026 at 05:04 AM
Rooms and interior
- Bedrooms:4
- Total bathrooms:4
- Full bathrooms:4
- Flooring:Laminate, Tile, Vinyl
- Dining Description:Dining - Living/Combo
- Bathrooms Description:Bath - Master, Tub - Garden
- Kitchen Description:Dishwasher, Garbage Disposal, Kitchen Island, Range/Oven
- Bedroom Description:Master - Main Level, Master Suite, Master Suite - Dual
- Basement Description:Daylight/Outside Entrance, Full, Inside Entrance, Windows - Egress
- Living area:3,340 sq. ft.
Structure and exterior
- Year built:2022
- Building area:3,340 sq. ft.
- Lot area:0.23 Acres
- Construction Materials:Stucco
- Exterior Features:Balcony, Deck/Covered, Irrigation, Patio/Covered
- Foundation Description:Concrete
- Levels:1 Story
Utilities
- Water:Water - Public
- Sewer:Sewer - Connected
Finances and disclosures
- Price:$750,000
- Price per sq. ft.:$224.55
- Tax amount:$7
Features and amenities
- Laundry features:Room - Laundry
- Amenities:Ceiling - Vaulted, Ceiling Fan(s), Extra Storage, Wet Bar
Parking
- Parking description:3 Car, Door Opener, Finished
- Garage spaces:3
New listings near 3312 Bing St
- Open Fri, 11am to 2pmNew
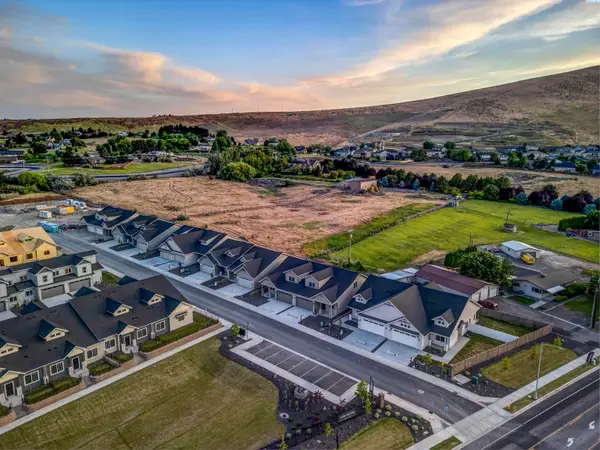
 $479,900Active3 beds 3 baths1,899 sq. ft.
4545 Grove Court, West Richland, WA 99353
MLS# 293341Listed by: CENTURY 21-TRI-CITIES - Open Fri, 11am to 2pmNew
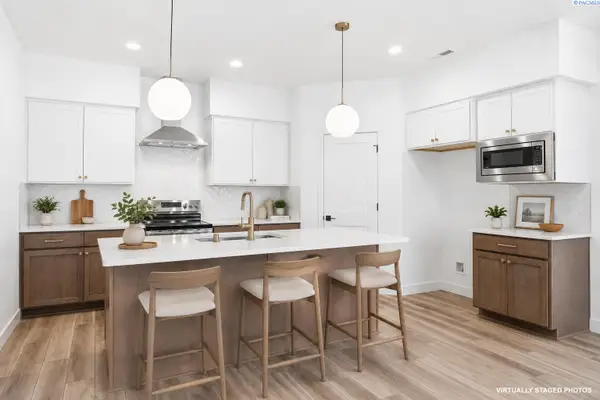 $439,900Active3 beds 2 baths1,498 sq. ft.
4561 Grove Court, West Richland, WA 99353
MLS# 293342Listed by: CENTURY 21-TRI-CITIES - Open Fri, 11am to 2pmNew
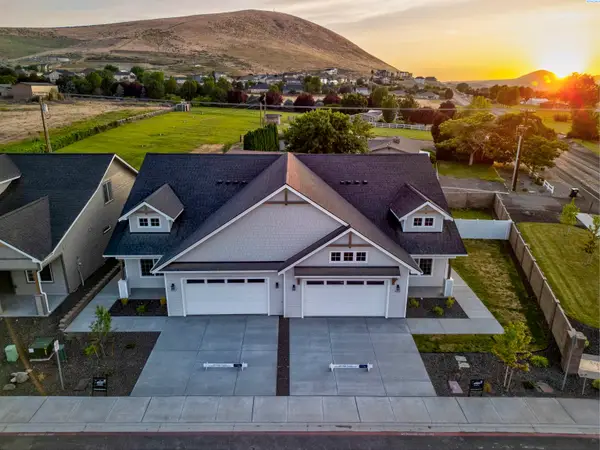 $439,900Active3 beds 2 baths1,495 sq. ft.
4529 Grove Court, West Richland, WA 99353
MLS# 293343Listed by: CENTURY 21-TRI-CITIES - Open Fri, 11am to 2pmNew
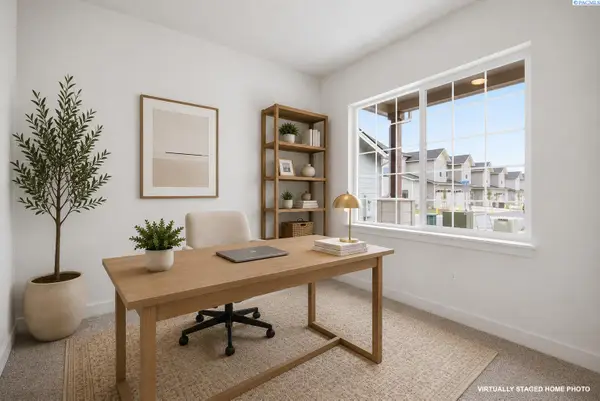 $439,900Active3 beds 2 baths1,494 sq. ft.
4587 Grove Court, West Richland, WA 99353
MLS# 293345Listed by: CENTURY 21-TRI-CITIES - Open Fri, 11am to 2pmNew
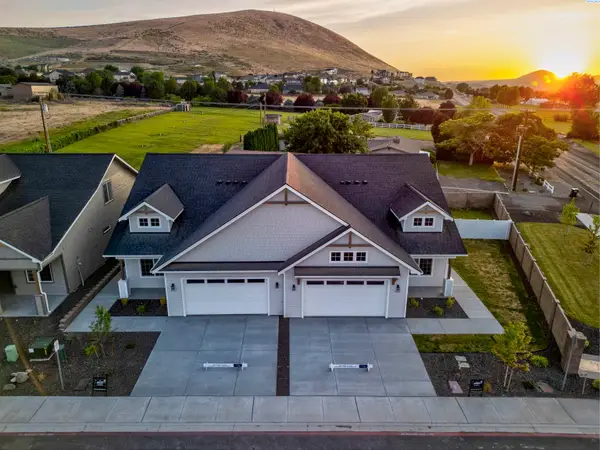 $439,900Active3 beds 2 baths1,495 sq. ft.
4537 Grove Court, West Richland, WA 99353
MLS# 293347Listed by: CENTURY 21-TRI-CITIES - New
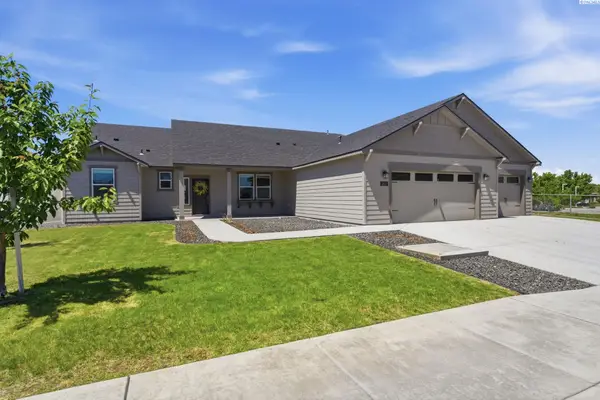 $610,000Active4 beds 3 baths2,610 sq. ft.
3827 Watkins Way, West Richland, WA 99353
MLS# 293327Listed by: CARI MCGEE REAL ESTATE TEAM/RE/MAX NORTHWEST - New
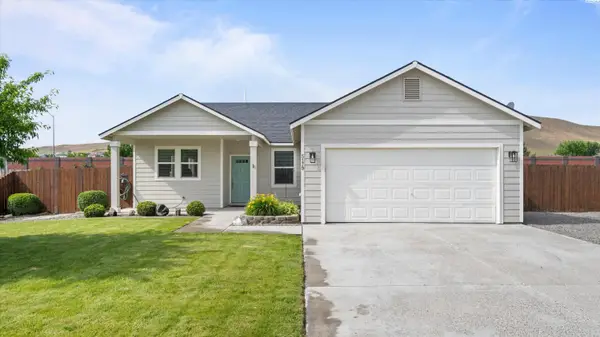 $420,000Active3 beds 2 baths1,390 sq. ft.
5179 Pinehurst St, West Richland, WA 99353
MLS# 293329Listed by: COLDWELL BANKER TOMLINSON - New
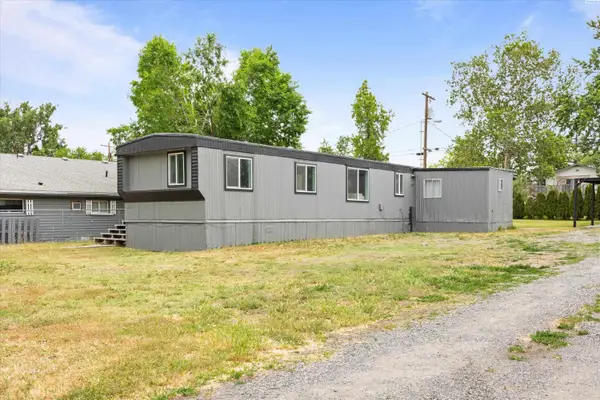 $265,000Active3 beds 2 baths1,128 sq. ft.
1070 N 61st Ave, West Richland, WA 99353
MLS# 293320Listed by: PNW COLLECTIVE / REAL BROKER - New
 $376,850Active3 beds 3 baths1,478 sq. ft.
7461 Grapevine Ct, West Richland, WA 99353
MLS# 293307Listed by: COLDWELL BANKER TOMLINSON


Protect your home and budget from life's surprises with an Assurant Home Warranty, backed by a partner that supports you through every step of homeownership. Explore Plans.
©2026 Century 21 Real Estate LLC. All rights reserved. CENTURY 21®, the CENTURY 21 Logo and C21® are service marks owned by Century 21 Real Estate LLC. Century 21 Real Estate LLC fully supports the principles of the Fair Housing Act and the Equal Opportunity Act. Each office is independently owned and operated. Listing information is deemed reliable but not guaranteed accurate.