1070 N 61st Ave, West Richland, WA 99353
Local realty services provided by:CENTURY 21 Tri-Cities
1070 N 61st Ave,West Richland, WA 99353
$269,000
- 3 Beds
- 2 Baths
- - sq. ft.
- Single family
- Sold
Listed by: ozzy camacho
Office: pnw collective / real broker
MLS#:293320
Source:WA_PRMLS
Sorry, we are unable to map this address
Price summary
- Price:$269,000
About this home
MLS# 293320 Charming 3-bedroom, 2-bath manufactured home situated on a spacious .25-acre owned lot! This well-maintained home features an updated kitchen with beautiful quartz countertops, newer laminate flooring, tile flooring in the bathrooms, and drywall throughout for a modern feel. Enjoy the convenience of a sizeable carport, fully fenced yard, and stainless steel appliances. With plenty of space both inside and out, this property offers comfort, functionality, and value. Schedule your private showing with your favorite Realtor today!
Contact an agent
Home facts
- Year built:1979
- Subdivision & Development:BROTHERHD
- Listing ID #:293320
- Added:83 day(s) ago
- Updated:August 20, 2026 at 06:02 PM
Rooms and interior
- Bedrooms:3
- Total bathrooms:2
- Full bathrooms:1
- Flooring:Laminate
- Kitchen Description:Range/Oven, Refrigerator
Structure and exterior
- Roof:Metal
- Year built:1979
- Construction Materials:Metal
- Exterior Features:Deck/Covered
- Foundation Description:Crawl Space
- Levels:1 Story
Utilities
- Water:Water - Public
- Sewer:Sewer - Connected
Finances and disclosures
- Price:$269,000
- Tax amount:$2
Parking
- Parking description:Carport
New listings near 1070 N 61st Ave
- New
 $25,000,000Active0 Acres
NKA To Be Determined, West Richland, WA 99353
MLS# 295720Listed by: RETTER AND COMPANY SOTHEBY'S 
 $439,900Pending3 beds 2 baths1,498 sq. ft.
4625 Grove Court, West Richland, WA 99353
MLS# 295703Listed by: CENTURY 21-TRI-CITIES- Open Sat, 12 to 1:30pmNew
 $585,000Active3 beds 2 baths1,988 sq. ft.
505 Thebes St., West Richland, WA 99353
MLS# 295691Listed by: WINDERMERE GROUP ONE/TRI-CITIES - New
 $824,900Active5 beds 4 baths3,350 sq. ft.
6623 Cyprus Lp, West Richland, WA 99353
MLS# 295690Listed by: RETTER AND COMPANY SOTHEBY'S - New
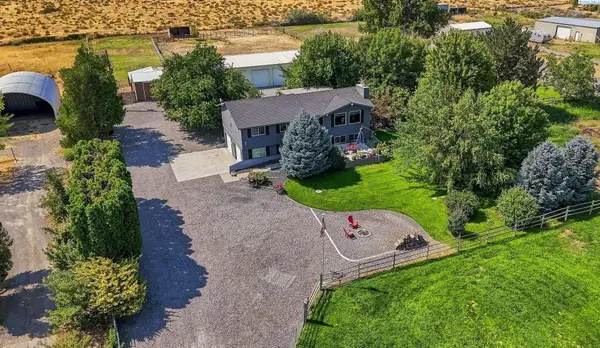 $689,900Active4 beds 3 baths2,024 sq. ft.
86512 N Harrington Rd, West Richland, WA 99353
MLS# 295678Listed by: HOMESMART ELITE BROKERS - New
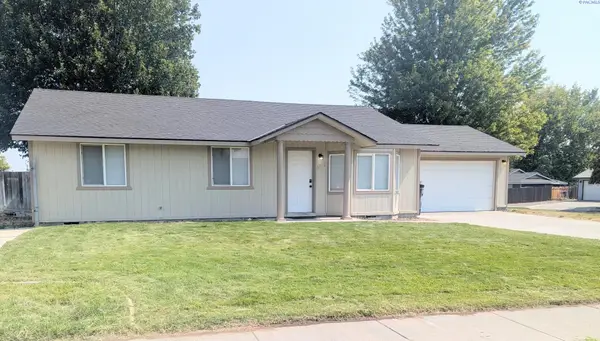 $380,000Active3 beds 2 baths1,129 sq. ft.
3142 Primrose St, West Richland, WA 99353
MLS# 295666Listed by: MLS4OWNERS.COM - New
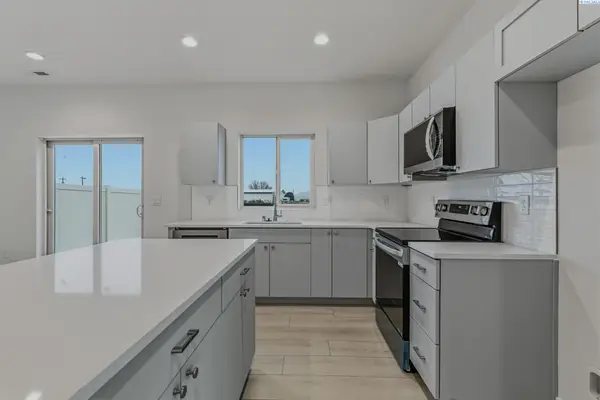 $364,850Active3 beds 3 baths1,193 sq. ft.
7536 Grapevine Ct, West Richland, WA 99353
MLS# 295653Listed by: COLDWELL BANKER TOMLINSON - New
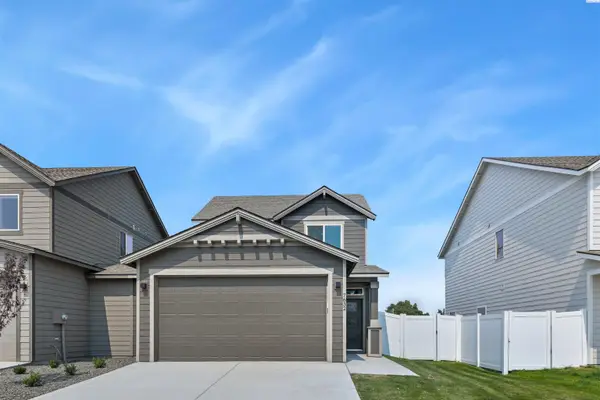 $368,850Active3 beds 3 baths1,193 sq. ft.
7632 Grapevine Ct, West Richland, WA 99353
MLS# 295654Listed by: COLDWELL BANKER TOMLINSON - New
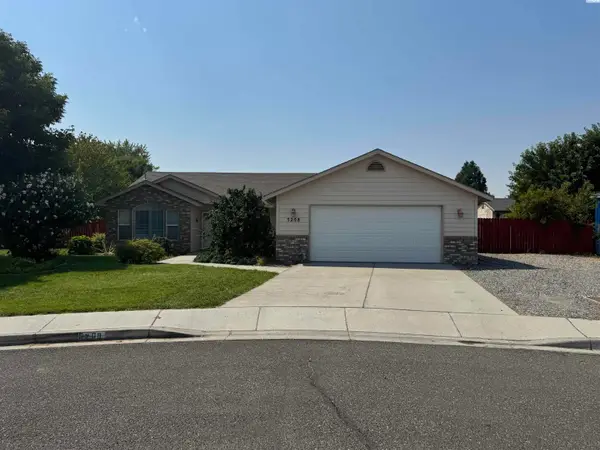 $455,000Active3 beds 2 baths1,624 sq. ft.
5208 Mockingbird Court, West Richland, WA 99353
MLS# 295628Listed by: MLS4OWNERS.COM - Open Sat, 1 to 2:30pmNew
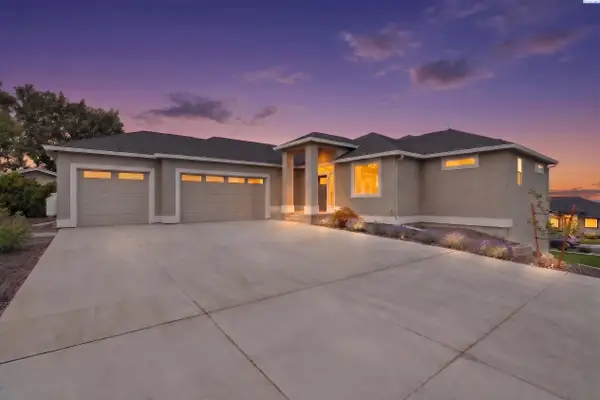 $785,000Active4 beds 4 baths3,212 sq. ft.
3603 Orchard St, West Richland, WA 99353
MLS# 295621Listed by: WINDERMERE GROUP ONE/TRI-CITIES


Protect your home and budget from life's surprises with an Assurant Home Warranty, backed by a partner that supports you through every step of homeownership. Explore Plans.
©2026 Century 21 Real Estate LLC. All rights reserved. CENTURY 21®, the CENTURY 21 Logo and C21® are service marks owned by Century 21 Real Estate LLC. Century 21 Real Estate LLC fully supports the principles of the Fair Housing Act and the Equal Opportunity Act. Each office is independently owned and operated. Listing information is deemed reliable but not guaranteed accurate.