
3701 Mount Baker Ct, West Richland, WA 99353
Local realty services provided by:CENTURY 21 Tri-Cities
3701 Mount Baker Ct,West Richland, WA 99353
$740,000
- 4 Beds
- 3 Baths
- 2,250 sq. ft.
- Single family
- Active
Upcoming open houses
- Sat, Aug 0810:30 am - 12:00 pm
Listed by: angela matheson, christian matheson
Office: windermere group one/tri-cities
MLS#:295313
Source:WA_PRMLS
Price summary
- Price:$740,000
- Price per sq. ft.:$328.89
About this home
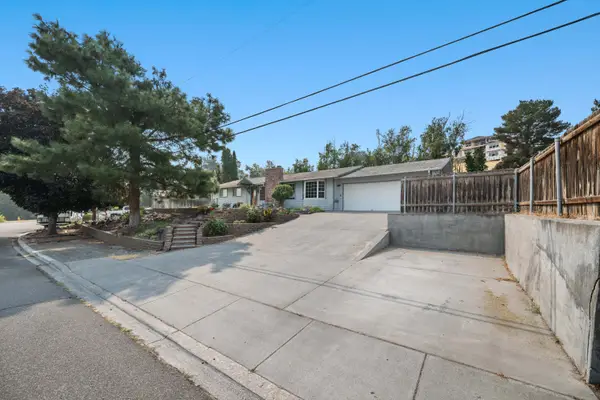
MLS# 295313 Discover the space and lifestyle you've been looking for in West Richland's sought-after Lakes neighborhood. Situated on 1.27 acres and just moments from walking trails, this 4-bedroom, 3-bath home offers room to gather, entertain, and grow. The main level features two Inviting living spaces, formal and casual dining areas, and opens to a covered patio overlooking the expansive backyard. Enjoy evenings around the fire pit, harvest from the established garden with mature raspberries, strawberries, rhubarb, and perennial flowers, and take advantage of the 30x40 shop, garden shed, and fenced enclosure ideal for small farm animals or 4-H projects. Upstairs, you'll find four exceptionally spacious bedrooms, offering comfort and flexibility for everyone, Country-style living with the convenience of town-this is a place to truly call home. Garage has epoxy flooring and plenty of storage cabinets. Home has been pre-inspected for buyers peace of mind and features new carpet and fresh interior paint....
Contact an agent
Home facts
- Year built:1998
- Subdivision & Development:LAKES
- Listing ID #:295313
- Added:2 day(s) ago
- Updated:August 08, 2026 at 04:10 PM
Rooms and interior
- Bedrooms:4
- Total bathrooms:3
- Full bathrooms:1
- Half bathrooms:1
- Flooring:Carpet, Laminate, Tile, Wood
- Dining Description:Dining - Formal, Dining - Living/Combo, On Main Level
- Bathrooms Description:Bath - Master
- Kitchen Description:Dishwasher, Freezer, Garbage Disposal, Microwave Oven, Range, Range/Oven, Refrigerator
- Bedroom Description:Master Suite, Walk In Closet(s)
- Living area:2,250 sq. ft.
Structure and exterior
- Roof:Composition Shingle
- Year built:1998
- Building area:2,250 sq. ft.
- Lot area:1.27 Acres
- Construction Materials:Wood Siding
- Exterior Features:Irrigation, Patio/Covered, Porch, Set-up for Livestock, Shed, Shop, Water Feature
- Foundation Description:Crawl Space
- Levels:2 Story
Utilities
- Water:Water - Public
- Sewer:Septic - Installed
Finances and disclosures
- Price:$740,000
- Price per sq. ft.:$328.89
- Tax amount:$6,518
Features and amenities
- Laundry features:Dryer, Room - Laundry, Washer
- Amenities:Ceiling Fan(s), Drapes/Curtains/Blinds, Solar Tubes
Parking
- Parking description:2 Car, Attached, Door Opener, Finished, Off Street Spaces, Rv Parking - Open, Workshop
- Garage spaces:2
New listings near 3701 Mount Baker Ct
- New
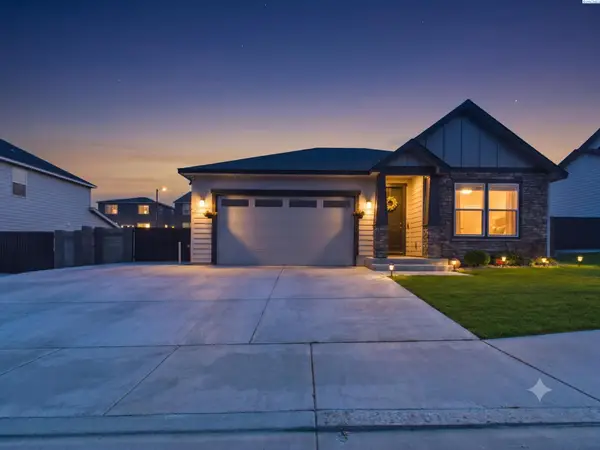 $465,000Active3 beds 2 baths1,696 sq. ft.
7889 Blanchard Lp, West Richland, WA 99353
MLS# 295419Listed by: EXP REALTY, LLC TRI CITIES - New
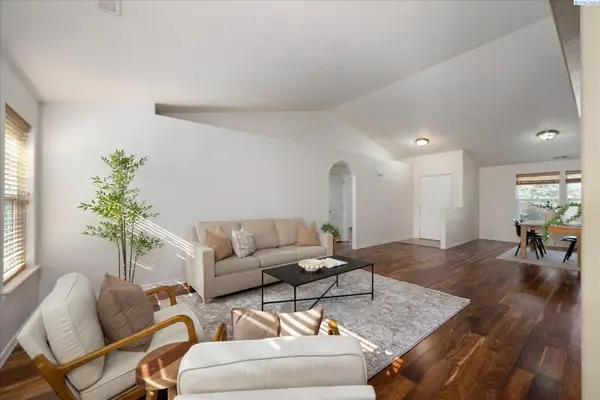 $425,000Active3 beds 2 baths1,508 sq. ft.
3001 S Highlands Blvd, West Richland, WA 99353
MLS# 295410Listed by: WINDERMERE GROUP ONE/TRI-CITIES - New
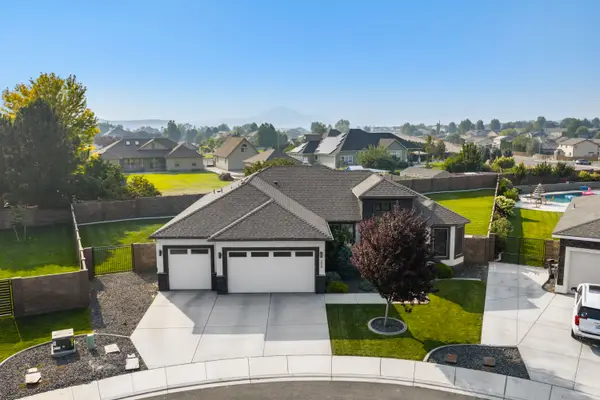 $599,900Active4 beds 2 baths2,001 sq. ft.
3529 Curtis Dr, West Richland, WA 99353
MLS# 295381Listed by: RETTER AND COMPANY SOTHEBY'S - New
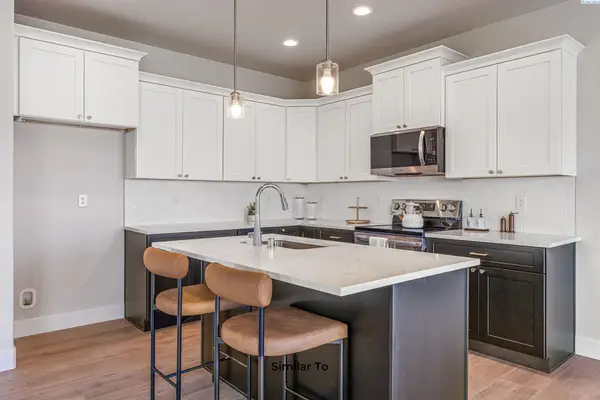 $399,850Active3 beds 3 baths1,903 sq. ft.
7521 Grapevine Ct, West Richland, WA 99353
MLS# 295362Listed by: COLDWELL BANKER TOMLINSON - New
 $534,900Active3 beds 3 baths2,321 sq. ft.
5500 Leilani Dr, West Richland, WA 99353
MLS# 295347Listed by: RETTER AND COMPANY SOTHEBY'S - New
 $439,900Active4 beds 3 baths2,262 sq. ft.
4317 Ironton Dr, West Richland, WA 99353
MLS# 295352Listed by: RETTER AND COMPANY SOTHEBY'S - New
 $1,299,999Active5 beds 4 baths3,688 sq. ft.
5601 Grant St, West Richland, WA 99353
MLS# 295325Listed by: RE/MAX, THE COLLECTIVE - Open Sat, 12 to 2pmNew
 $514,000Active4 beds 3 baths2,078 sq. ft.
4455 King Drive, West Richland, WA 99353
MLS# 295327Listed by: RE/MAX, THE COLLECTIVE - Open Sat, 11am to 1pmNew
 $1,280,000Active4 beds 5 baths4,806 sq. ft.
5706 Glenbrook Loop, West Richland, WA 99353
MLS# 295332Listed by: KRISTA HOPKINS HOMES/ RE/ MAX NW - Open Sat, 11am to 1pmNew
 $369,900Active3 beds 2 baths1,120 sq. ft.
4721 Daisy Street, West Richland, WA 99353
MLS# 295310Listed by: EXIT REALTY TRI-CITIES LIFE


Protect your home and budget from life's surprises with an Assurant Home Warranty, backed by a partner that supports you through every step of homeownership. Explore Plans.
©2026 Century 21 Real Estate LLC. All rights reserved. CENTURY 21®, the CENTURY 21 Logo and C21® are service marks owned by Century 21 Real Estate LLC. Century 21 Real Estate LLC fully supports the principles of the Fair Housing Act and the Equal Opportunity Act. Each office is independently owned and operated. Listing information is deemed reliable but not guaranteed accurate.