
1309 N Morrison Street, Appleton, WI 54911
Local realty services provided by:CENTURY 21 Affiliated
Listed by: tiffany holtz, mara hopfensperger
Office: coldwell banker real estate group
MLS#:50332036
Source:WI_WIREX_RANW
Price summary
- Price:$259,900
- Price per sq. ft.:$204.97
About this home
Step into this charming 2-story character home just minutes from downtown Appleton! From the adorable front porch to the beautiful hardwood flooring throughout, this home is filled with timeless charm & character! The main floor features a welcoming living room, formal dining room, & a beautifully updated kitchen w/wood cabinetry, modern black hardware, subway tile backsplash, & tile flooring. A convenient half bathroom completes the main level. Upstairs, you’ll find a spacious primary bedroom featuring a walk-in closet & private balcony! Outside, enjoy a fenced-in yard w/ plenty of space for entertaining, pets, gardening, or relaxing! The impressive 2.5-car detached garage provides excellent parking & storage space. Schedule your showing today!
Contact an agent
Home facts
- Year built:1926
- Listing ID #:50332036
- Added:11 day(s) ago
- Updated:September 13, 2026 at 03:37 PM
Rooms and interior
- Bedrooms:3
- Total bathrooms:2
- Full bathrooms:1
- Half bathrooms:1
- Flooring:Wood/Simulated Wood Floor
- Dining Description:Formal Dining
- Bathrooms Description:Primary Bath None
- Kitchen Description:Dishwasher, Range, Refrigerator
- Basement:Yes
- Basement Description:Full
- Living area:1,268 sq. ft.
Heating and cooling
- Cooling:Central Air
- Heating:Forced Air
- Central air:Yes
Structure and exterior
- Year built:1926
- Building area:1,268 sq. ft.
- Lot area:0.13 Acres
- Lot Features:Sidewalk
- Architectural Style:Cape Cod
- Foundation Description:Block
Finances and disclosures
- Price:$259,900
- Price per sq. ft.:$204.97
- Tax amount:$2,786
Features and amenities
- Appliances:Dishwasher, Dryer, Refrigerator, Washer
- Laundry features:Dryer, Washer
Parking
- Parking description:Detached
- Garage:Yes
- Garage spaces:2
New listings near 1309 N Morrison Street
- New
 $980,000Active-- beds -- baths12,557 sq. ft.
2521 Honey Lou Ct, Appleton, WI 54915
MLS# 1980415Listed by: ENCORE REAL ESTATE BROKERAGE - New
 $315,000Active3 beds 2 baths1,413 sq. ft.
506 S Midpark Drive, APPLETON, WI 54915-3525
MLS# 50332513Listed by: BEISER REALTY, LLC - Open Sun, 12:30 to 1:30pmNew
 $325,000Active3 beds 2 baths1,818 sq. ft.
5001 N Mccarthy Road, APPLETON, WI 54913-8877
MLS# 50332581Listed by: KELLER WILLIAMS FOX CITIES - New
 $195,000Active1 beds 1 baths660 sq. ft.
217 S Lee Street, APPLETON, WI 54915
MLS# 50332489Listed by: ACRE REALTY, LTD. - New
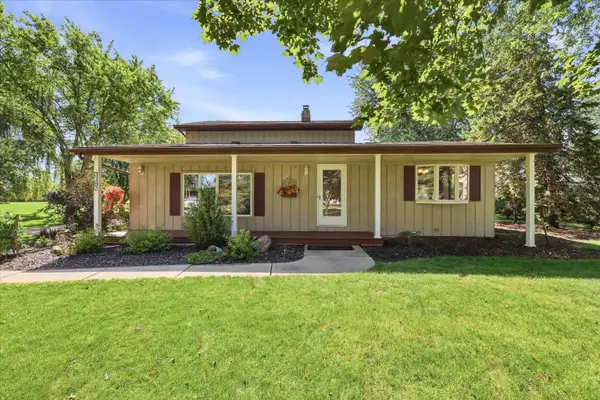 $419,900Active3 beds 2 baths1,855 sq. ft.
W3187 Creek View Lane, APPLETON, WI 54915
MLS# 50332498Listed by: COLDWELL BANKER REAL ESTATE GROUP - New
 $515,000Active3 beds 2 baths1,706 sq. ft.
2201 E Resunga Court, APPLETON, WI 54915
MLS# 50332515Listed by: KELLER WILLIAMS FOX CITIES - New
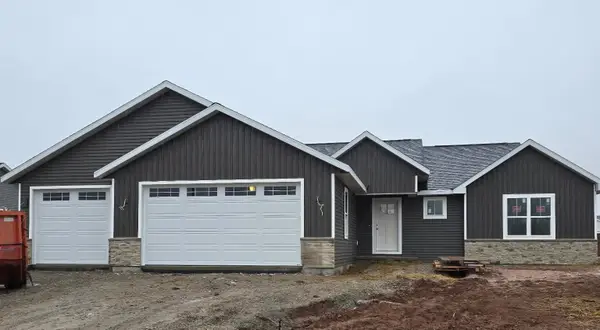 $500,000Active3 beds 2 baths1,707 sq. ft.
3375 S Vail Lane, APPLETON, WI 54915
MLS# 50332516Listed by: KELLER WILLIAMS FOX CITIES - New
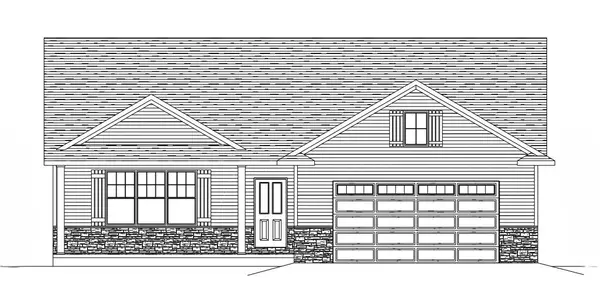 $409,900Active3 beds 2 baths1,645 sq. ft.
2007 Golden Gate Drive, APPLETON, WI 54913
MLS# 50332519Listed by: COLDWELL BANKER REAL ESTATE GROUP - New
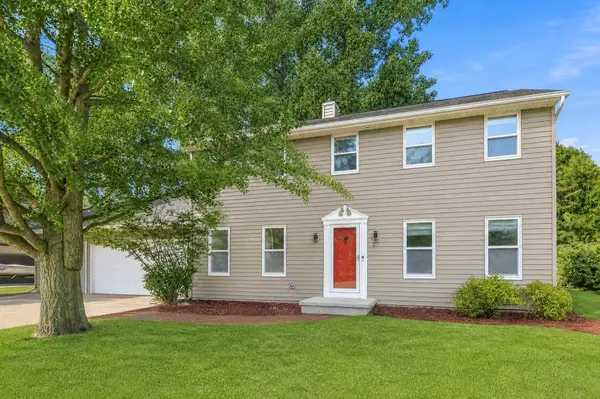 $429,900Active4 beds 3 baths2,492 sq. ft.
29 Pheasant Court, APPLETON, WI 54915
MLS# 50332537Listed by: COLDWELL BANKER REAL ESTATE GROUP - New
 $200,000Active3 beds 1 baths960 sq. ft.
715 W Commercial St, Appleton, WI 54914
MLS# 1980206Listed by: ABUNDANCE REAL ESTATE


Protect your home and budget from life's surprises with an Assurant Home Warranty, backed by a partner that supports you through every step of homeownership. Explore Plans.
©2026 Century 21 Real Estate LLC. All rights reserved. CENTURY 21®, the CENTURY 21 Logo and C21® are service marks owned by Century 21 Real Estate LLC. Century 21 Real Estate LLC fully supports the principles of the Fair Housing Act and the Equal Opportunity Act. Each office is independently owned and operated. Listing information is deemed reliable but not guaranteed accurate.