6425 N Smoketree Pass, Appleton, WI 54913-7836
Local realty services provided by:CENTURY 21 Affiliated
6425 N Smoketree Pass,Appleton, WI 54913-7836
$1,875,000
- 6 Beds
- 8 Baths
- 6,046 sq. ft.
- Single family
- Active
Listed by:
 Keith Sippel(920) 707 - 0175CENTURY 21 Affiliated

Office: century 21 affiliated
MLS#:50335033
Source:WI_WIREX_RANW
Price summary
- Price:$1,875,000
- Price per sq. ft.:$310.12
About this home
Exceptional Estate Living in Apple Hill Farms Discover a one-of-a-kind estate in Appleton’s Apple Hill Farms, where exquisite craftsmanship meets everyday comfort. Set on 1.25 acres, this custom-built home offers six bedroom suites, soaring ceilings, marble floors, stunning cherry woodwork, and elegant marble columns. Designed for both entertaining and daily living, the home features formal living and dining rooms, front and back staircases, and a cook’s dream kitchen with an island, pantry, breakfast bar, and inviting breakfast and sitting areas. The grand living room overlooks a beautiful backyard waterfall, creating a picturesque backdrop for gathering or relaxing. Primary suites on both the main and upper levels offer exceptional flexibility, while laundries on each level add everyday convenience. The finished walkout lower level extends the living space with a spacious family room, full bath, and an indoor heated, jetted swimming pool for year-round enjoyment. Outside, beautifully landscaped grounds, a deck, and a patio provide welcoming spaces to unwind and entertain. An attached, heated four-car garage completes this remarkable property in the Appleton Area School District. Experience distinctive architecture, thoughtful design, and extraordinary amenities—all in one exceptional home....
Contact an agent
Home facts
- Year built:2009
- Listing ID #:50335033
- Added:1 day(s) ago
- Updated:October 30, 2026 at 04:19 AM
Rooms and interior
- Bedrooms:6
- Total bathrooms:8
- Full bathrooms:7
- Half bathrooms:1
- Dining Description:Breakfast Bar, Formal Dining
- Bathrooms Description:At Least 1 Bathtub, Primary Bath 1st Fl, Primary Bath 2nd Fl, Primary Bath Full, Primary Tub/Shower, Primary Walk-in Shower, Walk-in Shower
- Kitchen Description:Kitchen Island
- Bedroom Description:Primary Bed 1st Floor, Primary Walk-in Closet
- Basement Description:8Ft+ Ceiling, Finished, Full, Walk-Out Access
- Living area:6,046 sq. ft.
Heating and cooling
- Cooling:Central Air
- Heating:Forced Air, Zoned
- Central air:Yes
Structure and exterior
- Year built:2009
- Building area:6,046 sq. ft.
- Lot area:1.25 Acres
- Construction Materials:Brick, Stucco
- Exterior Features:Deck, Patio, Sprinkler System
- Foundation Description:Poured Concrete
Finances and disclosures
- Price:$1,875,000
- Price per sq. ft.:$310.12
- Tax amount:$16,041
Features and amenities
- Amenities:Central Vacuum, Pantry
Parking
- Parking description:Attached, Garage Door Opener
- Garage:Yes
- Garage spaces:4
New listings near 6425 N Smoketree Pass
- New

 $634,900Active4 beds 4 baths3,726 sq. ft.
1025 E Woodcrest Drive, APPLETON, WI 54915
MLS# 50335094Listed by: CENTURY 21 ACE REALTY - New
 $349,900Active3 beds 2 baths1,704 sq. ft.
3516 N Mariah Lane, APPLETON, WI 54911
MLS# 50335052Listed by: EXPERT REAL ESTATE PARTNERS, LLC - New
 $370,000Active3 beds 2 baths1,652 sq. ft.
W4401 Pine Grove Road, APPLETON, WI 54913
MLS# 50335053Listed by: EXPERT REAL ESTATE PARTNERS, LLC - New
 $225,000Active0.81 Acres
2136 E Newberry St, Appleton, WI 54915
MLS# 1986462Listed by: TENDERLAND REAL ESTATE LLC - Open Sat, 11am to 12pmNew
 $385,000Active3 beds 3 baths2,422 sq. ft.
2419 N Lisa Street, APPLETON, WI 54914
MLS# 50335046Listed by: EXPERT REAL ESTATE PARTNERS, LLC - New
 $255,000Active2 beds 2 baths1,273 sq. ft.
400 N Richmond Street #324, APPLETON, WI 54911
MLS# 50334995Listed by: BERKSHIRE HATHAWAY HS FOX CITIES REALTY - Open Sun, 12 to 1pmNew
 $250,000Active3 beds 2 baths1,370 sq. ft.
421 E Brewster Street, APPLETON, WI 54911
MLS# 50335007Listed by: COACTION REAL ESTATE, LLC - New
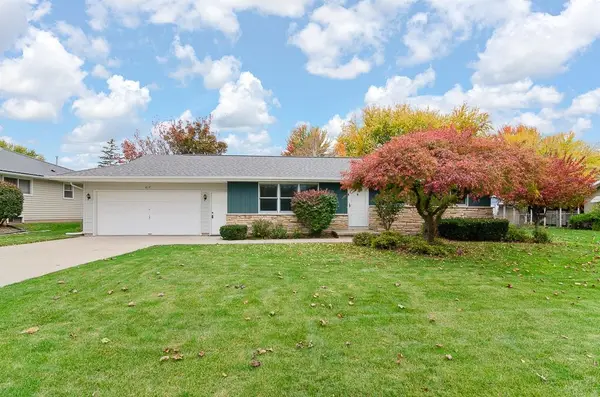 $369,900Active3 beds 2 baths2,258 sq. ft.
617 N Cambridge Drive, APPLETON, WI 54915
MLS# 50335018Listed by: KNAACK REALTY LLC - Open Sun, 10 to 11amNew
 $269,900Active2 beds 2 baths1,678 sq. ft.
1710 S Angela Drive, APPLETON, WI 54915
MLS# 50335027Listed by: CENTURY 21 ACE REALTY


Protect your home and budget from life's surprises with an Assurant Home Warranty, backed by a partner that supports you through every step of homeownership. Explore Plans.
©2026 Century 21 Real Estate LLC. All rights reserved. CENTURY 21®, the CENTURY 21 Logo and C21® are service marks owned by Century 21 Real Estate LLC. Century 21 Real Estate LLC fully supports the principles of the Fair Housing Act and the Equal Opportunity Act. Each office is independently owned and operated. Listing information is deemed reliable but not guaranteed accurate.