3516 N Mariah Lane, Appleton, WI 54911
Local realty services provided by:CENTURY 21 In Good Company
3516 N Mariah Lane,Appleton, WI 54911
$349,900
- 3 Beds
- 2 Baths
- 1,704 sq. ft.
- Single family
- Active
Listed by: lori bishop
Office: expert real estate partners, llc.
MLS#:50335052
Source:WI_WIREX_RANW
Price summary
- Price:$349,900
- Price per sq. ft.:$205.34
About this home
This northside Appleton home, near schools and a park, was built with attention to detail. The foyer opens to the living room, with an open walkway to the spacious kitchen, with generous counter space, cabinetry, a pantry with pull-out shelves, a breakfast counter, and a pass-through window to the family room. A free-standing gas stove (fireplace) anchors the family room, which opens to the deck and gazebo. The primary bedroom features built-in cabinets and a walk-in closet. The primary full bath provides access to the family room and laundry room. Two additional bedrooms with large closets complete the first level. The unfinished basement is stubbed for a bathroom. Stamped curbing frames the landscaping around the home, and a wooden walkway leads through the front gardens to the backyard. Enjoy entertaining and relaxing on the large deck with a grilling area. Recent updates include the roof and water heater. Schedule your showing today. Sellers require closing after 12/17/2026. Sellers request 48 hours for binding acceptance....
Contact an agent
Home facts
- Year built:1981
- Listing ID #:50335052
- Added:1 day(s) ago
- Updated:October 29, 2026 at 04:02 PM
Rooms and interior
- Bedrooms:3
- Total bathrooms:2
- Full bathrooms:2
- Dining Description:Breakfast Bar
- Bathrooms Description:Primary Bath 1st Fl, Primary Bath Dual Entry, Primary Bath Full, Primary Walk-in Shower, Walk-in Shower
- Kitchen Description:Dishwasher, Microwave
- Bedroom Description:Primary Bed 1st Floor, Primary Walk-in Closet
- Basement Description:Full, Stubbed for Bath, Sump Pump
- Living area:1,704 sq. ft.
Heating and cooling
- Cooling:Central Air
- Heating:Forced Air
- Central air:Yes
Structure and exterior
- Year built:1981
- Building area:1,704 sq. ft.
- Lot area:0.19 Acres
- Architectural Style:Ranch
- Construction Materials:Brick
- Exterior Features:Deck
- Foundation Description:Poured Concrete
Finances and disclosures
- Price:$349,900
- Price per sq. ft.:$205.34
- Tax amount:$4,759
Features and amenities
- Appliances:Dishwasher, Microwave
- Amenities:Pantry
Parking
- Parking description:Attached
- Garage:Yes
- Garage spaces:2
New listings near 3516 N Mariah Lane
- New
 $370,000Active3 beds 2 baths1,652 sq. ft.
W4401 Pine Grove Road, APPLETON, WI 54913
MLS# 50335053Listed by: EXPERT REAL ESTATE PARTNERS, LLC - New
 $225,000Active0.81 Acres
2136 E Newberry St, Appleton, WI 54915
MLS# 1986462Listed by: TENDERLAND REAL ESTATE LLC - Open Sat, 11am to 12pmNew
 $385,000Active3 beds 3 baths2,422 sq. ft.
2419 N Lisa Street, APPLETON, WI 54914
MLS# 50335046Listed by: EXPERT REAL ESTATE PARTNERS, LLC - New
 $255,000Active2 beds 2 baths1,273 sq. ft.
400 N Richmond Street #324, APPLETON, WI 54911
MLS# 50334995Listed by: BERKSHIRE HATHAWAY HS FOX CITIES REALTY - Open Sun, 12 to 1pmNew
 $250,000Active3 beds 2 baths1,370 sq. ft.
421 E Brewster Street, APPLETON, WI 54911
MLS# 50335007Listed by: COACTION REAL ESTATE, LLC - New
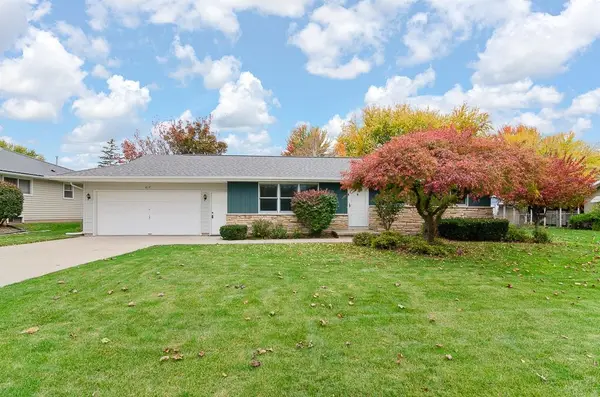 $369,900Active3 beds 2 baths2,258 sq. ft.
617 N Cambridge Drive, APPLETON, WI 54915
MLS# 50335018Listed by: KNAACK REALTY LLC - Open Sun, 10 to 11amNew

 $269,900Active2 beds 2 baths1,678 sq. ft.
1710 S Angela Drive, APPLETON, WI 54915
MLS# 50335027Listed by: CENTURY 21 ACE REALTY - New
 $479,900Active4 beds 3 baths3,922 sq. ft.
76 Penbrook Circle, APPLETON, WI 54913
MLS# 50334990Listed by: COLDWELL BANKER REAL ESTATE GROUP - Open Sun, 12:30 to 1:30pmNew
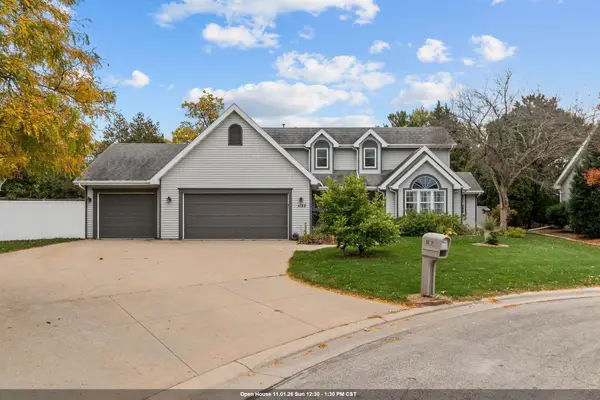 $499,900Active3 beds 4 baths2,790 sq. ft.
1133 W Woodstone Drive, APPLETON, WI 54914
MLS# 50334970Listed by: COLDWELL BANKER REAL ESTATE GROUP


Protect your home and budget from life's surprises with an Assurant Home Warranty, backed by a partner that supports you through every step of homeownership. Explore Plans.
©2026 Century 21 Real Estate LLC. All rights reserved. CENTURY 21®, the CENTURY 21 Logo and C21® are service marks owned by Century 21 Real Estate LLC. Century 21 Real Estate LLC fully supports the principles of the Fair Housing Act and the Equal Opportunity Act. Each office is independently owned and operated. Listing information is deemed reliable but not guaranteed accurate.