
236 E Thornbrook Lane, Appleton, WI 54913
Local realty services provided by:CENTURY 21 Ace Realty
236 E Thornbrook Lane,Appleton, WI 54913
$659,900
- 4 Beds
- 4 Baths
- 3,410 sq. ft.
- Single family
- Active
Listed by:
 Jodi Carlson(920) 252 - 0268CENTURY 21 Ace Realty
Office: century 21 ace realty
MLS#:50329952
Source:WI_WIREX_RANW
Price summary
- Price:$659,900
- Price per sq. ft.:$193.52
About this home
Beautifully maintained home in desirable Thornbrook Estates! Soaring ceilings, abundant natural light, and a neutral color palette create a warm, inviting atmosphere. The open-concept main living area is perfect for everyday living and entertaining. The main-floor primary suite features a luxurious ensuite with dual vanities. Upstairs offers three spacious bedrooms and a shared full bath. The finished lower level includes a large rec room, bar area, and half bath—ideal for entertaining or relaxing. Enjoy the privacy of a mature tree-lined yard in one of North Appleton's most sought-after neighborhoods, close to parks, schools, and amenities. *Sellers preferred closing date is October 16, 2026**
Contact an agent
Home facts
- Year built:1999
- Listing ID #:50329952
- Added:46 day(s) ago
- Updated:September 14, 2026 at 03:59 PM
Rooms and interior
- Bedrooms:4
- Total bathrooms:4
- Full bathrooms:2
- Half bathrooms:2
- Dining Description:Formal Dining
- Bathrooms Description:At Least 1 Bathtub, Primary Bath 1st Fl, Primary Bath Full, Primary Tub/Shower, Walk-in Shower
- Kitchen Description:Dishwasher, Disposal, Kitchen Island, Microwave, Range, Refrigerator
- Bedroom Description:Primary Bed 1st Floor, Primary Walk-in Closet
- Basement:Yes
- Basement Description:Finished, Full, Sump Pump
- Living area:3,410 sq. ft.
Heating and cooling
- Cooling:Central Air
- Heating:Forced Air
- Central air:Yes
Structure and exterior
- Year built:1999
- Building area:3,410 sq. ft.
- Lot area:0.35 Acres
- Lot Features:Corner Lot, Sidewalk
- Construction Materials:Brick
- Exterior Features:Hot Tub, Patio
- Foundation Description:Poured Concrete
Finances and disclosures
- Price:$659,900
- Price per sq. ft.:$193.52
- Tax amount:$7,397
Features and amenities
- Appliances:Dishwasher, Disposal, Dryer, Microwave, Refrigerator, Washer
- Laundry features:Dryer, Washer
- Amenities:Cable Available, Central Vacuum, Hi-Speed Internet Available, Pantry
- Pool features:Hot Tub
Parking
- Parking description:Attached
- Garage:Yes
- Garage spaces:3
New listings near 236 E Thornbrook Lane
- New
 $337,500Active2 beds 2 baths1,532 sq. ft.
1121 S Oneida Street, APPLETON, WI 54915
MLS# 50332619Listed by: COLDWELL BANKER REAL ESTATE GROUP - New
 $980,000Active-- beds -- baths12,557 sq. ft.
2521 Honey Lou Ct, Appleton, WI 54915
MLS# 1980415Listed by: ENCORE REAL ESTATE BROKERAGE - New
 $315,000Active3 beds 2 baths1,413 sq. ft.
506 S Midpark Drive, APPLETON, WI 54915-3525
MLS# 50332513Listed by: BEISER REALTY, LLC - New
 $325,000Active3 beds 2 baths1,818 sq. ft.
5001 N Mccarthy Road, APPLETON, WI 54913-8877
MLS# 50332581Listed by: KELLER WILLIAMS FOX CITIES - New
 $195,000Active1 beds 1 baths660 sq. ft.
217 S Lee Street, APPLETON, WI 54915
MLS# 50332489Listed by: ACRE REALTY, LTD. - New
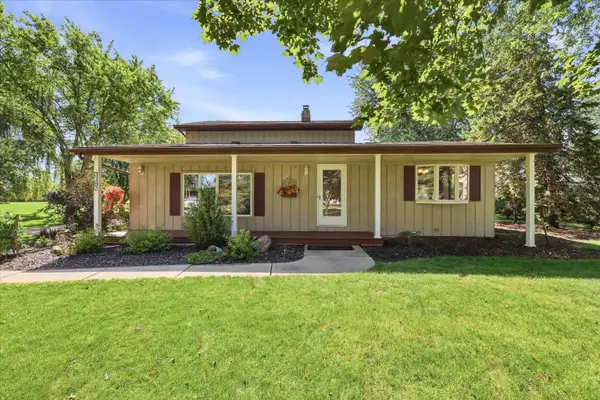 $419,900Active3 beds 2 baths1,855 sq. ft.
W3187 Creek View Lane, APPLETON, WI 54915
MLS# 50332498Listed by: COLDWELL BANKER REAL ESTATE GROUP - New
 $515,000Active3 beds 2 baths1,706 sq. ft.
2201 E Resunga Court, APPLETON, WI 54915
MLS# 50332515Listed by: KELLER WILLIAMS FOX CITIES - New
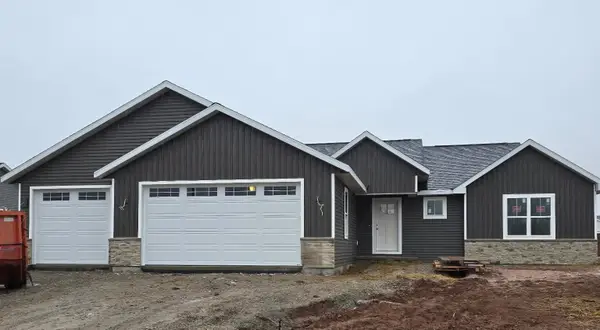 $500,000Active3 beds 2 baths1,707 sq. ft.
3375 S Vail Lane, APPLETON, WI 54915
MLS# 50332516Listed by: KELLER WILLIAMS FOX CITIES - New
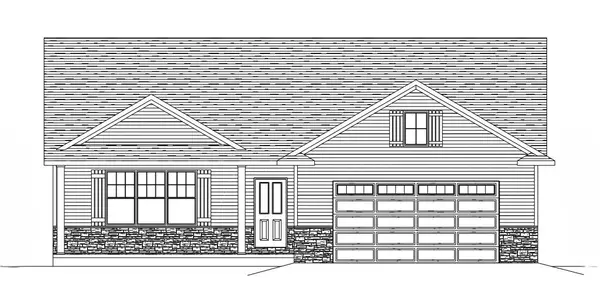 $409,900Active3 beds 2 baths1,645 sq. ft.
2007 Golden Gate Drive, APPLETON, WI 54913
MLS# 50332519Listed by: COLDWELL BANKER REAL ESTATE GROUP - New
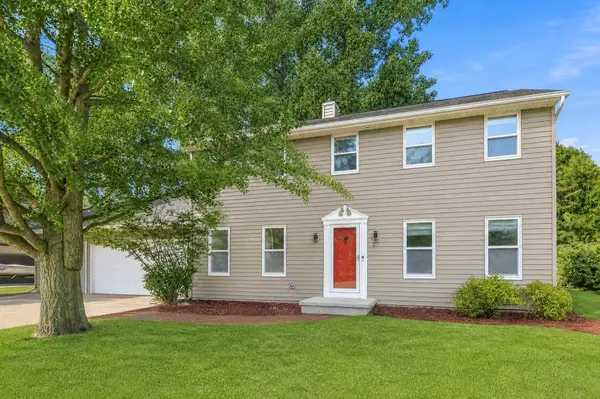 $429,900Active4 beds 3 baths2,492 sq. ft.
29 Pheasant Court, APPLETON, WI 54915
MLS# 50332537Listed by: COLDWELL BANKER REAL ESTATE GROUP


Protect your home and budget from life's surprises with an Assurant Home Warranty, backed by a partner that supports you through every step of homeownership. Explore Plans.
©2026 Century 21 Real Estate LLC. All rights reserved. CENTURY 21®, the CENTURY 21 Logo and C21® are service marks owned by Century 21 Real Estate LLC. Century 21 Real Estate LLC fully supports the principles of the Fair Housing Act and the Equal Opportunity Act. Each office is independently owned and operated. Listing information is deemed reliable but not guaranteed accurate.