3455 E Rubyred Drive, Appleton, WI 54913
Local realty services provided by:CENTURY 21 In Good Company
Listed by: tiffany holtz, kelsey stockwell
Office: coldwell banker real estate group
MLS#:50333072
Source:WI_WIREX_RANW
Price summary
- Price:$585,000
- Price per sq. ft.:$215.87
About this home
Better than new! This beautifully maintained, just one year old home offers the benefits of newer construction without the wait, construction hassle, or unfinished details. The open-concept main level features a spacious kitchen, large dining area, and inviting living room with gas fireplace. The primary suite includes a HUGE walk-in closet & private full bath, while a second main floor bedroom & full bath provide a great option for guests, a home office, or flexible living space. Main-floor laundry adds everyday convenience. The finished lower level provides two additional bedrooms, a family room, and full bath. Outside, enjoy a completed driveway, patio & lawn, along with an attached 3.5-car garage with convenient walk-up attic storage above.
Contact an agent
Home facts
- Year built:2024
- Subdivision & Development:North Edgewood Estates
- Listing ID #:50333072
- Added:6 day(s) ago
- Updated:September 28, 2026 at 04:28 PM
Rooms and interior
- Bedrooms:4
- Total bathrooms:3
- Full bathrooms:3
- Flooring:Wood/Simulated Wood Floor
- Bathrooms Description:At Least 1 Bathtub, Primary Bath 1st Fl, Primary Bath Full, Primary Walk-in Shower, Walk-in Shower
- Kitchen Description:Dishwasher, Disposal, Kitchen Island, Microwave, Range, Refrigerator
- Bedroom Description:Primary Bed 1st Floor, Primary Walk-in Closet, Split Bedroom
- Basement:Yes
- Basement Description:8Ft+ Ceiling, Full, Full Sz Windows Min 20x24, Partial Fin. Contiguous, Partially Finished, Radon Mitigation System, Sump Pump
- Living area:2,710 sq. ft.
Heating and cooling
- Cooling:Central Air
- Heating:Forced Air
- Central air:Yes
Structure and exterior
- Year built:2024
- Building area:2,710 sq. ft.
- Lot area:0.29 Acres
- Lot Features:Rural - Subdivision, Sidewalk
- Architectural Style:Ranch
- Construction Materials:Stone
- Exterior Features:Patio
- Foundation Description:Poured Concrete
Finances and disclosures
- Price:$585,000
- Price per sq. ft.:$215.87
- Tax amount:$6,151
Features and amenities
- Appliances:Dishwasher, Disposal, Microwave, Refrigerator
- Amenities:Pantry
Parking
- Parking description:Attached
- Garage:Yes
- Garage spaces:3
New listings near 3455 E Rubyred Drive
- New
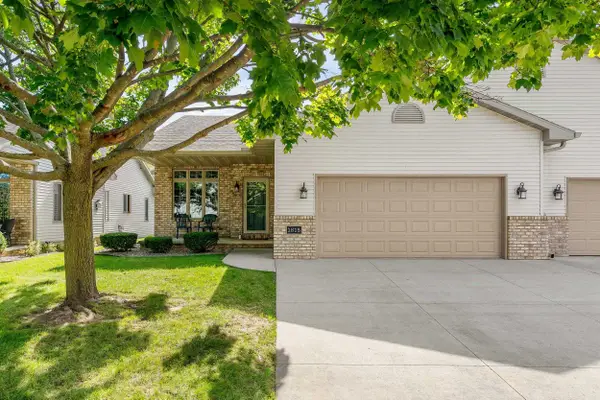
 $354,900Active2 beds 2 baths1,582 sq. ft.
1815 E Sylvan Avenue, APPLETON, WI 54915
MLS# 50333358Listed by: CENTURY 21 ACE REALTY - New
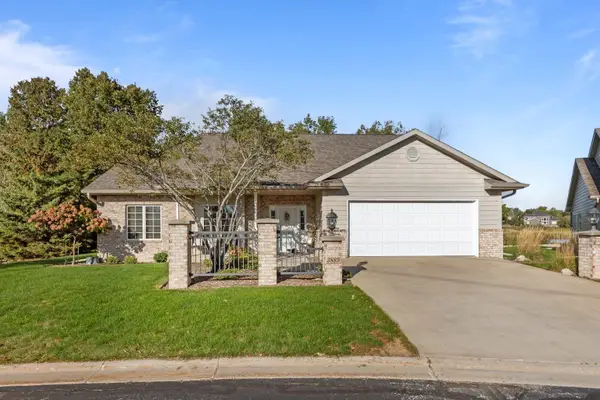 $439,900Active3 beds 2 baths1,696 sq. ft.
3889 N Crosscreek Circle, APPLETON, WI 54913
MLS# 50333371Listed by: BECKMAN PROPERTIES - New
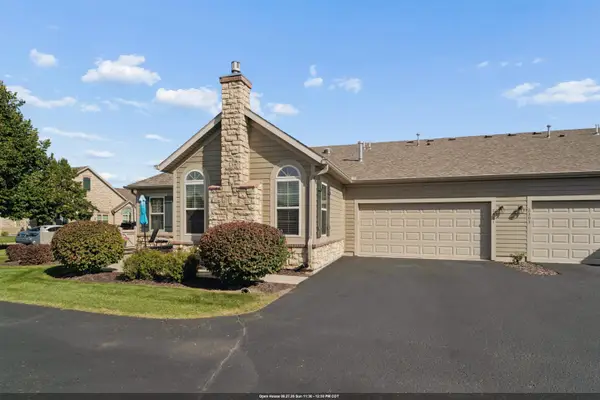 $340,000Active2 beds 2 baths1,339 sq. ft.
2301 E Tuscany Way, APPLETON, WI 54913
MLS# 50333242Listed by: BRIDGE REALTY PARTNERS - New
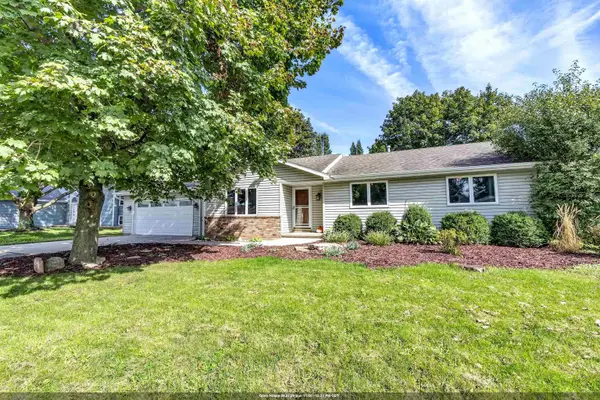 $324,900Active3 beds 2 baths1,642 sq. ft.
610 S Wild Rose Lane, APPLETON, WI 54914
MLS# 50333261Listed by: SHOREWEST, REALTORS - New
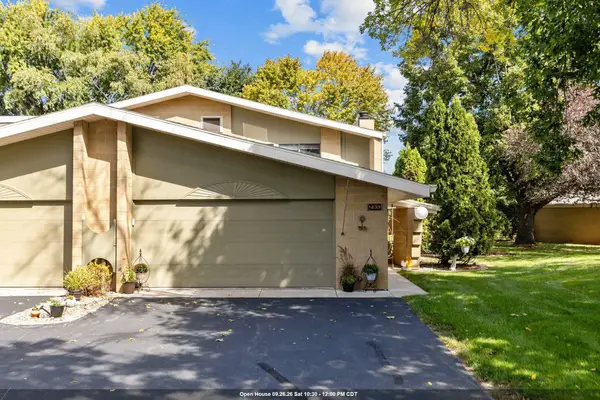 $350,000Active3 beds 3 baths2,196 sq. ft.
1233 W Nicolet Cercle, APPLETON, WI 54914
MLS# 50333275Listed by: KELLER WILLIAMS FOX CITIES - New
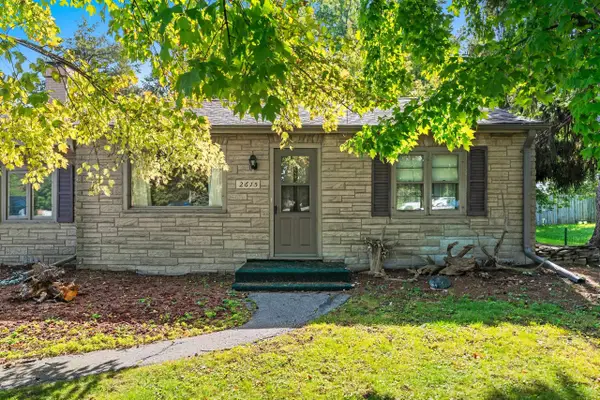 $189,900Active3 beds 1 baths936 sq. ft.
2615 W Highway Drive, APPLETON, WI 54914-1537
MLS# 50333284Listed by: CENTURY 21 AFFILIATED - New
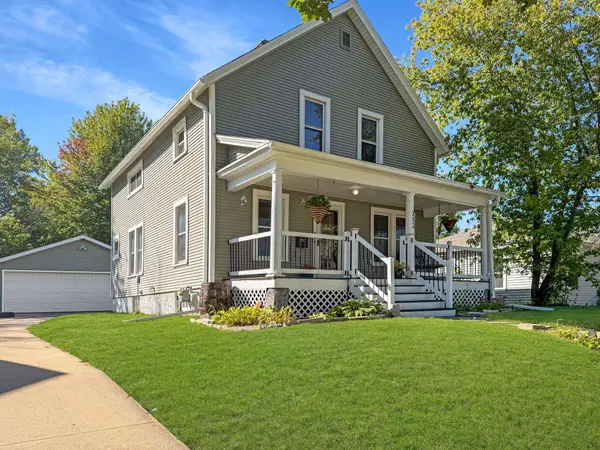 $309,900Active3 beds 1 baths1,440 sq. ft.
713 S Mason Street, APPLETON, WI 54914
MLS# 50333238Listed by: BECKMAN PROPERTIES - New
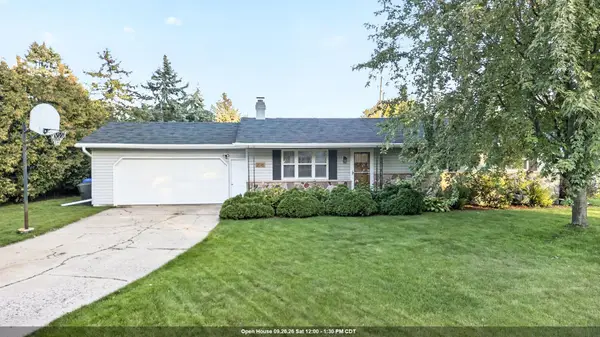 $279,900Active3 beds 2 baths1,196 sq. ft.
2516 N Summit Street, APPLETON, WI 54914
MLS# 50333222Listed by: ACRE REALTY, LTD. - New
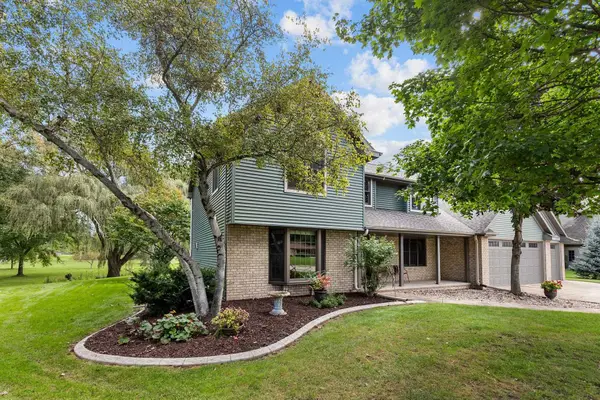 $599,900Active3 beds 3 baths3,656 sq. ft.
N9662 Shepherd Lane, APPLETON, WI 54915
MLS# 50333215Listed by: CENTURY 21 ACE REALTY - New
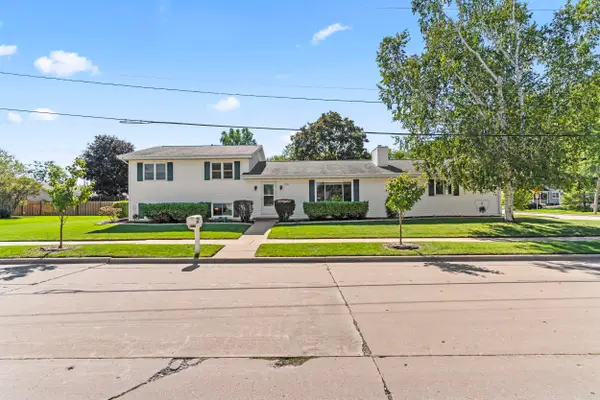 $364,900Active4 beds 3 baths2,382 sq. ft.
1901 E Bluebird Lane, APPLETON, WI 54915
MLS# 50333202Listed by: REAL BROKER LLC


Protect your home and budget from life's surprises with an Assurant Home Warranty, backed by a partner that supports you through every step of homeownership. Explore Plans.
©2026 Century 21 Real Estate LLC. All rights reserved. CENTURY 21®, the CENTURY 21 Logo and C21® are service marks owned by Century 21 Real Estate LLC. Century 21 Real Estate LLC fully supports the principles of the Fair Housing Act and the Equal Opportunity Act. Each office is independently owned and operated. Listing information is deemed reliable but not guaranteed accurate.