701 E Marquette Street, Appleton, WI 54911
Local realty services provided by:CENTURY 21 Affiliated
701 E Marquette Street,Appleton, WI 54911
$409,900
- 3 Beds
- 2 Baths
- 1,900 sq. ft.
- Single family
- Active
Listed by: travis fonder
Office: keller williams fox cities
MLS#:50335475
Source:WI_WIREX_RANW
Price summary
- Price:$409,900
- Price per sq. ft.:$215.74
About this home
Welcome home to this beautifully updated 3-bedroom, 2-full-bath property in an incredible location—just 1–2 blocks from Erb Park, AMC Hospital, and Franklin Elementary. The sprawling floor plan offers a large living room plus a separate main-floor family/sunroom, giving you inviting spaces to relax or gather. The primary suite features a full bath / walk-in closet, and the home also offers convenient first-floor laundry and a rare three-stall garage setup. Extensively renovated, the home features updated flooring throughout, two new bathrooms, refreshed fixtures and hardware, interior and exterior doors, and new windows in most of the home. The kitchen includes soft-close cabinetry, a brand-new appliance package, and a gas range. Outside, a brand-new poured patio creates a great spot to relax or entertain. With many additional updates throughout, this home pairs a refreshed interior with a location close to parks, school, and everyday amenities.
Contact an agent
Home facts
- Year built:1953
- Subdivision & Development:Parkdale Plat
- Listing ID #:50335475
- Added:1 day(s) ago
- Updated:November 07, 2026 at 04:07 AM
Rooms and interior
- Bedrooms:3
- Total bathrooms:2
- Full bathrooms:2
- Bathrooms Description:At Least 1 Bathtub, Primary Bath 1st Fl, Primary Bath Full, Primary Walk-in Shower, Walk-in Shower
- Kitchen Description:Dishwasher, Disposal, Refrigerator
- Bedroom Description:Primary Bed 1st Floor, Primary Walk-in Closet, Split Bedroom
- Basement Description:Full, Sump Pump
- Living area:1,900 sq. ft.
Heating and cooling
- Cooling:Central Air
- Heating:Forced Air
- Central air:Yes
Structure and exterior
- Year built:1953
- Building area:1,900 sq. ft.
- Lot area:0.26 Acres
- Architectural Style:Ranch
- Construction Materials:Brick
- Exterior Features:Patio
- Foundation Description:Block
Schools
- High school:Appleton North
- Middle school:Einstein
- Elementary school:Franklin
Finances and disclosures
- Price:$409,900
- Price per sq. ft.:$215.74
- Tax amount:$3,288
Features and amenities
- Appliances:Dishwasher, Disposal, Refrigerator
- Amenities:Cable Available, Pantry
Parking
- Parking description:Attached, Detached
- Garage:Yes
- Garage spaces:3
New listings near 701 E Marquette Street
- New
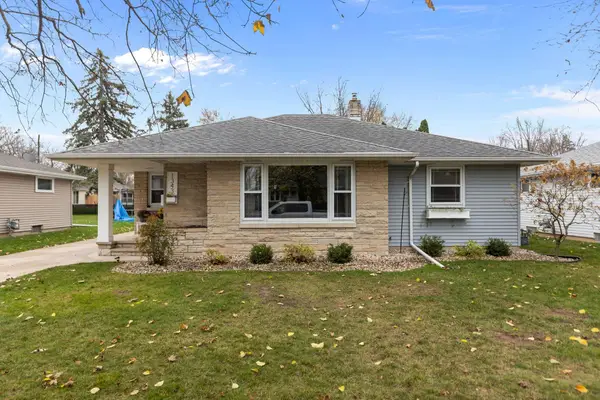 $279,900Active3 beds 2 baths2,004 sq. ft.
1343 W Taylor Street, APPLETON, WI 54914
MLS# 50335451Listed by: KELLER WILLIAMS FOX CITIES - New
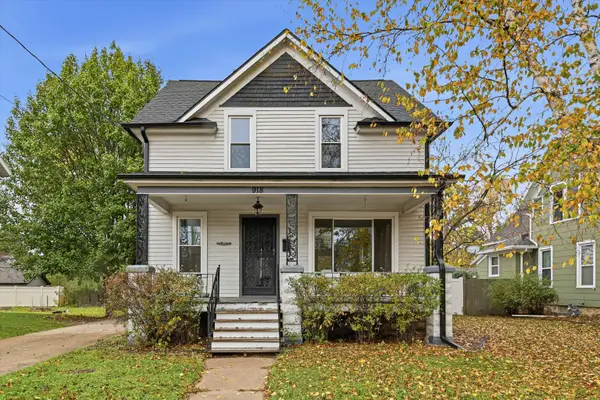
 $249,000Active3 beds 2 baths1,532 sq. ft.
918 E Pacific Street, APPLETON, WI 54911-5359
MLS# 50335455Listed by: CENTURY 21 ACE REALTY - Open Sun, 1 to 2pmNew
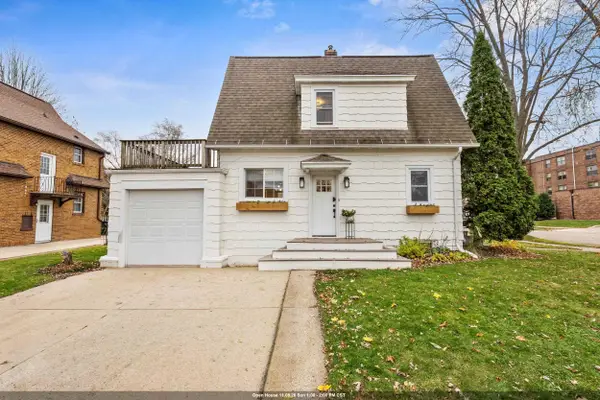 $275,000Active4 beds 2 baths1,894 sq. ft.
1426 N Durkee Street, APPLETON, WI 54911
MLS# 50335476Listed by: CORBETT REALTY - New
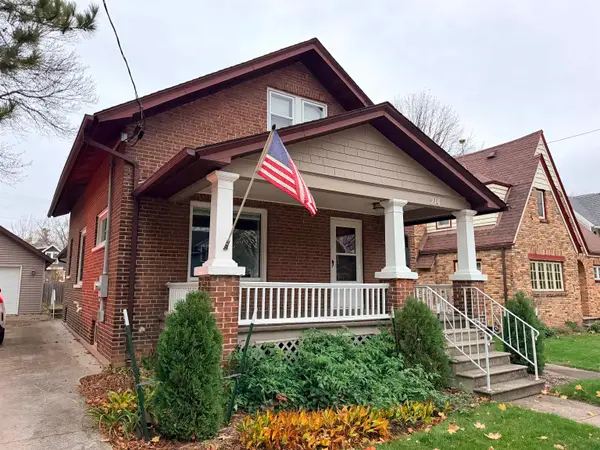 $274,900Active3 beds 2 baths1,890 sq. ft.
214 E Hancock Street, APPLETON, WI 54911
MLS# 50335424Listed by: ACRE REALTY, LTD. - Open Sun, 12:30 to 1:30pmNew
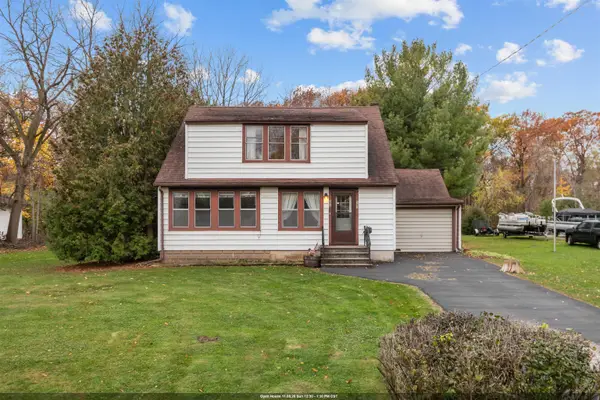 $234,900Active3 beds 1 baths1,485 sq. ft.
292 Gardners Row, APPLETON, WI 54915
MLS# 50335441Listed by: CENTURY 21 ACE REALTY - New
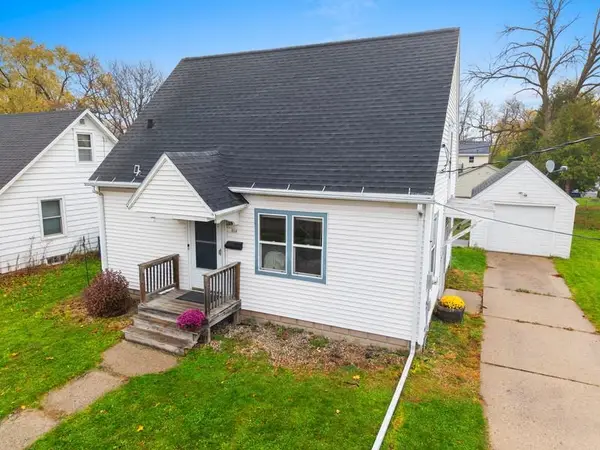 $215,000Active2 beds 1 baths1,008 sq. ft.
214 S Victoria Street, APPLETON, WI 54914
MLS# 50335429Listed by: EXPERT REAL ESTATE PARTNERS, LLC - Open Sat, 12 to 2pmNew
 $264,900Active3 beds 2 baths1,556 sq. ft.
13 Ramlen Court, APPLETON, WI 54915-1832
MLS# 50335414Listed by: LIV WISCONSIN REALTY - New
 $279,000Active3 beds 3 baths1,972 sq. ft.
624 E Greenfield Street, APPLETON, WI 54911-2138
MLS# 50335267Listed by: REAL PROPERTY INVESTMENTS - New
 $425,000Active3 beds 2 baths2,223 sq. ft.
6061 W Garnet Drive, APPLETON, WI 54915
MLS# 50335412Listed by: KELLER WILLIAMS FOX CITIES


Protect your home and budget from life's surprises with an Assurant Home Warranty, backed by a partner that supports you through every step of homeownership. Explore Plans.
©2026 Century 21 Real Estate LLC. All rights reserved. CENTURY 21®, the CENTURY 21 Logo and C21® are service marks owned by Century 21 Real Estate LLC. Century 21 Real Estate LLC fully supports the principles of the Fair Housing Act and the Equal Opportunity Act. Each office is independently owned and operated. Listing information is deemed reliable but not guaranteed accurate.