918 E Pacific Street, Appleton, WI 54911-5359
Local realty services provided by:CENTURY 21 Ace Realty
918 E Pacific Street,Appleton, WI 54911-5359
$249,000
- 3 Beds
- 2 Baths
- 1,532 sq. ft.
- Single family
- Active
Listed by:
 Jill Coenen(920) 841 - 0462CENTURY 21 Ace Realty
Office: century 21 ace realty
MLS#:50335455
Source:WI_WIREX_RANW
Price summary
- Price:$249,000
- Price per sq. ft.:$162.53
About this home
Step into timeless farmhouse charm and character in this inviting 2-story home, ideally located steps from beautiful Peabody Park & a short stroll to downtown Appleton! Enjoy spacious living areas, a cozy kitchen & convenient dining space w/easy access to the rear deck & fully fenced backyard. Generously sized bedrooms w/expansive closet space, with one featuring a delightful bonus 3-seasons room—a wonderful spot to read, enjoy morning coffee or create a private home office. The oversized 35' D x 18' W garage offers exceptional space for vehicles, toys or your very own workshop. The LL features a rec room & extra finished storage room. Brimming with character in an ideal location, this home is a must see! Please note: Exterior paint condition may impact eligibility for VA or FHA financing. Please allow a minimum of 48 hours for binding acceptance.
Contact an agent
Home facts
- Year built:1910
- Listing ID #:50335455
- Added:1 day(s) ago
- Updated:November 07, 2026 at 03:10 AM
Rooms and interior
- Bedrooms:3
- Total bathrooms:2
- Full bathrooms:1
- Half bathrooms:1
- Flooring:Wood/Simulated Wood Floor
- Dining Description:Formal Dining
- Bathrooms Description:At Least 1 Bathtub, Primary Bath None
- Kitchen Description:Dishwasher, Range, Refrigerator
- Basement Description:8Ft+ Ceiling, Full, Partial Fin. Non-contig, Sump Pump
- Living area:1,532 sq. ft.
Heating and cooling
- Cooling:Central Air
- Heating:Forced Air
- Central air:Yes
Structure and exterior
- Year built:1910
- Building area:1,532 sq. ft.
- Lot area:0.14 Acres
- Lot Features:Near Bus Line, Sidewalk
- Exterior Features:Deck
- Foundation Description:Block
Schools
- High school:Appleton North
- Elementary school:Edison
Finances and disclosures
- Price:$249,000
- Price per sq. ft.:$162.53
- Tax amount:$3,202
Features and amenities
- Appliances:Dishwasher, Dryer, Refrigerator, Washer
- Laundry features:Dryer, Washer
- Amenities:Cable Available, Hi-Speed Internet Available
Parking
- Parking description:Detached, Garage Door Opener, Tandem
- Garage:Yes
- Garage spaces:4
New listings near 918 E Pacific Street
- New
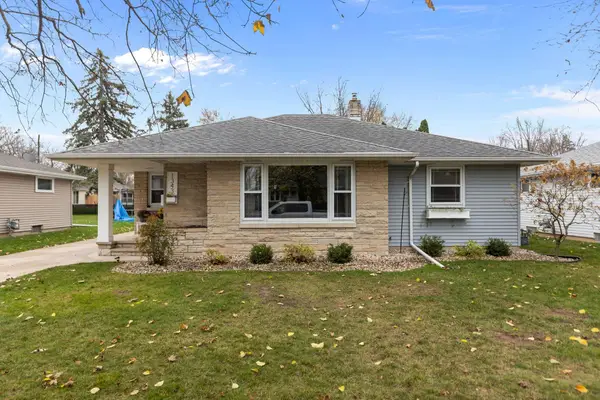 $279,900Active3 beds 2 baths2,004 sq. ft.
1343 W Taylor Street, APPLETON, WI 54914
MLS# 50335451Listed by: KELLER WILLIAMS FOX CITIES - New
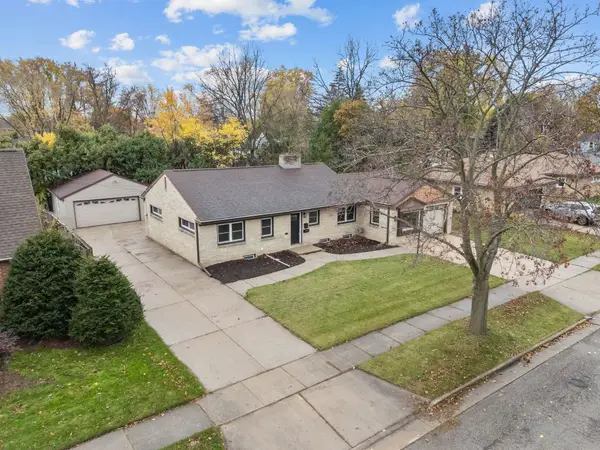 $409,900Active3 beds 2 baths1,900 sq. ft.
701 E Marquette Street, APPLETON, WI 54911
MLS# 50335475Listed by: KELLER WILLIAMS FOX CITIES - New
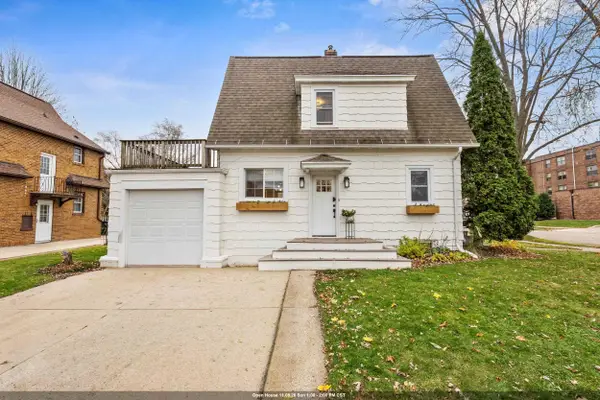 $275,000Active4 beds 2 baths1,894 sq. ft.
1426 N Durkee Street, APPLETON, WI 54911
MLS# 50335476Listed by: CORBETT REALTY - New
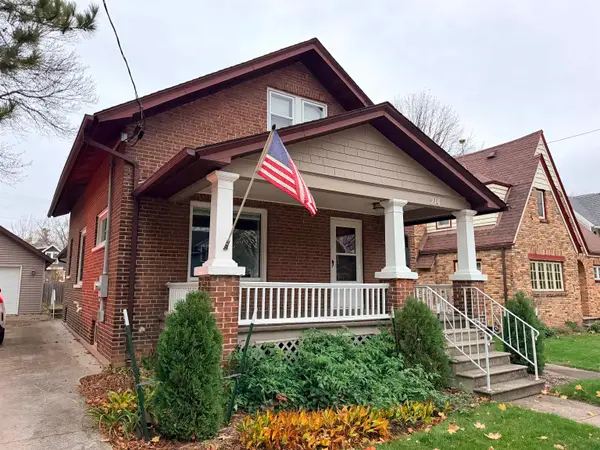 $274,900Active3 beds 2 baths1,890 sq. ft.
214 E Hancock Street, APPLETON, WI 54911
MLS# 50335424Listed by: ACRE REALTY, LTD. - Open Sun, 12:30 to 1:30pmNew
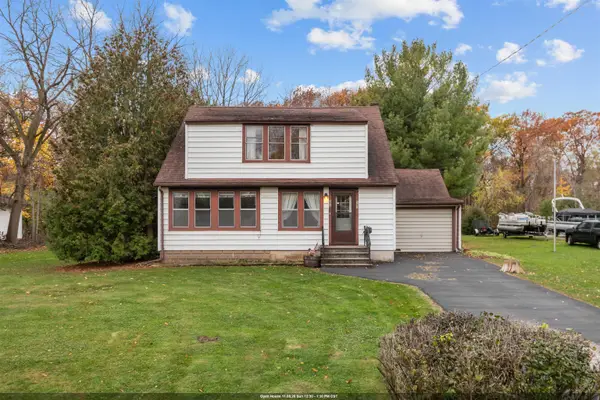
 $234,900Active3 beds 1 baths1,485 sq. ft.
292 Gardners Row, APPLETON, WI 54915
MLS# 50335441Listed by: CENTURY 21 ACE REALTY - New
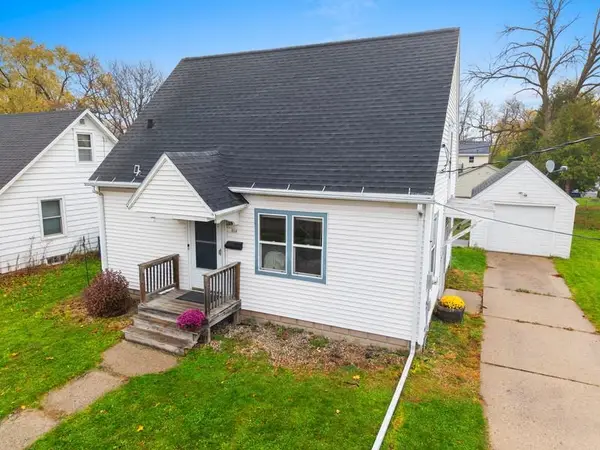 $215,000Active2 beds 1 baths1,008 sq. ft.
214 S Victoria Street, APPLETON, WI 54914
MLS# 50335429Listed by: EXPERT REAL ESTATE PARTNERS, LLC - Open Sat, 12 to 2pmNew
 $264,900Active3 beds 2 baths1,556 sq. ft.
13 Ramlen Court, APPLETON, WI 54915-1832
MLS# 50335414Listed by: LIV WISCONSIN REALTY - New
 $279,000Active3 beds 3 baths1,972 sq. ft.
624 E Greenfield Street, APPLETON, WI 54911-2138
MLS# 50335267Listed by: REAL PROPERTY INVESTMENTS - New
 $425,000Active3 beds 2 baths2,223 sq. ft.
6061 W Garnet Drive, APPLETON, WI 54915
MLS# 50335412Listed by: KELLER WILLIAMS FOX CITIES


Protect your home and budget from life's surprises with an Assurant Home Warranty, backed by a partner that supports you through every step of homeownership. Explore Plans.
©2026 Century 21 Real Estate LLC. All rights reserved. CENTURY 21®, the CENTURY 21 Logo and C21® are service marks owned by Century 21 Real Estate LLC. Century 21 Real Estate LLC fully supports the principles of the Fair Housing Act and the Equal Opportunity Act. Each office is independently owned and operated. Listing information is deemed reliable but not guaranteed accurate.