
1256 Skyline Ln, Arbor Vitae, WI 54568
Local realty services provided by:CENTURY 21 Affiliated
1256 Skyline Ln,Arbor Vitae Town, WI 54568
$38,900
- 2 Beds
- 1 Baths
- 924 sq. ft.
- Mobile / Manufactured
- Active
Listed by: danelle mckeown
Office: first weber - minocqua
MLS#:218920
Source:WI_GNMLS
Price summary
- Price:$38,900
- Price per sq. ft.:$42.1
About this home
Motivated Seller! Whether you're searching for a year-round retirement home or a Northwoods home base for your outdoor adventures, this 2 bedroom 1 bath home with a large one car garage in the pet friendly, 55+ Hiawatha community delivers unbeatable value and potential. While the property is in need of updates, the owner has completed high-cost maintenance items in the past 5 yrs. including a new roof, added under-home insulation, freshly painted bedrooms and garage improvements including insulation, osb walls, and drain, making for the perfect workshop and storage for your toys. This property offers carport leading to the garage keeping you protected from the elements, a 4-season room, kitchen with newer gas range and ample cabinetry, convenient in-unit laundry with newer washing machine, a bright 3-season porch and a wood burning stove for those that love a cozy fire on those chilly days and the peace of mind of an additional reliable heat source. Step out your front door to instant access to UTV/ATV trails, fishing and recreational lakes, plus get the best of both worlds with a quiet neighborhood setting on a dead-end road just minutes from town amenities, including local shopping, dining, and healthcare facilities. Lot rent includes water, sewer, garbage and snow removal and the enjoyment of a club house and small private non-motorized lake!...
Contact an agent
Home facts
- Year built:1980
- Subdivision & Development:Hiawatha Estates
- Listing ID #:218920
- Added:1 day(s) ago
- Updated:October 22, 2026 at 04:01 PM
Rooms and interior
- Bedrooms:2
- Total bathrooms:1
- Full bathrooms:1
- Flooring:Carpet, Laminate
- Kitchen Description:Exhaust Fan, Gas Oven, Gas Range, Refrigerator
- Living area:924 sq. ft.
Heating and cooling
- Heating:Electric, Natural Gas
Structure and exterior
- Roof:Composition, Shingle
- Year built:1980
- Building area:924 sq. ft.
- Lot Features:Cul De Sac
- Architectural Style:One Story
- Construction Materials:Manufactured
- Exterior Features:Skirting
- Foundation Description:Skirt
- Levels:1 Story
Schools
- High school:ON Lakeland Union
- Elementary school:ON Arbor Vitae-Woodruff
Utilities
- Water:Public
- Sewer:Public Sewer
Finances and disclosures
- Price:$38,900
- Price per sq. ft.:$42.1
Features and amenities
- Appliances:Refrigerator, Washer
- Laundry features:Dryer, Main Level, Washer
- Amenities:Shed
Parking
- Parking description:Garage, One Car Garage
- Garage:Yes
- Garage spaces:1
New listings near 1256 Skyline Ln
- New
 $599,000Active3 beds 2 baths1,567 sq. ft.
10183 Lower Rd, Arbor Vitae Town, WI 54568
MLS# 219469Listed by: SHOREWEST - EAGLE RIVER - New
 $419,000Active3 beds 2 baths1,424 sq. ft.
1264 W Harbor Dr, Arbor Vitae Town, WI 54568
MLS# 219789Listed by: LASIER REALTY, INC. - New
 $320,000Active2 beds 2 baths1,536 sq. ft.
10894 Birkenstock Rd, Arbor Vitae Town, WI 54568
MLS# 219891Listed by: TOWN & COUNTRY REALTY/WOODRUFF - New
 $1,600,000Active1 beds 1 baths768 sq. ft.
2765 Downda Ln, Arbor Vitae, WI 54568
MLS# 220147Listed by: SHOREWEST - MINOCQUA 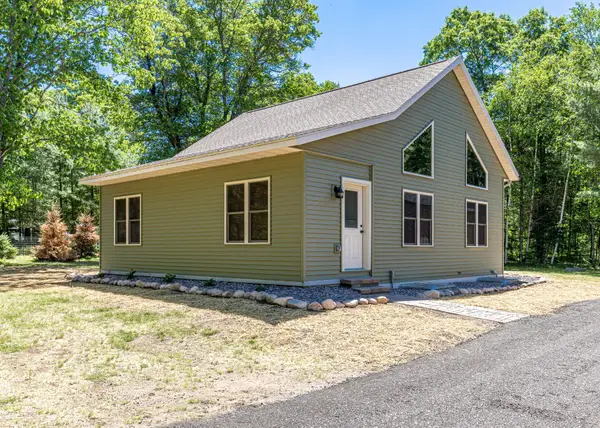 $599,900Pending4 beds 2 baths1,865 sq. ft.
10815 Gehrke Ln, Arbor Vitae, WI 54568
MLS# 217880Listed by: REDMAN REALTY GROUP, LLC $325,000Pending3 beds 1 baths1,080 sq. ft.
1569 Lucille Ln, Woodruff, WI 54568
MLS# 219128Listed by: FIRST WEBER - EAGLE RIVER $148,900Pending2 beds 2 baths1,400 sq. ft.
1359 Snowbird Trl, Arbor Vitae, WI 54568
MLS# 219291Listed by: SHOREWEST - MINOCQUA $449,900Pending3 beds 3 baths3,261 sq. ft.
1806 Buckhorn Cir, Woodruff, WI 54568
MLS# 219521Listed by: RE/MAX EXCEL $479,000Pending4 beds 2 baths1,579 sq. ft.
9679 Witches Lake Rd, Arbor Vitae, WI 54568
MLS# 219547Listed by: RE/MAX PROPERTY PROS - MINOCQUA


Protect your home and budget from life's surprises with an Assurant Home Warranty, backed by a partner that supports you through every step of homeownership. Explore Plans.
©2026 Century 21 Real Estate LLC. All rights reserved. CENTURY 21®, the CENTURY 21 Logo and C21® are service marks owned by Century 21 Real Estate LLC. Century 21 Real Estate LLC fully supports the principles of the Fair Housing Act and the Equal Opportunity Act. Each office is independently owned and operated. Listing information is deemed reliable but not guaranteed accurate.