9679 Witches Lake Rd, Arbor Vitae, WI 54568
Local realty services provided by:CENTURY 21 Affiliated
9679 Witches Lake Rd,Arbor Vitae, WI 54568
$479,000
- 4 Beds
- 2 Baths
- 1,579 sq. ft.
- Single family
- Pending
Listed by: susan vehrs
Office: re/max property pros - minocqua
MLS#:219547
Source:WI_GNMLS
Price summary
- Price:$479,000
- Price per sq. ft.:$303.36
About this home
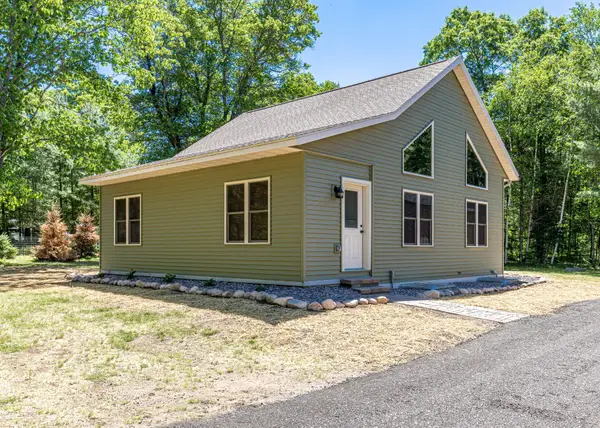
Your Northwoods Dream Starts Here! Imagine waking to the golden glow of an eastern sunrise over crystal-clear Witches Lake, sand beach, bordering state land, coffee in hand, surrounded by towering trees, peaceful water & the beauty of nature. This beautifully remodeled in 2013, 4-bd, 2-ba home, is nestled on a half-acre of waterfront paradise on 30-Ac Witches Lake West, a tranquil lake reaching approx. 40' deep & perfect for swimming, kayaking, fishing, canoeing & QUIET relaxation. Depending on the water level you may get a canoe or fish boat into Witches Lk East approx. 34 Ac. A narrow channel connects the two lakes. In addition is the .9-ac lot across the street & it borders State land. Hunters are sure to love it. Home has easy & quick access to snowmobile & ATV Trails. Inside the home, an inviting walk-through entry flows into the laundry room, kitchen, dining area with wood stove & sitting area in a beautiful open-concept design, including a small sunroom that is heated year-round. Keep circling and you'll end up in the formal living room overlooking the woods, while the entry rooms capture gorgeous water views. Two bedrooms & full baths are located on each level. Enjoy three wonderful outdoor patio spaces: a covered front entry porch, a side sun porch perfect for soaking up the sunshine & a spacious porch/deck overlooking the water. Adding even more value the 40x26 three-car garage, offering approximately 1,040 sq ft of space divided into two sections, a 2-car area & a one car. Whether you need room for vehicles, boats, ATV's snowmobiles, lake toys a workshop or extra storage, this generous garage provides the space to enjoy everything the Northwoods has to offer. Seller says there is a charming walking trail midway down the steps to a beach/picnic area. With peaceful no-wake waters, only electric or very small motors permitted, this is the kind of place where memories are made & Life Simply Slows Down. A truly magical Northwoods retreat or year-round home!...
Contact an agent
Home facts
- Listing ID #:219547
- Added:1 day(s) ago
- Updated:October 16, 2026 at 07:56 AM
Rooms and interior
- Bedrooms:4
- Total bathrooms:2
- Full bathrooms:2
- Flooring:Carpet, Laminate, Wood
- Kitchen Description:Gas Oven, Gas Range, Refrigerator
- Basement:Yes
- Basement Description:Crawl Space
- Living area:1,579 sq. ft.
Heating and cooling
- Heating:Forced Air, Propane, Wood
Structure and exterior
- Roof:Composition, Shingle
- Building area:1,579 sq. ft.
- Lot area:1.63 Acres
- Lot Features:Private, Rural Lot, Secluded, Sloped, Views, Wooded
- Architectural Style:Two Story
- Construction Materials:Frame, Vinyl Siding
- Exterior Features:Deck, Landscaping, Open, Patio
- Foundation Description:Block
- Levels:2 Story
Utilities
- Water:Drilled Well
- Sewer:Conventional Sewer, County Septic Maint. Program - Yes, Septic Available
Finances and disclosures
- Price:$479,000
- Price per sq. ft.:$303.36
- Tax amount:$1,900 (2025)
Features and amenities
- Appliances:Refrigerator, Washer
- Laundry features:Dryer, Main Level, Washer
- Amenities:Patio
Parking
- Parking description:Garage
- Garage:Yes
- Garage spaces:3
New listings near 9679 Witches Lake Rd
 $599,900Pending4 beds 2 baths1,865 sq. ft.
10815 Gehrke Ln, Arbor Vitae, WI 54568
MLS# 217880Listed by: REDMAN REALTY GROUP, LLC $325,000Pending3 beds 1 baths1,080 sq. ft.
1569 Lucille Ln, Woodruff, WI 54568
MLS# 219128Listed by: FIRST WEBER - MINOCQUA $148,900Pending2 beds 2 baths1,400 sq. ft.
1359 Snowbird Trl, Arbor Vitae, WI 54568
MLS# 219291Listed by: SHOREWEST - MINOCQUA $449,900Pending3 beds 3 baths3,261 sq. ft.
1806 Buckhorn Cir, Woodruff, WI 54568
MLS# 219521Listed by: RE/MAX EXCEL $489,000Pending3 beds 3 baths2,139 sq. ft.
1574 Mary Ln, Arbor Vitae, WI 54568
MLS# 219653Listed by: REDMAN REALTY GROUP, LLC- New
 $149,900Active3 beds 1 baths1,276 sq. ft.
1404 Neff Rd, Arbor Vitae, WI 54568
MLS# 219275Listed by: REAL BROKER, LLC - New

 $645,000Active3 beds 4 baths2,430 sq. ft.
11125 Little Muskie Lake Ln #3, Arbor Vitae, WI 54568
MLS# 219303Listed by: CENTURY 21 PIERCE REALTY - MW - New
 $362,000Active3 beds 1 baths1,206 sq. ft.
11215 Fox Fire Rd, Woodruff, WI 54568
MLS# 219325Listed by: REDMAN REALTY GROUP, LLC - New
 $649,000Active3 beds 3 baths3,037 sq. ft.
1134 Gross Rd, Arbor Vitae, WI 54568
MLS# 219330Listed by: LAKELAND REALTY


Protect your home and budget from life's surprises with an Assurant Home Warranty, backed by a partner that supports you through every step of homeownership. Explore Plans.
©2026 Century 21 Real Estate LLC. All rights reserved. CENTURY 21®, the CENTURY 21 Logo and C21® are service marks owned by Century 21 Real Estate LLC. Century 21 Real Estate LLC fully supports the principles of the Fair Housing Act and the Equal Opportunity Act. Each office is independently owned and operated. Listing information is deemed reliable but not guaranteed accurate.