
1790 4th Avenue, Baldwin, WI 54002
Local realty services provided by:CENTURY 21 Moline Realty, Inc
1790 4th Avenue,Baldwin, WI 54002
$325,000
- 3 Beds
- 3 Baths
- 1,514 sq. ft.
- Single family
- Active
Listed by: megan moreau
Office: kris lindahl real estate
MLS#:7144175
Source:NSMLS
Price summary
- Price:$325,000
- Price per sq. ft.:$214.66
About this home
Fresh updates, natural light, and an open main level give this 3-bedroom, 3-bath home an inviting feel from the moment you step inside. Set on a corner lot, the home features fresh paint, all-new carpet, and updated lighting throughout, creating a clean, move-in-ready interior. The main level brings the living, dining, and kitchen areas together in an open-concept design that works well for both everyday living and entertaining. The stylish kitchen features stainless steel appliances, a center island, and breakfast bar seating, while a convenient half bath is also located on this level. Upstairs, vaulted ceilings add an airy feel, and a separate family room provides another place to relax or gather. The primary bedroom includes a walk-in closet and private full bath, along with two additional bedrooms and another full bathroom. With thoughtful updates already completed, this home is ready for you to settle in and enjoy.
Contact an agent
Home facts
- Year built:2003
- Subdivision & Development:Berkseth Heights
- Listing ID #:7144175
- Added:1 day(s) ago
- Updated:September 19, 2026 at 12:13 PM
Rooms and interior
- Bedrooms:3
- Total bathrooms:3
- Full bathrooms:2
- Half bathrooms:1
- Dining Description:Eat In Kitchen, Informal Dining Room
- Bathrooms Description:Bathroom Ensuite, Main Floor 1/2 Bath, Upper Level Full Bath
- Kitchen Description:Dishwasher, Disposal, Exhaust Fan, Microwave, Range, Refrigerator, Stainless Steel Appliances
- Living area:1,514 sq. ft.
Heating and cooling
- Cooling:Central Air
- Heating:Forced Air
- Central air:Yes
Structure and exterior
- Year built:2003
- Building area:1,514 sq. ft.
- Lot area:0.25 Acres
- Lot Features:Corner Lot
- Levels:2 Story
Utilities
- Water:City Water - Connected
- Sewer:City Sewer - Connected
Finances and disclosures
- Price:$325,000
- Price per sq. ft.:$214.66
- Tax amount:$4,008 (2026)
Features and amenities
- Appliances:Disposal, Exhaust Fan, Microwave, Range, Refrigerator, Stainless Steel Appliances, Washer
- Laundry features:Dryer, Washer
- Amenities:Gas Water Heater
Parking
- Parking description:Asphalt, Attached Garage, Electric
- Garage:Yes
- Garage spaces:2
New listings near 1790 4th Avenue
- Coming Soon
 $495,000Coming Soon4 beds 4 baths3,190 sq. ft.
540 5th Avenue, Baldwin, WI 54002
MLS# 7144050Listed by: REAL BROKER LLC - New
 $275,000Active2 beds 1 baths1,132 sq. ft.
1822 Wooden Shoe Court, Baldwin, WI 54002
MLS# 7146918Listed by: RE/MAX ADVANTAGE PLUS - New
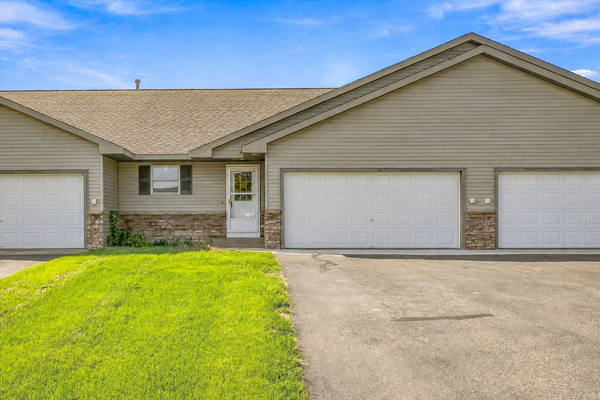 $230,000Active2 beds 2 baths1,320 sq. ft.
1728 Redhead Avenue, Baldwin, WI 54002
MLS# 7145522Listed by: KRIS LINDAHL REAL ESTATE - New
 $544,900Active3 beds 3 baths2,579 sq. ft.
924 193rd Street, Baldwin, WI 54002
MLS# 7124267Listed by: DURHAM EXECUTIVE GROUP  $349,900Active3 beds 2 baths1,444 sq. ft.
243 Cedar Street, Baldwin, WI 54002
MLS# 7130148Listed by: COLDWELL BANKER REALTY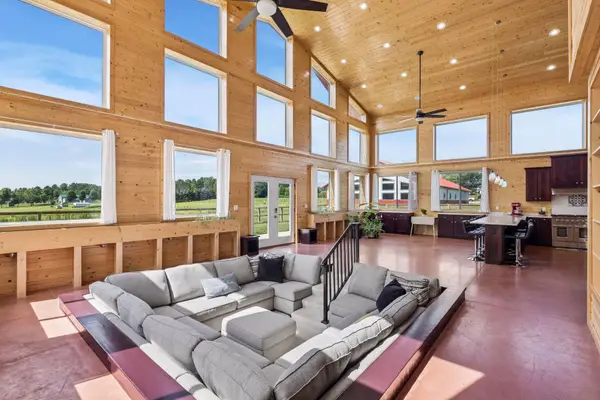 $1,750,000Active5 beds 5 baths5,114 sq. ft.
525 233rd Street, Baldwin, WI 54002
MLS# 7134733Listed by: KELLER WILLIAMS REALTY INTEGRITY LAKES $300,000Pending2 beds 1 baths1,132 sq. ft.
1820 Wooden Shoe Court, Baldwin, WI 54002
MLS# 7126914Listed by: RE/MAX ADVANTAGE PLUS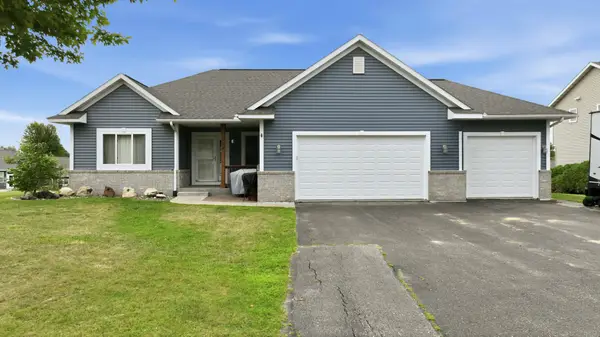 $379,324Active4 beds 3 baths2,696 sq. ft.
324 Birch Street, Baldwin, WI 54002
MLS# 1604444Listed by: CHARLIE TIFFANY REAL ESTATE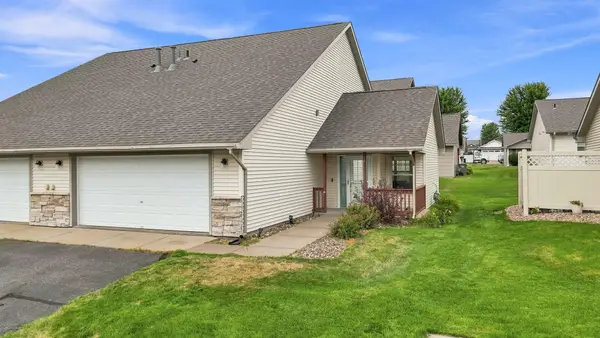 $249,900Active2 beds 2 baths1,180 sq. ft.
300 Cedar Street #12, Baldwin, WI 54002
MLS# 7121516Listed by: REAL BROKER LLC


Protect your home and budget from life's surprises with an Assurant Home Warranty, backed by a partner that supports you through every step of homeownership. Explore Plans.
©2026 Century 21 Real Estate LLC. All rights reserved. CENTURY 21®, the CENTURY 21 Logo and C21® are service marks owned by Century 21 Real Estate LLC. Century 21 Real Estate LLC fully supports the principles of the Fair Housing Act and the Equal Opportunity Act. Each office is independently owned and operated. Listing information is deemed reliable but not guaranteed accurate.