
1825 Windmill Drive, Baldwin, WI 54002
Local realty services provided by:CENTURY 21 FM Realty
1825 Windmill Drive,Baldwin, WI 54002
$304,900
- 3 Beds
- 2 Baths
- 1,680 sq. ft.
- Single family
- Active
Listed by: lisa e sorvig
Office: keller williams select realty
MLS#:7101964
Source:ND_FMAAR
Price summary
- Price:$304,900
- Price per sq. ft.:$181.49
About this home
Move-in ready and beautifully updated! This 3-bedroom, 2-bath twin home in the sought-after Dutch Heritage neighborhood offers true one-level living with no stairs and no HOA. Inside you'll find fresh paint, new carpet, new water heater (2026), updated bathrooms, vaulted ceilings, and beautiful wood floors. The spacious primary suite features a walk-in closet and private bath, while two additional generously sized bedrooms share an updated full bathroom. Step outside to your own fully fenced backyard—perfect for pets, kids, or simply relaxing. Enjoy the ease of low-maintenance living while still having the privacy of your own yard. No work needed—just move in, unpack, and enjoy!
Contact an agent
Home facts
- Year built:2002
- Listing ID #:7101964
- Added:28 day(s) ago
- Updated:July 29, 2026 at 04:23 PM
Rooms and interior
- Bedrooms:3
- Total bathrooms:2
- Full bathrooms:2
- Rooms Total:7
- Living area:1,680 sq. ft.
Heating and cooling
- Cooling:Central Air
- Heating:Forced Air
- Central air:Yes
Structure and exterior
- Year built:2002
- Building area:1,680 sq. ft.
- Lot area:0.16 Acres
Utilities
- Water:City Water/Connected
- Sewer:City Sewer/Connected
Finances and disclosures
- Price:$304,900
- Price per sq. ft.:$181.49
- Tax amount:$3,647
Parking
- Garage spaces:2
New listings near 1825 Windmill Drive
 $324,000Pending2 beds 2 baths1,650 sq. ft.
335 Creekview Court, Baldwin, WI 54002
MLS# 7111447Listed by: HOME & COUNTRY REALTY LLC $370,000Active3 beds 1 baths1,760 sq. ft.
1030 Lokhorst Street, Baldwin, WI 54002
MLS# 7105484Listed by: RE/MAX RESULTS INC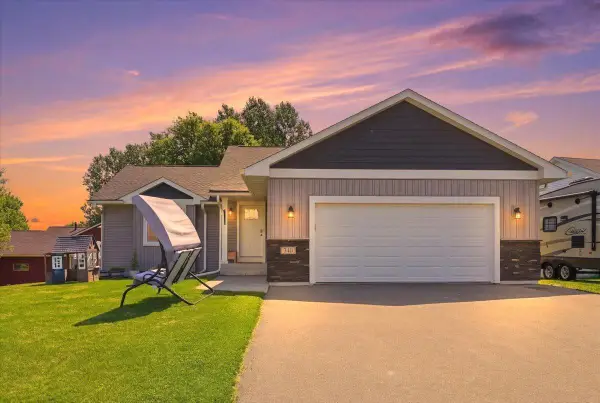 $395,000Active4 beds 3 baths2,374 sq. ft.
340 Bluebill Street, Baldwin, WI 54002
MLS# 7074240Listed by: PROPERTY EXECUTIVES REALTY $1,800,000Active5 beds 5 baths5,620 sq. ft.
525 233rd Street, Baldwin, WI 54002
MLS# 7032465Listed by: KELLER WILLIAMS REALTY INTEGRITY LAKES $330,000Active3 beds 2 baths2,320 sq. ft.
1470 5th Avenue, Baldwin, WI 54002
MLS# 7102382Listed by: REALTY ONE GROUP SIMPLIFIED $779,000Active101.82 Acres
XX County Road Bb, Baldwin, WI 54002
MLS# 1602567Listed by: COULEE LAND COMPANY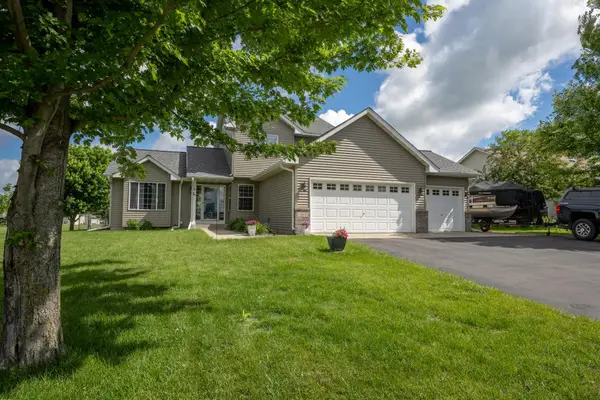 $405,000Active3 beds 3 baths3,080 sq. ft.
293 Birch Street, Baldwin, WI 54002
MLS# 7099722Listed by: OUTDOORS REALTY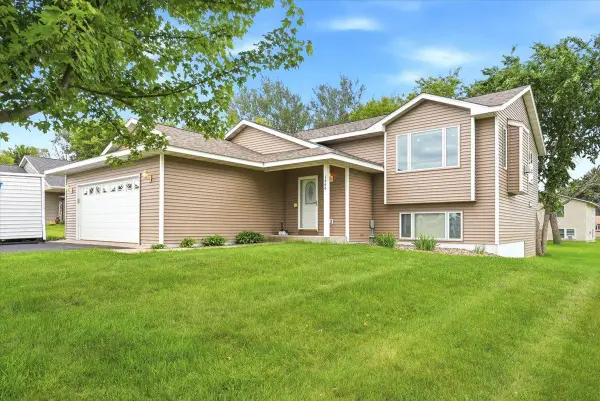 $355,000Pending3 beds 3 baths1,761 sq. ft.
1444 Lokhorst Street, Baldwin, WI 54002
MLS# 7097302Listed by: RE/MAX PROFESSIONALS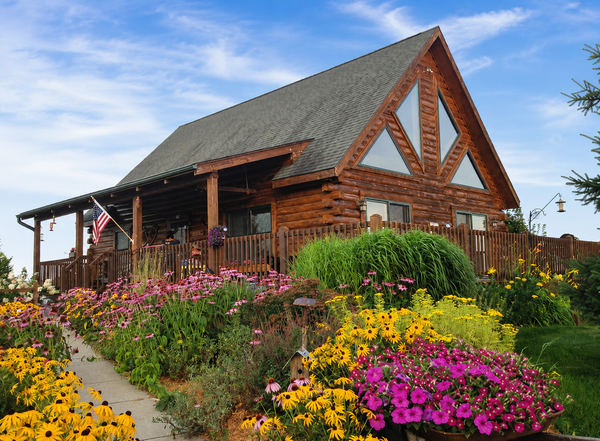 $625,000Active3 beds 2 baths2,876 sq. ft.
2395 20th Avenue, Baldwin, WI 54002
MLS# 7088505Listed by: REALTY ONE GROUP SIMPLIFIED


Protect your home and budget from life's surprises with an Assurant Home Warranty, backed by a partner that supports you through every step of homeownership. Explore Plans.
©2026 Century 21 Real Estate LLC. All rights reserved. CENTURY 21®, the CENTURY 21 Logo and C21® are service marks owned by Century 21 Real Estate LLC. Century 21 Real Estate LLC fully supports the principles of the Fair Housing Act and the Equal Opportunity Act. Each office is independently owned and operated. Listing information is deemed reliable but not guaranteed accurate.