322 W 3rd Street, Beaver Dam, WI 53916
Local realty services provided by:CENTURY 21 Affiliated
322 W 3rd Street,Beaver Dam, WI 53916
$395,000
- 4 Beds
- 2 Baths
- 2,800 sq. ft.
- Single family
- Active
Upcoming open houses
- Sun, Jul 2610:30 am - 12:00 pm
Listed by: michelle delatorre, mike wissell
Office: inspire real estate solutions, llc.
MLS#:2023202
Source:WI_WIREX_SCW
Price summary
- Price:$395,000
- Price per sq. ft.:$141.07
About this home
Timeless craftsmanship and character shine throughout this stunning 4-5 bedroom brick home offering FOUR levels of living space in Beaver Dam, Wisconsin. From the moment you arrive, you?ll appreciate the beautifully maintained brick exterior, newer wood windows, roof with premium 50-year shingles, and detached 2-car garage. Step inside to rich hardwood floors, glass French doors, crown moldings, oversized baseboards, and solid wood doors showcasing quality rarely found in today?s homes. The beautifyl kitchen with center island and abundant cabinetry anchors the home and leads to a half bath, finished basement, and workshop area. Upstairs features 4 bedrooms and updated tiled bath, while the finished attic creates the perfect bonus room, home office, playroom, or guest space. Conveniently located near parks, schools, shopping, dining, and downtown Beaver Dam. A classic Wisconsin home filled with warmth, character, and flexible living space...it's all right here.
Contact an agent
Home facts
- Year built:1926
- Listing ID #:2023202
- Added:72 day(s) ago
- Updated:July 25, 2026 at 03:14 PM
Rooms and interior
- Bedrooms:4
- Total bathrooms:2
- Full bathrooms:1
- Half bathrooms:1
- Dining Description:On Main Level
- Bathrooms Description:At least 1 Tub, No Master Bedroom Bath
- Kitchen Description:Dishwasher, Disposal, Freezer, Microwave, On Main Level, Range/Oven, Refrigerator
- Bedroom Description:Master Bedroom On Upper Level
- Basement Description:Full, Partially Finished
- Living area:2,800 sq. ft.
Heating and cooling
- Heating:Natural Gas, Radiant
Structure and exterior
- Year built:1926
- Building area:2,800 sq. ft.
- Lot area:0.17 Acres
- Lot Features:Sidewalks
- Architectural Style:Colonial
- Construction Materials:Brick
- Exterior Features:Deck
- Levels:2 Story
Schools
- High school:Beaver Dam
- Middle school:Beaver Dam
- Elementary school:Call School District
Utilities
- Water:Municipal Water
- Sewer:Municipal Sewer
Finances and disclosures
- Price:$395,000
- Price per sq. ft.:$141.07
- Tax amount:$6,177 (2026)
Features and amenities
- Laundry features:Dryer, Washer
- Amenities:Cable/Satellite Available, High Speed Internet, Walk-Up Attic
Parking
- Parking description:2 Car Garage, Garage - Detached, Garage - Heated, Garage Opener Included
- Garage spaces:2
New listings near 322 W 3rd Street
- New
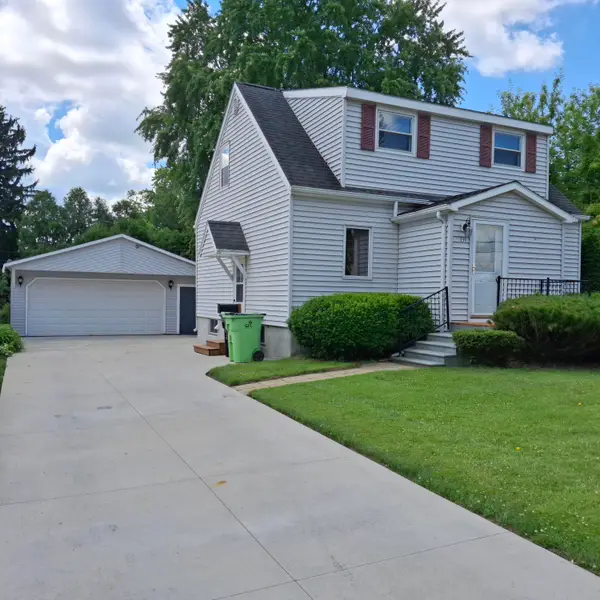
 $259,900Active2 beds 2 baths1,236 sq. ft.
131 E Burnett St, Beaver Dam, WI 53916
MLS# 1973186Listed by: CENTURY 21 ENDEAVOR - New
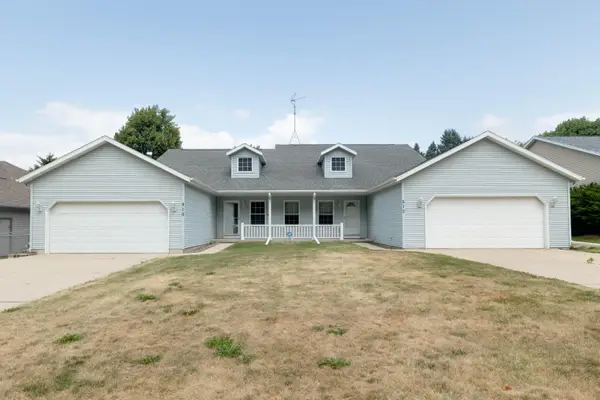 $509,000Active-- beds -- baths
910 Prospect Ave, Beaver Dam, WI 53916
MLS# 1972890Listed by: ROOTS REALTY, LLC - Open Sat, 11am to 12pmNew
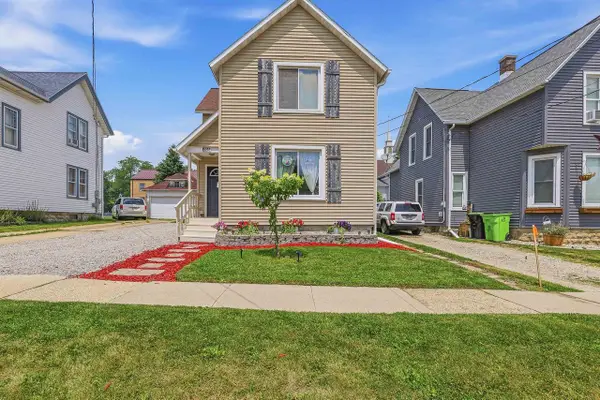 $224,500Active3 beds 2 baths1,253 sq. ft.
206 4th Street, Beaver Dam, WI 53916
MLS# 2028678Listed by: REAL BROKER LLC - New
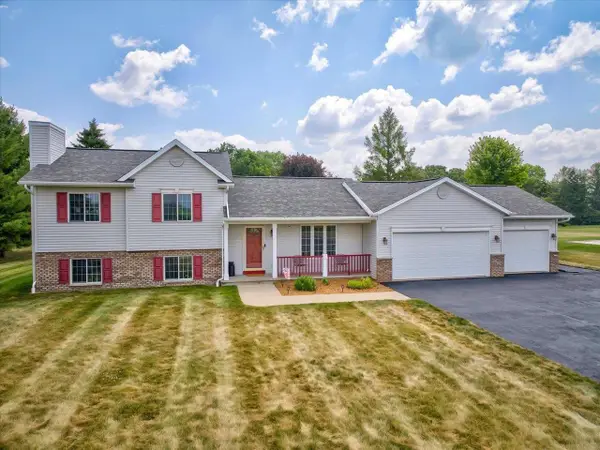 $454,900Active4 beds 3 baths2,012 sq. ft.
N7534 Burns Road, Beaver Dam, WI 53916
MLS# 2028444Listed by: CENTURY 21 AFFILIATED 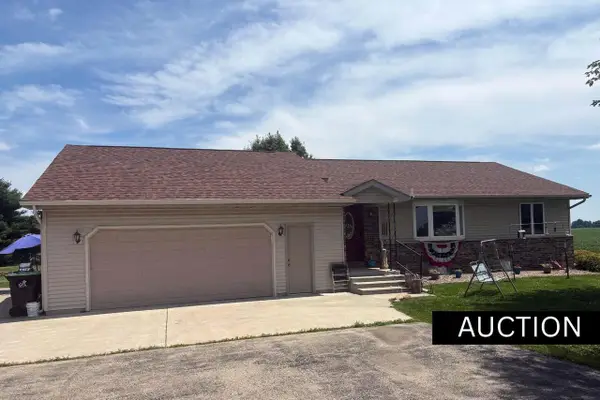 $1Active2 beds 2 baths1,736 sq. ft.
N8798 Beaver Point Road, Beaver Dam, WI 53916
MLS# 2022711Listed by: UNIFIED JONES AUCTION & REALTY- Open Sun, 10:30am to 1pmNew
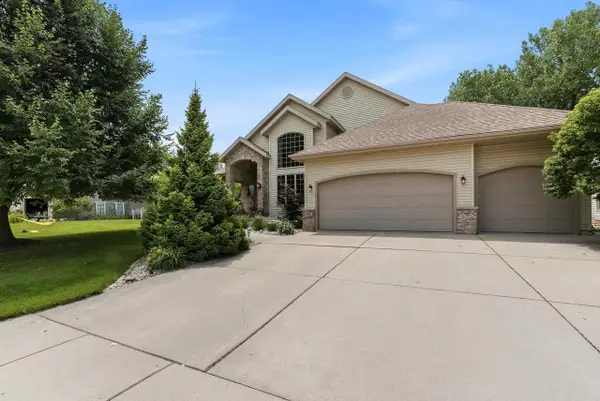 $795,000Active3 beds 3 baths2,690 sq. ft.
300 Starkweather Drive, Beaver Dam, WI 53916
MLS# 2028404Listed by: KLODOWSKI REAL ESTATE 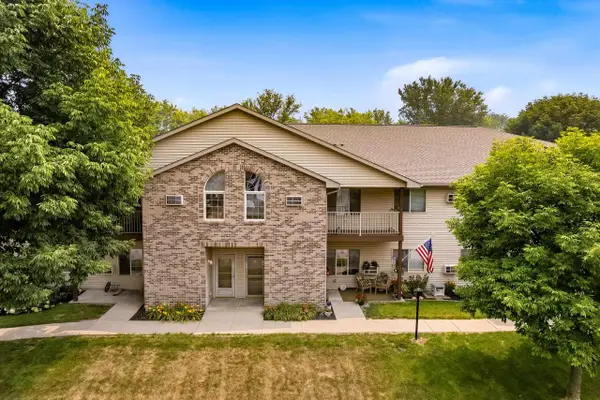 $225,000Pending2 beds 2 baths1,200 sq. ft.
335 Starkweather Drive, Beaver Dam, WI 53916
MLS# 2028349Listed by: KLODOWSKI REAL ESTATE- New
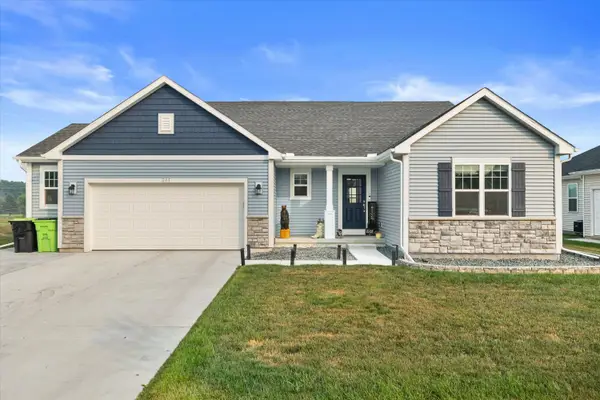 $450,000Active3 beds 2 baths1,739 sq. ft.
205 Mary Belle Ln, Beaver Dam, WI 53916
MLS# 1972106Listed by: EXP REALTY, LLC~MKE - New
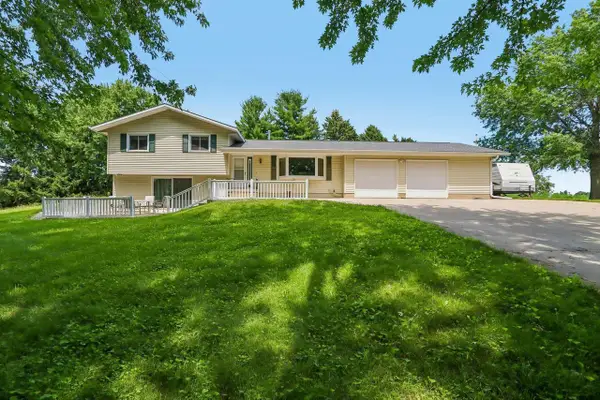 $499,900Active3 beds 3 baths1,920 sq. ft.
W8560 Hemlock Road, Beaver Dam, WI 53916
MLS# 2028041Listed by: SHINE REALTY 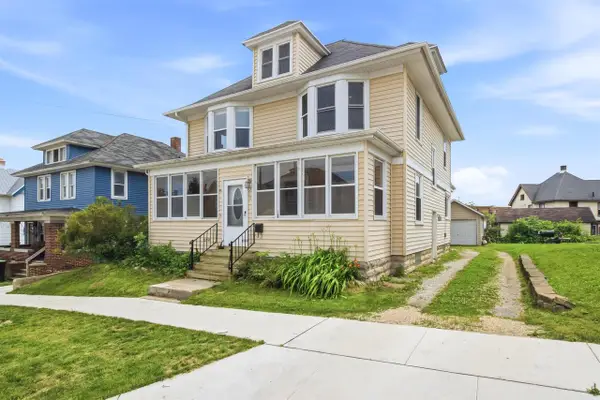 $189,900Active4 beds 2 baths2,004 sq. ft.
313 Front Street, Beaver Dam, WI 53916
MLS# 2027920Listed by: RE/MAX COMMUNITY REALTY


Protect your home and budget from life's surprises with an Assurant Home Warranty, backed by a partner that supports you through every step of homeownership. Explore Plans.
©2026 Century 21 Real Estate LLC. All rights reserved. CENTURY 21®, the CENTURY 21 Logo and C21® are service marks owned by Century 21 Real Estate LLC. Century 21 Real Estate LLC fully supports the principles of the Fair Housing Act and the Equal Opportunity Act. Each office is independently owned and operated. Listing information is deemed reliable but not guaranteed accurate.