1243 Oak Street, Beloit, WI 53511
Local realty services provided by:CENTURY 21 Affiliated
1243 Oak Street,Beloit, WI 53511
$134,900
- 4 Beds
- 3 Baths
- 1,404 sq. ft.
- Single family
- Active
Listed by:
 Cindy Helms(608) 346 - 2970CENTURY 21 Affiliated

Office: century 21 affiliated
MLS#:2029572
Source:WI_WIREX_SCW
Price summary
- Price:$134,900
- Price per sq. ft.:$96.08
About this home
Looking for a Fixer Upper with Good Bones, Decent windows & Mechanicals? You will feel like you hit the jackpot when you see this home. It offers good space with 4 bedrooms, bathroom on each floor, a 2nd nonfunctioning kitchen w/ an adjacent enclosed porch and a main floor kitchen filled with character. and another enclosed porch off of that. If you are someone that loves fixing up old homes, you definitely have to take a look at the great old home. Price reflects the updating needed. Seller is selling "As Is"
Contact an agent
Home facts
- Year built:1900
- Listing ID #:2029572
- Added:45 day(s) ago
- Updated:September 18, 2026 at 02:46 PM
Rooms and interior
- Bedrooms:4
- Total bathrooms:3
- Full bathrooms:1
- Half bathrooms:2
- Dining Description:On Main Level
- Bathrooms Description:At least 1 Tub, No Master Bedroom Bath
- Kitchen Description:On Main Level, Refrigerator
- Bedroom Description:Master Bedroom On Main Level
- Basement Description:Full
- Living area:1,404 sq. ft.
Heating and cooling
- Cooling:Central Air, Forced Air
- Heating:Forced Air, Natural Gas
Structure and exterior
- Year built:1900
- Building area:1,404 sq. ft.
- Lot area:0.14 Acres
- Exterior Features:Screened porch
- Levels:2 Story
Schools
- High school:Memorial
- Middle school:Aldrich
- Elementary school:Call School District
Utilities
- Water:Municipal Water
- Sewer:Municipal Sewer
Finances and disclosures
- Price:$134,900
- Price per sq. ft.:$96.08
- Tax amount:$1,766 (2025)
Features and amenities
- Laundry features:Dryer, Washer
Parking
- Parking description:2 Car Garage, Garage - Detached, Garage Opener Included
- Garage spaces:2
New listings near 1243 Oak Street
- Open Sat, 11am to 12pmNew
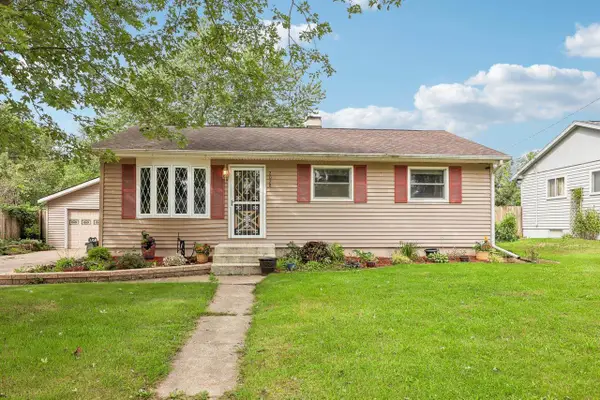 $199,900Active3 beds 1 baths1,025 sq. ft.
2028 Christilla Drive, Beloit, WI 53511
MLS# 2032953Listed by: ROCK REALTY - New
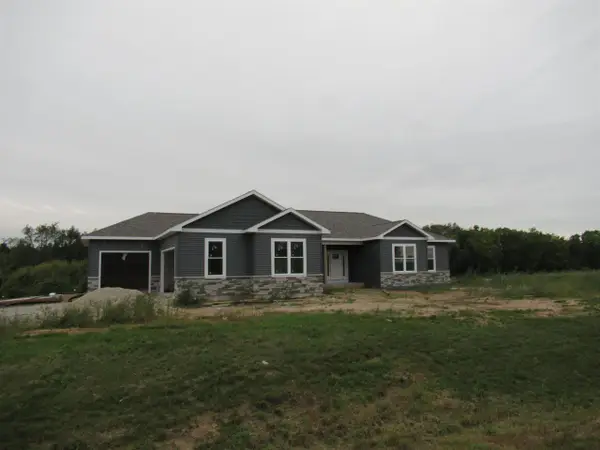
 $649,000Active3 beds 3 baths2,096 sq. ft.
3980 S Deer Drive, Beloit, WI 53511
MLS# 2032857Listed by: CENTURY 21 AFFILIATED - New
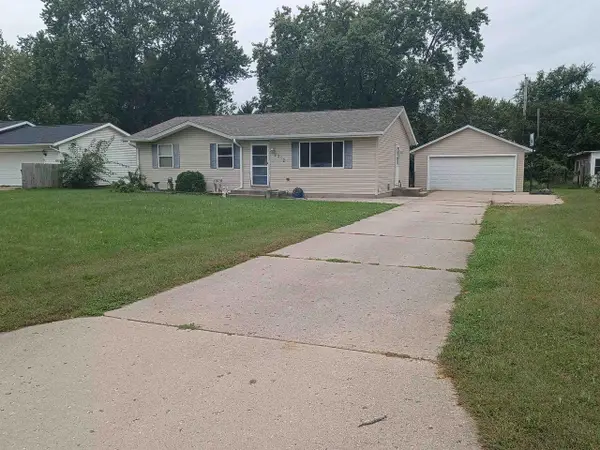 $279,900Active4 beds 2 baths1,892 sq. ft.
2312 Skyline Drive, Beloit, WI 53511
MLS# 2032839Listed by: EXIT REALTY HGM - New
 $145,000Active3 beds 1 baths920 sq. ft.
923 Randall St, Beloit, WI 53511
MLS# 1980823Listed by: COMPASS RE WI-TOSA - New
 $165,000Active4 beds 1 baths1,321 sq. ft.
737 W Grand Avenue, Beloit, WI 53511
MLS# 2032797Listed by: COLDWELL BANKER THE REALTY GROUP - Open Sat, 1 to 2:30pmNew
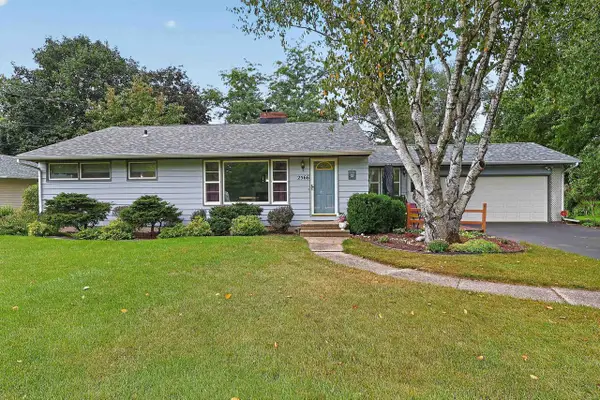 $316,000Active3 beds 2 baths2,720 sq. ft.
2566 White Oaks Drive, Beloit, WI 53511
MLS# 2032773Listed by: KELLER WILLIAMS REALTY SIGNATURE - Open Sun, 12 to 1:30pmNew
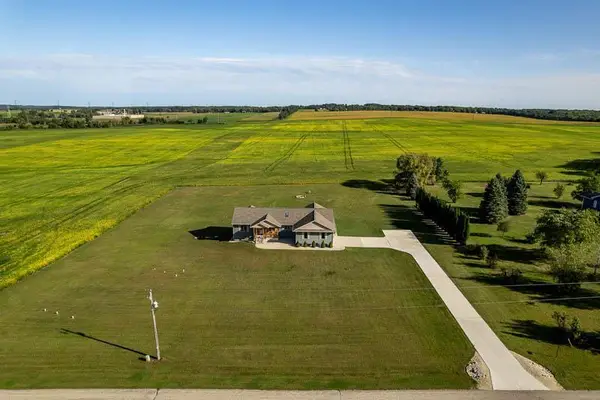 $529,900Active3 beds 3 baths1,902 sq. ft.
4401 W Spring Creek Road, Beloit, WI 53511
MLS# 2032766Listed by: CENTURY 21 AFFILIATED 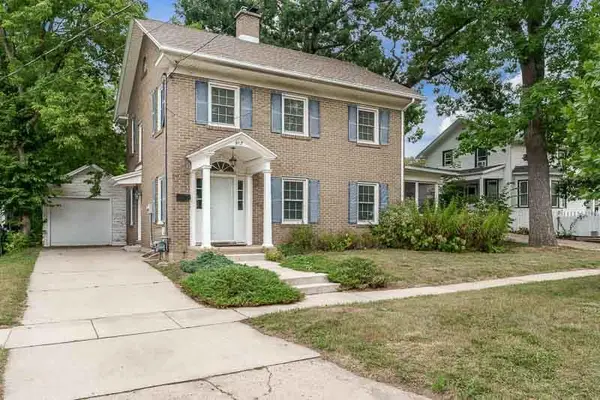 $229,900Pending3 beds 1 baths1,400 sq. ft.
917 Emerson Street, Beloit, WI 53511
MLS# 2032680Listed by: CENTURY 21 AFFILIATED- New
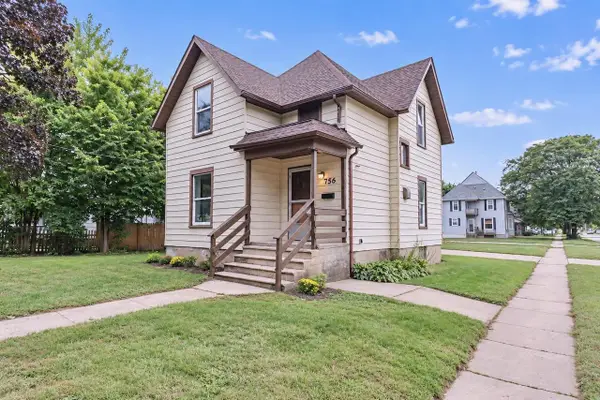 $170,000Active3 beds 1 baths1,296 sq. ft.
756 8th Street, Beloit, WI 53511
MLS# 2032649Listed by: RE/MAX IGNITE - New
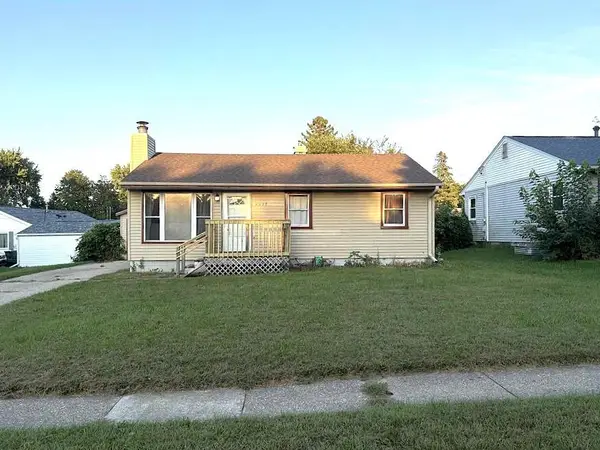 $230,000Active4 beds 1 baths1,126 sq. ft.
2015 Pioneer Drive, Beloit, WI 53511
MLS# 2032646Listed by: SHOREWEST, REALTORS


Protect your home and budget from life's surprises with an Assurant Home Warranty, backed by a partner that supports you through every step of homeownership. Explore Plans.
©2026 Century 21 Real Estate LLC. All rights reserved. CENTURY 21®, the CENTURY 21 Logo and C21® are service marks owned by Century 21 Real Estate LLC. Century 21 Real Estate LLC fully supports the principles of the Fair Housing Act and the Equal Opportunity Act. Each office is independently owned and operated. Listing information is deemed reliable but not guaranteed accurate.