4195 S Satinwood Drive, Beloit, WI 53511
Local realty services provided by:CENTURY 21 Affiliated
4195 S Satinwood Drive,Beloit, WI 53511
$458,000
- 3 Beds
- 3 Baths
- - sq. ft.
- Single family
- Sold
Listed by: kevin clark
Office: better homes and gardens real estate dream partners
MLS#:2028095
Source:WI_WIREX_SCW
Sorry, we are unable to map this address
Price summary
- Price:$458,000
About this home
Looking for a 3-bed home in Beloit with room to spread out inside and out? Welcome to 4195 S. Satinwood, where custom craftsmanship meets peaceful country living on a beautifully landscaped 1.25-acre lot. Offering 2,733 square feet, this thoughtfully designed home features 3 bedrooms, 3 full baths, hardwood flooring, solid 6 panel doors and a warm living room centered around a cozy gas fireplace. The finished lower level provides exceptional flexibility with a bonus room ideal for a home office, fitness studio, recreation room, or guest retreat. Step outside to discover your own private oasis, complete with a welcoming front patio, spacious back deck, arbor, fire pit, compost area, and expansive yard perfect for entertaining, gardening, or simply enjoying nature. An oversized 3-car garage offers abundant room for vehicles, storage, and hobbies. Conveniently located half-way between Beloit & Janesville.
Contact an agent
Home facts
- Year built:2005
- Listing ID #:2028095
- Added:63 day(s) ago
- Updated:September 17, 2026 at 07:39 AM
Rooms and interior
- Bedrooms:3
- Total bathrooms:3
- Full bathrooms:3
- Dining Description:On Main Level
- Bathrooms Description:At least 1 Tub, Master Bedroom Bath, Master Bedroom Bath: Full, Master Bedroom Bath: Tub/Shower Combo, Whirlpool
- Kitchen Description:Dishwasher, Disposal, Microwave, On Main Level, Range/Oven, Refrigerator
- Bedroom Description:Master Bedroom On Main Level, Walk-In Closet(s)
- Basement Description:8'+ Ceiling, Finished, Full, Radon Mitigation System
Heating and cooling
- Cooling:Central Air, Forced Air
- Heating:Forced Air, Natural Gas
Structure and exterior
- Year built:2005
- Architectural Style:Ranch
- Construction Materials:Vinyl
- Exterior Features:Deck
- Foundation Description:Poured Concrete
- Levels:1 Story
Schools
- High school:Turner
- Middle school:Turner
- Elementary school:Powers/Garden Prairie
Utilities
- Water:Well
- Sewer:Private Septic System
Finances and disclosures
- Price:$458,000
- Tax amount:$5,060 (2025)
Features and amenities
- Amenities:Cable/Satellite Available, Cathedral/Vaulted Ceiling, High Speed Internet, Water Softener
Parking
- Parking description:3 Car Garage, Garage - Attached, Garage Opener Included
- Garage spaces:3
New listings near 4195 S Satinwood Drive
- New
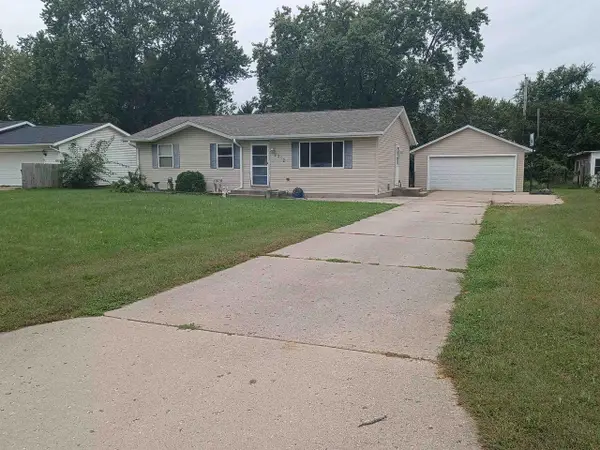 $279,900Active4 beds 2 baths1,892 sq. ft.
2312 Skyline Drive, Beloit, WI 53511
MLS# 2032839Listed by: EXIT REALTY HGM - New
 $145,000Active3 beds 1 baths920 sq. ft.
923 Randall St, Beloit, WI 53511
MLS# 1980823Listed by: COMPASS RE WI-TOSA - New
 $165,000Active4 beds 1 baths1,321 sq. ft.
737 W Grand Avenue, Beloit, WI 53511
MLS# 2032797Listed by: COLDWELL BANKER THE REALTY GROUP - Open Sun, 12 to 1:30pmNew
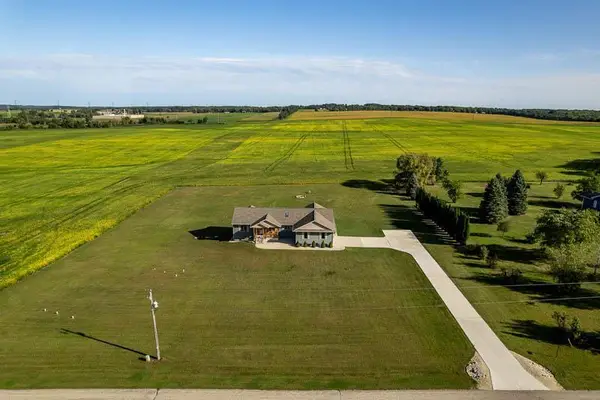
 $529,900Active3 beds 3 baths1,902 sq. ft.
4401 W Spring Creek Road, Beloit, WI 53511
MLS# 2032766Listed by: CENTURY 21 AFFILIATED 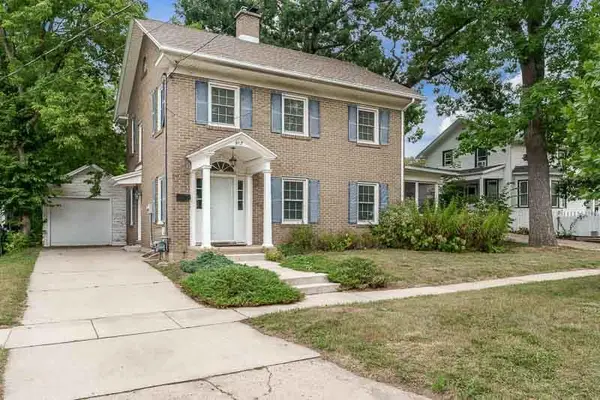 $229,900Pending3 beds 1 baths1,400 sq. ft.
917 Emerson Street, Beloit, WI 53511
MLS# 2032680Listed by: CENTURY 21 AFFILIATED- New
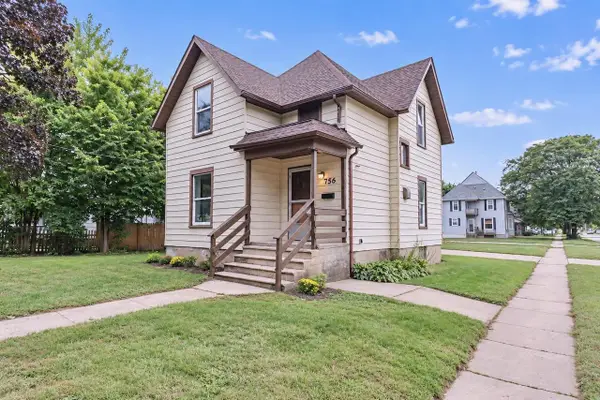 $170,000Active3 beds 1 baths1,296 sq. ft.
756 8th Street, Beloit, WI 53511
MLS# 2032649Listed by: RE/MAX IGNITE - New
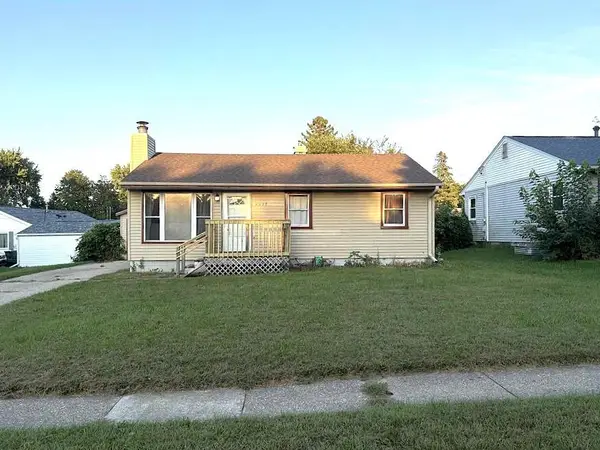 $230,000Active4 beds 1 baths1,126 sq. ft.
2015 Pioneer Drive, Beloit, WI 53511
MLS# 2032646Listed by: SHOREWEST, REALTORS - New
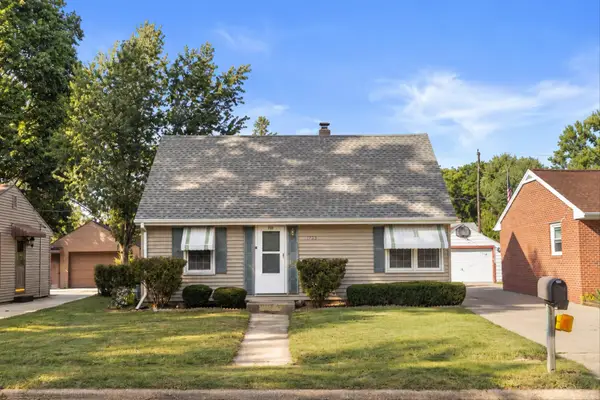 $169,900Active3 beds 1 baths1,774 sq. ft.
1723 Arbor Dr, Beloit, WI 53511
MLS# 1980567Listed by: RE/MAX LAKESIDE-CENTRAL - New
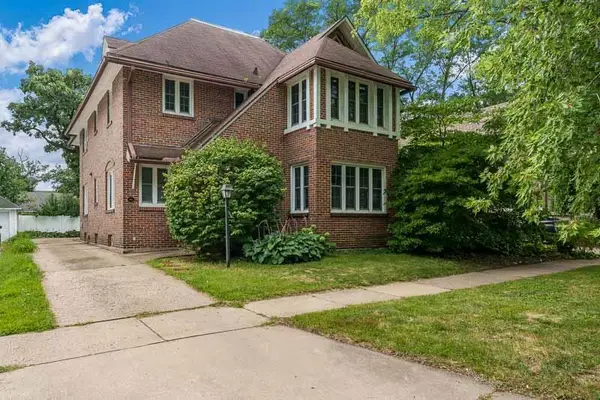 $370,000Active-- beds -- baths
810 Chapin Street, Beloit, WI 53511
MLS# 2032627Listed by: CENTURY 21 AFFILIATED - New
 $134,900Active2 beds 1 baths672 sq. ft.
1612 Calumet Avenue, Beloit, WI 53511
MLS# 2032576Listed by: CENTURY 21 AFFILIATED


Protect your home and budget from life's surprises with an Assurant Home Warranty, backed by a partner that supports you through every step of homeownership. Explore Plans.
©2026 Century 21 Real Estate LLC. All rights reserved. CENTURY 21®, the CENTURY 21 Logo and C21® are service marks owned by Century 21 Real Estate LLC. Century 21 Real Estate LLC fully supports the principles of the Fair Housing Act and the Equal Opportunity Act. Each office is independently owned and operated. Listing information is deemed reliable but not guaranteed accurate.