
17445 St James Rd, Brookfield, WI 53045
Local realty services provided by:CENTURY 21 Aspire Group
17445 St James Rd,Brookfield, WI 53045
$900,000
- 4 Beds
- 4 Baths
- - sq. ft.
- Single family
- Sold
Listed by: rachel brandt
Office: lannon stone realty llc.
MLS#:1969024
Source:WI_METROMLS
Sorry, we are unable to map this address
Price summary
- Price:$900,000
About this home
Located in Brookfield's sought-after Charter Point, this spacious 4BR/3.5BA, 4,300+ sq. ft. Colonial offers access to the Elmbrook School District and close proximity to Beverly Hills Park w/trails, playground, & sports court! Open-concept KIT features Quartz counters, SS appliances, large island, walk-in pantry, and dinette overlooking the dramatic two-story great room w/cathedral ceiling and brick FP. Private den/office, formal DR, formal LR, laundry, mudroom (off the attached 3-car garage!), and half BA complete the main. Expansive primary suite includes vaulted ceiling, dual closets, and en suite w/jetted tub, walk-in shower, and dual vanity. 3 addt'l BRs share a full BA (w/dual vanity!). Finished LL equipped w/wet bar, rec room, and full BA. Beautiful landscaping w/stamped patio!
Contact an agent
Home facts
- Year built:1989
- Subdivision & Development:Charter Point III
- Listing ID #:1969024
- Added:71 day(s) ago
- Updated:September 05, 2026 at 06:19 AM
Rooms and interior
- Bedrooms:4
- Total bathrooms:4
- Full bathrooms:3
- Half bathrooms:1
- Rooms Total:10
- Basement Description:Block, Full, Partially Finished
Heating and cooling
- Cooling:Central Air
- Heating:Forced Air, Natural Gas
- Central air:Yes
Structure and exterior
- Year built:1989
- Architectural Style:Colonial, Tudor/Provincial
- Construction Materials:Wood
- Levels:2 Story
Utilities
- Sewer:Municipal Sewer
Finances and disclosures
- Price:$900,000
- Tax amount:$8,465 (2025)
Features and amenities
- Appliances:Dishwasher, Microwave, Oven, Range, Refrigerator
Parking
- Parking description:Parking Space, Paved
- Garage:Yes
- Garage spaces:3
New listings near 17445 St James Rd
- New
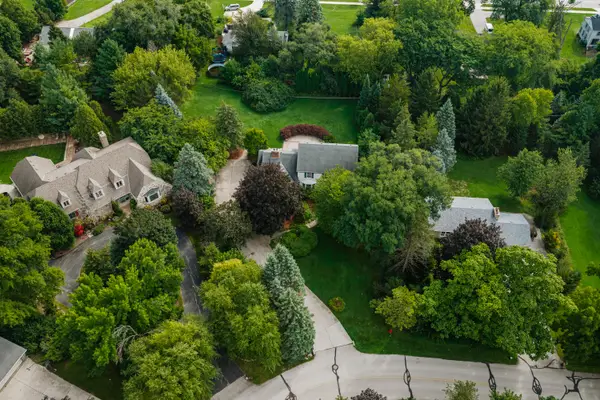 $699,900Active4 beds 4 baths3,684 sq. ft.
2400 Cedar Dr, Brookfield, WI 53045
MLS# 1978874Listed by: SHOREWEST REALTORS, INC. - New
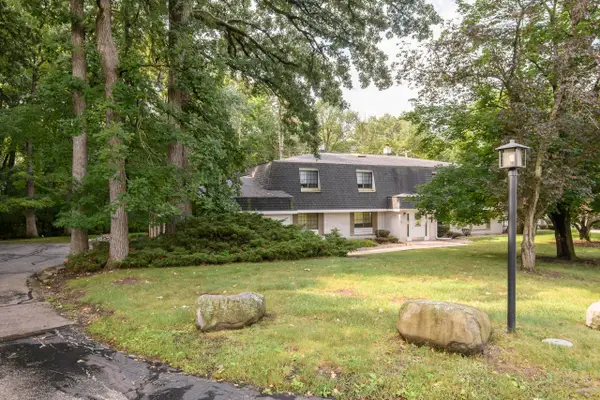 $269,900Active2 beds 2 baths1,312 sq. ft.
20155 Independence Dr, Brookfield, WI 53045
MLS# 1978637Listed by: SHOREWEST REALTORS, INC. - New
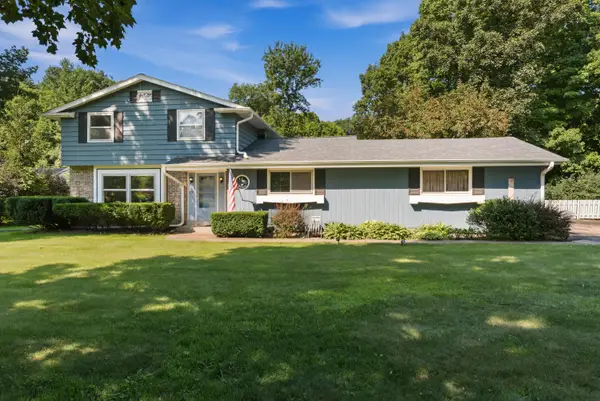 $499,000Active4 beds 2 baths2,197 sq. ft.
755 Tower Hill Dr, Brookfield, WI 53045
MLS# 1978544Listed by: DAVE SCHMIDT REALTY 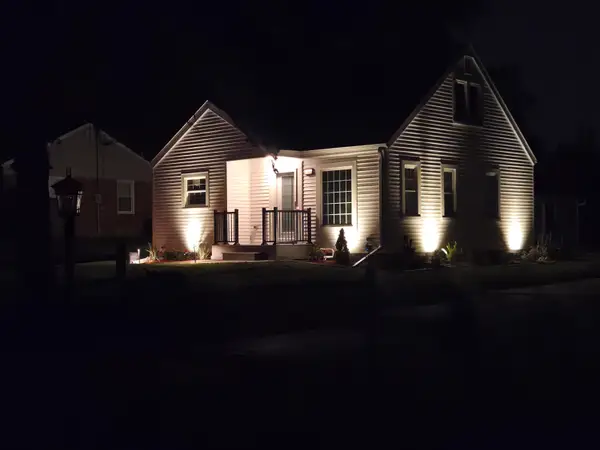 $439,900Pending3 beds 2 baths1,850 sq. ft.
1140 Georges Ave, Brookfield, WI 53045
MLS# 1978491Listed by: WISCONSIN REALTOR GROUP- New
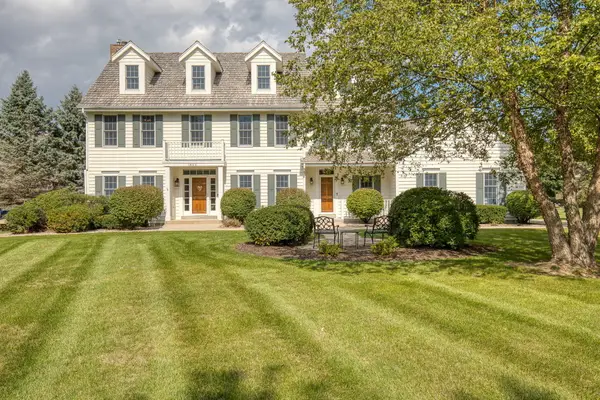 $1,150,000Active5 beds 4 baths4,084 sq. ft.
1600 Starbridge Dr, Brookfield, WI 53005
MLS# 1978422Listed by: THE REAL ESTATE STUDIO - New
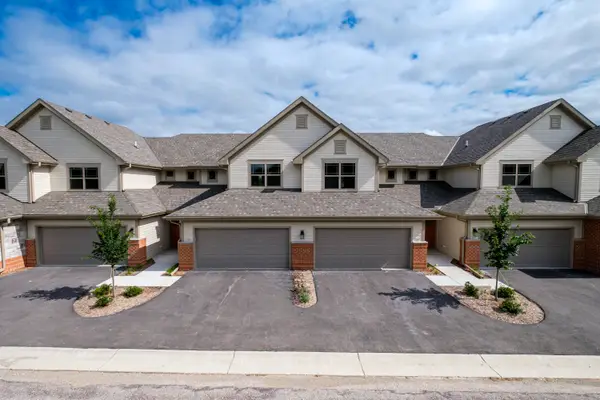 $559,900Active3 beds 4 baths2,299 sq. ft.
255 Aerie Cir, Brookfield, WI 53045
MLS# 1978412Listed by: FIRST WEBER INC - BROOKFIELD - New
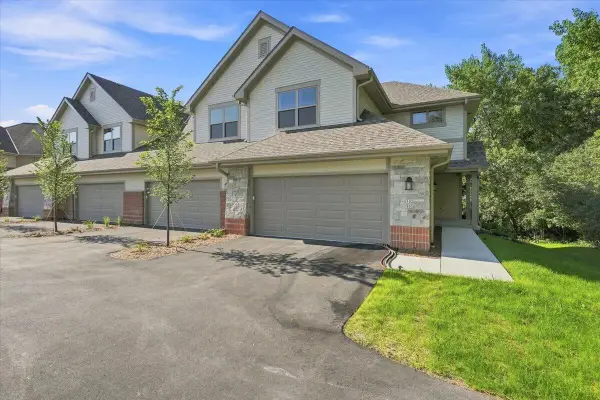 $584,900Active2 beds 2 baths1,400 sq. ft.
255 Aerie Cir, Brookfield, WI 53045
MLS# 1978415Listed by: FIRST WEBER INC - BROOKFIELD - New
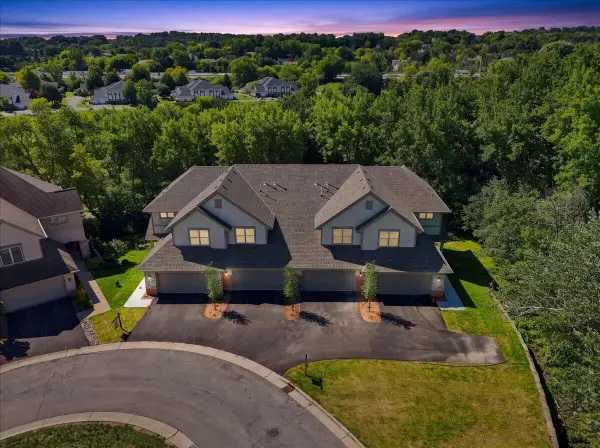 $639,900Active3 beds 3 baths2,376 sq. ft.
255 Aerie Cir, Brookfield, WI 53045
MLS# 1978410Listed by: FIRST WEBER INC - BROOKFIELD - New
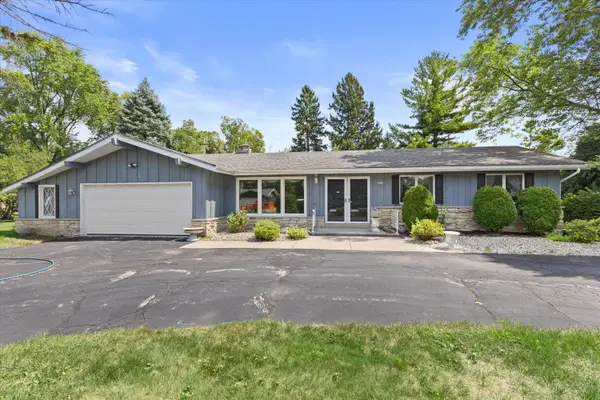 $449,900Active3 beds 3 baths2,079 sq. ft.
2310 Guinevere Dr, Brookfield, WI 53045
MLS# 1978033Listed by: KELLER WILLIAMS REALTY-MILWAUKEE SOUTHWEST 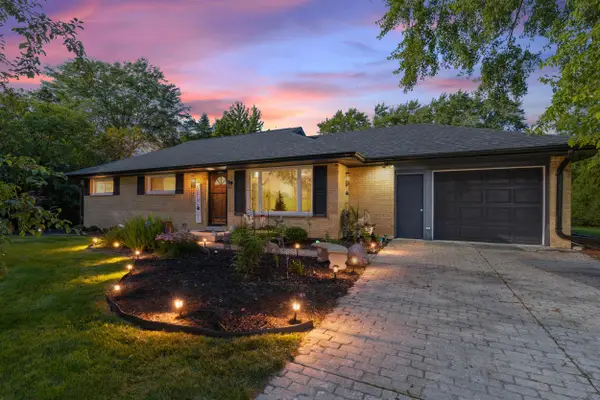 $475,000Pending3 beds 2 baths1,350 sq. ft.
15440 Mt Vernon Ave, Brookfield, WI 53005
MLS# 1977940Listed by: REALTY OF AMERICA LLC


Protect your home and budget from life's surprises with an Assurant Home Warranty, backed by a partner that supports you through every step of homeownership. Explore Plans.
©2026 Century 21 Real Estate LLC. All rights reserved. CENTURY 21®, the CENTURY 21 Logo and C21® are service marks owned by Century 21 Real Estate LLC. Century 21 Real Estate LLC fully supports the principles of the Fair Housing Act and the Equal Opportunity Act. Each office is independently owned and operated. Listing information is deemed reliable but not guaranteed accurate.