
5089 N 127th St, Butler, WI 53007
Local realty services provided by:CENTURY 21 North East
Listed by: christy weber
Office: avanti realty llc.
MLS#:1973847
Source:WI_METROMLS
Price summary
- Price:$299,000
- Price per sq. ft.:$211.16
About this home
Charming 3 bedroom, 1 bath home on a desirable corner lot in the Hamilton School District! This 1928 gem is perfect for first-time homeowners that want to make it their own without too much elbow grease required. A newer roof (2023) gives some peace of mind. Enjoy partial wood floors, charming period details, a spacious 3-season room, and a kitchen overlooking garden views. Enjoy your spacious retreat in the primary bedroom with vaulted ceilings. Partially finished basement allows people to spread out in another living area. The fenced yard offers space to relax or play, while the large attic provides abundant storage. Walk to Frontier Park, local parades, and the farmers market, with easy access to shopping and the freeway for added convenience. Move-in ready and full of charm.
Contact an agent
Home facts
- Year built:1928
- Subdivision & Development:Fairmount View
- Listing ID #:1973847
- Added:48 day(s) ago
- Updated:August 16, 2026 at 04:46 PM
Rooms and interior
- Bedrooms:3
- Total bathrooms:1
- Full bathrooms:1
- Rooms Total:8
- Basement Description:Full, Partially Finished
- Living area:1,416 sq. ft.
Heating and cooling
- Cooling:Central Air
- Heating:Forced Air, Natural Gas
- Central air:Yes
Structure and exterior
- Year built:1928
- Building area:1,416 sq. ft.
- Lot area:0.17 Acres
- Lot Features:Corner Lot, Fenced Yard, Sidewalk
- Architectural Style:Ranch
- Construction Materials:Brick, Wood
- Levels:1 Story
Schools
- High school:Hamilton
- Middle school:Templeton
- Elementary school:Marcy
Utilities
- Sewer:Municipal Sewer
Finances and disclosures
- Price:$299,000
- Price per sq. ft.:$211.16
- Tax amount:$2,896 (2025)
Features and amenities
- Appliances:Dryer, Microwave, Oven, Range, Refrigerator, Washer
Parking
- Parking description:Paved
- Garage:Yes
- Garage spaces:1
New listings near 5089 N 127th St
- New
 $462,500Active4 beds 3 baths1,940 sq. ft.
12744 W Fairmount Ave, Butler, WI 53007
MLS# 1980190Listed by: PREMIER POINT REALTY LLC 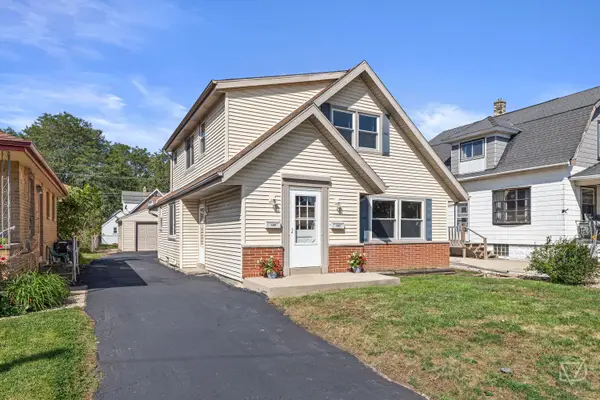 $379,900Pending3 beds 1 baths1,825 sq. ft.
4681 N 125th St, Butler, WI 53007
MLS# 1979645Listed by: JUNIPER REALTY GROUP LLC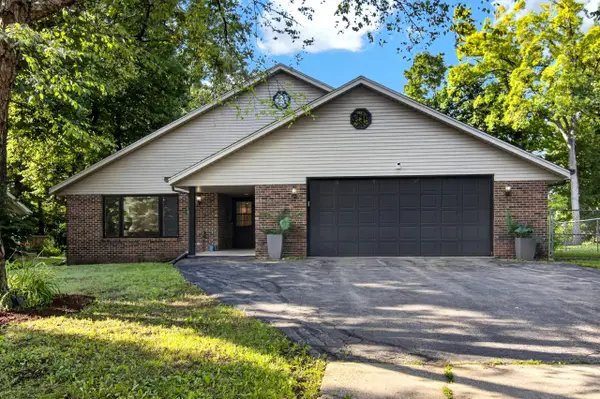 $529,900Active4 beds 3 baths4,440 sq. ft.
13043 W Lancaster Ave, Butler, WI 53007
MLS# 1977462Listed by: REALTYPRO PROFESSIONAL REAL ESTATE GROUP LLC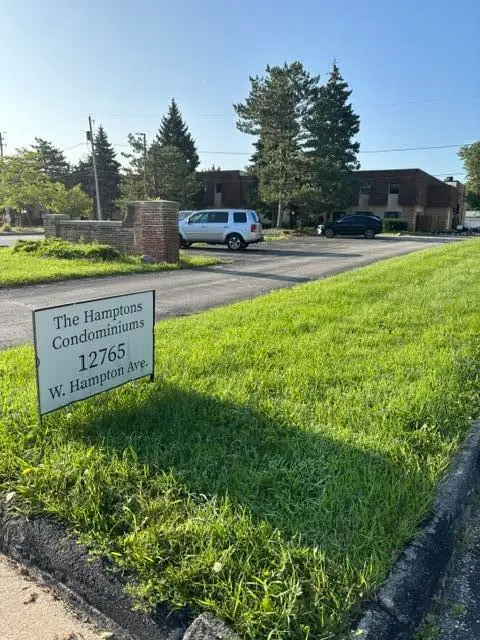 $180,000Active2 beds 2 baths1,020 sq. ft.
12765 W Hampton Ave, Butler, WI 53007
MLS# 1977183Listed by: LAKE COUNTRY HOME REALTY LLC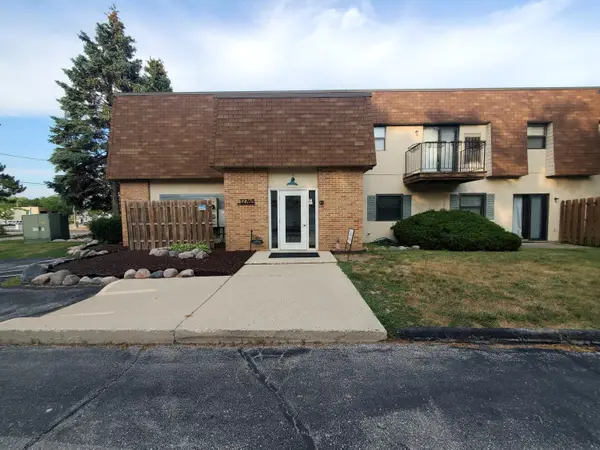 $174,900Active2 beds 2 baths850 sq. ft.
12765 W Hampton Ave, Butler, WI 53007
MLS# 1974043Listed by: MODERN REALTY LLC $219,900Active2 beds 2 baths1,050 sq. ft.
12765 W Hampton Ave, Butler, WI 53007
MLS# 1957256Listed by: SHOREWEST REALTORS - SOUTH METRO


Protect your home and budget from life's surprises with an Assurant Home Warranty, backed by a partner that supports you through every step of homeownership. Explore Plans.
©2026 Century 21 Real Estate LLC. All rights reserved. CENTURY 21®, the CENTURY 21 Logo and C21® are service marks owned by Century 21 Real Estate LLC. Century 21 Real Estate LLC fully supports the principles of the Fair Housing Act and the Equal Opportunity Act. Each office is independently owned and operated. Listing information is deemed reliable but not guaranteed accurate.