
526 E Breed Street, Chilton, WI 53014
Local realty services provided by:CENTURY 21 Ace Realty
526 E Breed Street,Chilton, WI 53014
$214,900
- 2 Beds
- 2 Baths
- 797 sq. ft.
- Single family
- Active
Upcoming open houses
- Thu, Jul 3006:00 pm - 07:00 pm
Listed by: cheryl quimby
Office: keller williams fox cities
MLS#:50329865
Source:WI_WIREX_RANW
Price summary
- Price:$214,900
- Price per sq. ft.:$269.64
About this home
Welcome to this beautifully reimagined home where every detail has been thoughtfully designed. Taken all the way down to the studs and floor joists on the first floor, this isn't just a remodel—it's essentially a brand-new home with the character of an established neighborhood. Despite its efficient 797-square-foot footprint, the home feels bright, open, and incredibly functional. Every inch has been maximized to create comfortable living spaces without sacrificing style or convenience. Inside you'll find: A stunning new kitchen with modern finishes and farmhouse sink Beautiful new LVP flooring throughout 1st Brand-new windows, roofs, doors, trim, drywall, lighting, plumbing and electrical Assessor has 727 square feet and seller added laundry room
Contact an agent
Home facts
- Year built:1930
- Listing ID #:50329865
- Added:1 day(s) ago
- Updated:July 28, 2026 at 06:25 PM
Rooms and interior
- Bedrooms:2
- Total bathrooms:2
- Full bathrooms:1
- Half bathrooms:1
- Bathrooms Description:Primary Bath 1st Fl, Primary Bath Full
- Kitchen Description:Dishwasher, Freezer, Microwave, Range, Refrigerator
- Bedroom Description:Primary Bed 1st Floor, Primary Walk-in Closet
- Basement:Yes
- Basement Description:Crawl Space
- Living area:797 sq. ft.
Heating and cooling
- Heating:Radiant
Structure and exterior
- Year built:1930
- Building area:797 sq. ft.
- Lot area:0.6 Acres
- Lot Features:Corner Lot
- Foundation Description:Stone
Finances and disclosures
- Price:$214,900
- Price per sq. ft.:$269.64
- Tax amount:$1,226
Features and amenities
- Appliances:Dishwasher, Dryer, Freezer, Microwave, Refrigerator, Washer
- Laundry features:Dryer, Washer
- Amenities:Cable Available, Hi-Speed Internet Available
Parking
- Parking description:Detached
- Garage:Yes
- Garage spaces:1
New listings near 526 E Breed Street
- Open Sat, 11am to 12pmNew
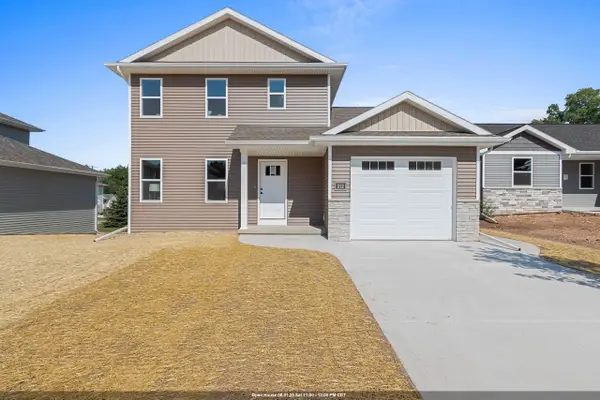 $299,900Active3 beds 2 baths1,178 sq. ft.
212 Fairview Lane, CHILTON, WI 53014
MLS# 50329848Listed by: SCORE REALTY GROUP, LLC - Open Sat, 11am to 12pmNew
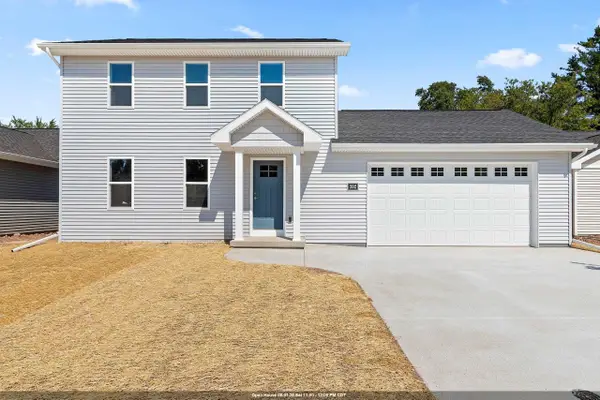 $324,900Active3 beds 3 baths1,360 sq. ft.
202 Fairview Lane, CHILTON, WI 53014
MLS# 50329808Listed by: SCORE REALTY GROUP, LLC - New
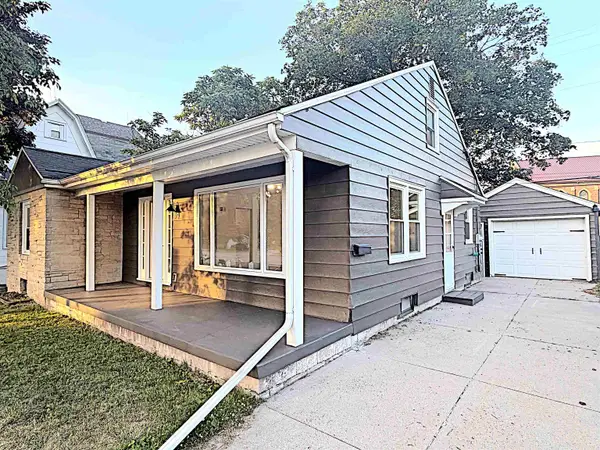 $224,900Active3 beds 1 baths1,209 sq. ft.
34 N Madison Street, CHILTON, WI 53014
MLS# 50329786Listed by: LPT REALTY - New
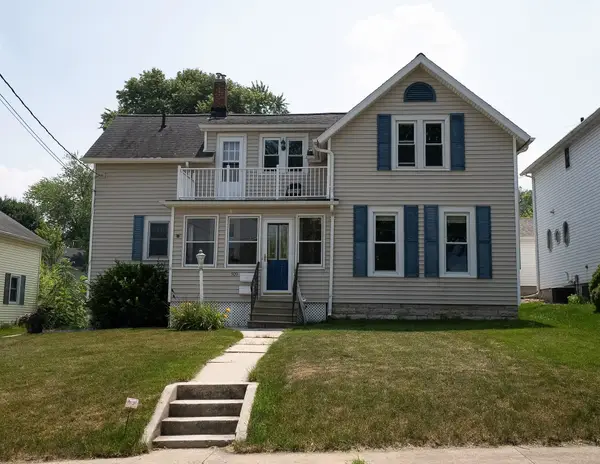 $225,000Active-- beds -- baths1,440 sq. ft.
309 Clay Street, CHILTON, WI 53014
MLS# 50329475Listed by: KELLER WILLIAMS FOX CITIES 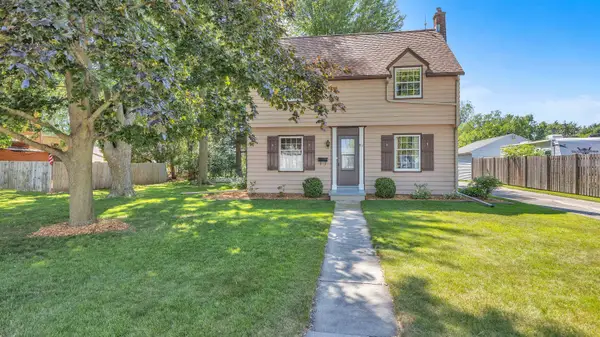 $349,018Active3 beds 1 baths1,432 sq. ft.
911 S Madison Street, CHILTON, WI 53014
MLS# 50329300Listed by: DESIGN REALTY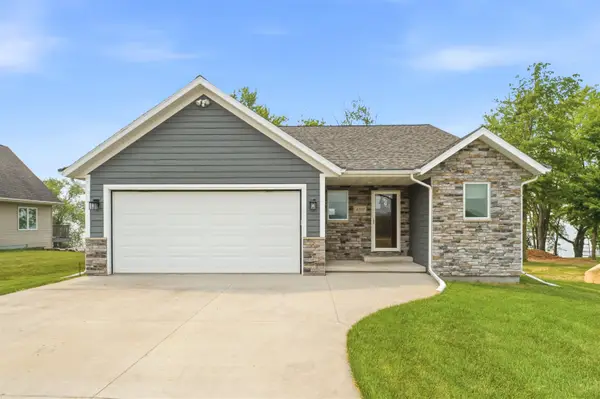 $600,000Active3 beds 3 baths1,972 sq. ft.
N4163 Twilight Beach Road, CHILTON, WI 53014
MLS# 50329216Listed by: COLDWELL BANKER REAL ESTATE GROUP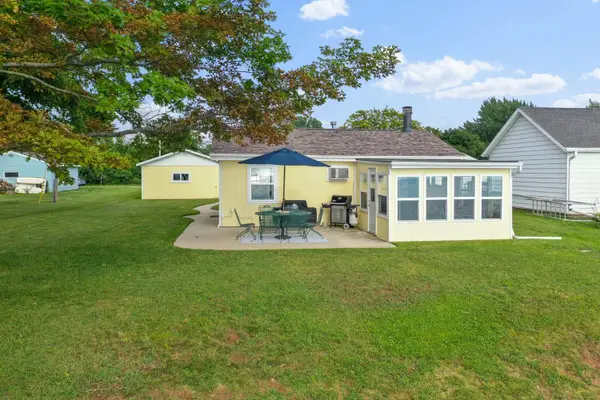 $399,900Active2 beds 1 baths672 sq. ft.
N4603 Mud Creek Road, CHILTON, WI 53014-9776
MLS# 50328946Listed by: DALLAIRE REALTY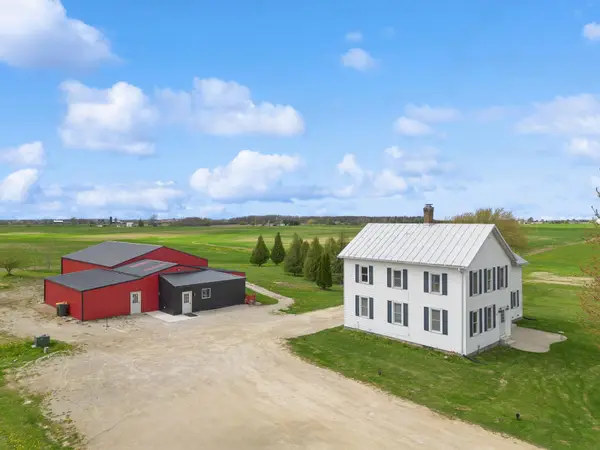 $449,900Active5 beds 2 baths2,521 sq. ft.
N5207 Lemke Road, CHILTON, WI 53014-3993
MLS# 50328733Listed by: COLDWELL BANKER REAL ESTATE GROUP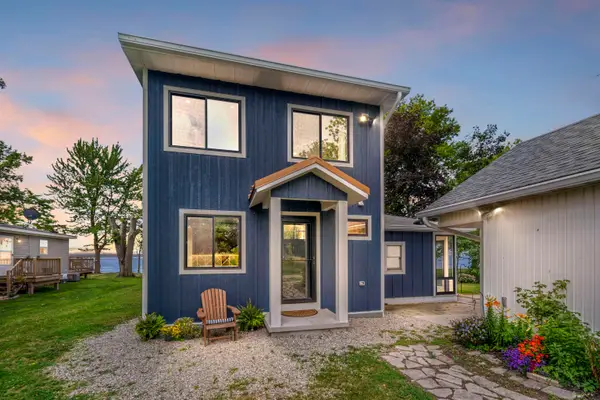 $690,000Active4 beds 2 baths1,314 sq. ft.
N2007 Elmwood Beach Road, CHILTON, WI 53014-9428
MLS# 50328421Listed by: LIV WISCONSIN REALTY


Protect your home and budget from life's surprises with an Assurant Home Warranty, backed by a partner that supports you through every step of homeownership. Explore Plans.
©2026 Century 21 Real Estate LLC. All rights reserved. CENTURY 21®, the CENTURY 21 Logo and C21® are service marks owned by Century 21 Real Estate LLC. Century 21 Real Estate LLC fully supports the principles of the Fair Housing Act and the Equal Opportunity Act. Each office is independently owned and operated. Listing information is deemed reliable but not guaranteed accurate.