
N4163 Twilight Beach Road, Chilton, WI 53014
Local realty services provided by:CENTURY 21 Ace Realty
Listed by: tiffany holtz, jenny roth
Office: coldwell banker real estate group
MLS#:50329216
Source:WI_WIREX_RANW
Price summary
- Price:$600,000
- Price per sq. ft.:$304.26
About this home

Experience waterfront living in this beautiful Lake Winnebago home built in 2017. This open concept ranch offers breathtaking water views the moment you step through the front door with expansive rear windows showcasing the shoreline. The main level features a spacious eat-in kitchen w/ large granite island, SS appliances and a walk-in pantry all open to the inviting living room w/ a cozy gas FP. The primary suite offers a walk-in closet and a private bath. A first floor laundry room and half bath add everyday convenience. The finished LL expands the living space with a spacious family room, two additional bedrooms and a full bath. Outside enjoy 60+/- feet of Lake Winnebago frontage and a 15' x 22' boathouse. A finished, heated two car attached garage completes this waterfront home.
Contact an agent
Home facts
- Year built:2017
- Listing ID #:50329216
- Added:11 day(s) ago
- Updated:July 28, 2026 at 03:52 PM
Rooms and interior
- Bedrooms:3
- Total bathrooms:3
- Full bathrooms:2
- Half bathrooms:1
- Flooring:Wood/Simulated Wood Floor
- Bathrooms Description:At Least 1 Bathtub, Primary Bath 1st Fl, Primary Bath Full, Walk-in Shower
- Kitchen Description:Dishwasher, Kitchen Island, Microwave, Range, Refrigerator
- Bedroom Description:Primary Bed 1st Floor
- Basement:Yes
- Basement Description:8Ft+ Ceiling, Emergency Generator, Full, Full Sz Windows Min 20x24, Partial Fin. Contiguous, Partially Finished
- Living area:1,972 sq. ft.
Heating and cooling
- Cooling:Central Air
- Heating:Forced Air
- Central air:Yes
Structure and exterior
- Year built:2017
- Building area:1,972 sq. ft.
- Lot area:0.24 Acres
- Architectural Style:Ranch
- Construction Materials:Stone
- Foundation Description:Poured Concrete
Utilities
- Water:Well
- Sewer:Septic Tank
Finances and disclosures
- Price:$600,000
- Price per sq. ft.:$304.26
- Tax amount:$5,446
Features and amenities
- Appliances:Dishwasher, Microwave, Refrigerator
- Amenities:Pantry, Water Softener-Own
Parking
- Parking description:Attached, Garage Door Opener
- Garage:Yes
- Garage spaces:2
New listings near N4163 Twilight Beach Road
- New
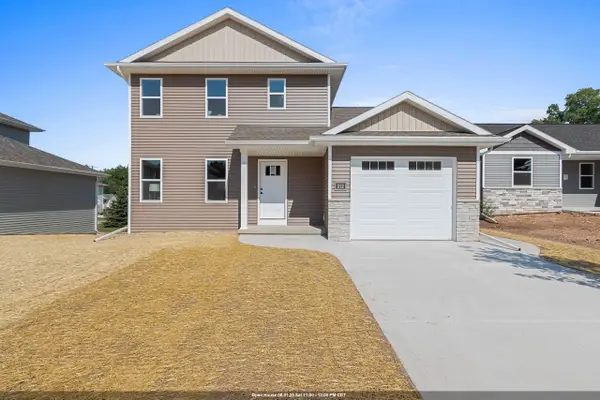 $299,900Active3 beds 2 baths1,178 sq. ft.
212 Fairview Lane, CHILTON, WI 53014
MLS# 50329848Listed by: SCORE REALTY GROUP, LLC - New
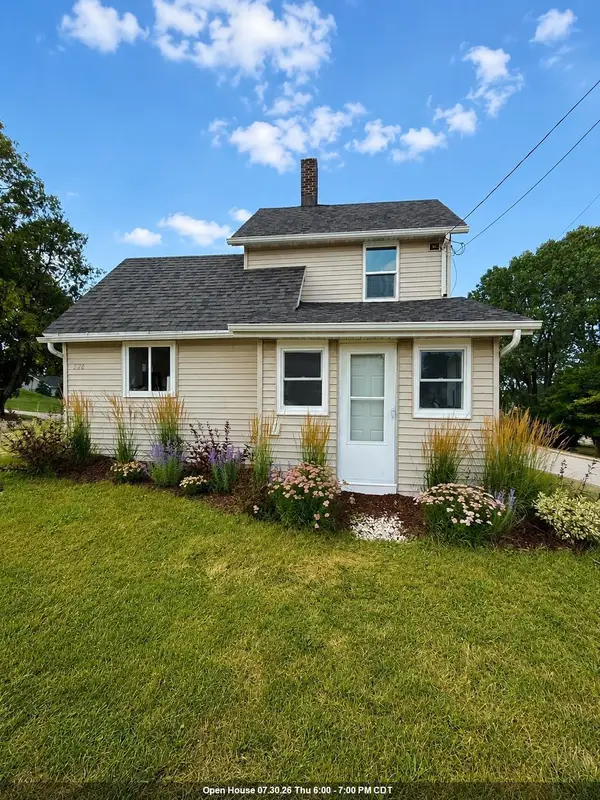 $214,900Active2 beds 2 baths797 sq. ft.
526 E Breed Street, CHILTON, WI 53014
MLS# 50329865Listed by: KELLER WILLIAMS FOX CITIES - Open Sat, 11am to 12pmNew
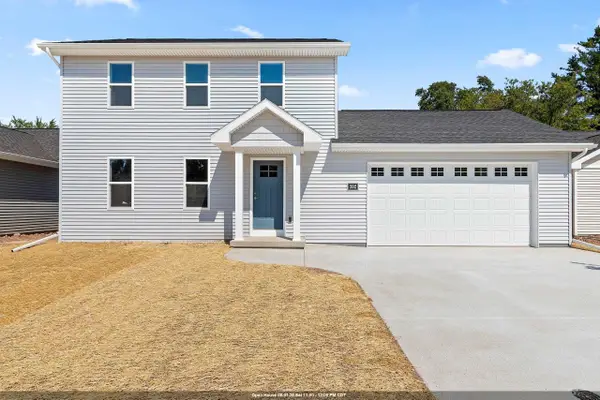 $324,900Active3 beds 3 baths1,360 sq. ft.
202 Fairview Lane, CHILTON, WI 53014
MLS# 50329808Listed by: SCORE REALTY GROUP, LLC - New
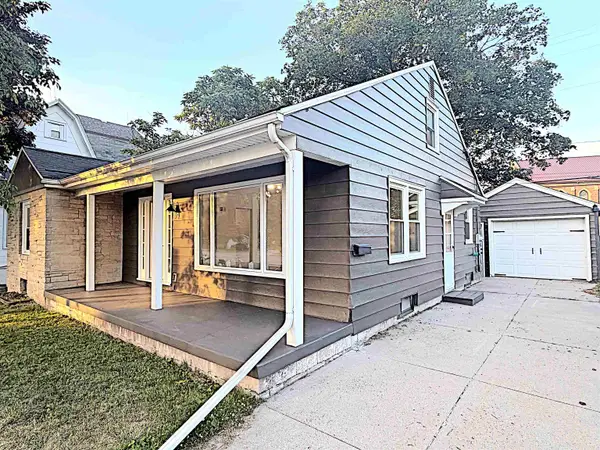 $224,900Active3 beds 1 baths1,209 sq. ft.
34 N Madison Street, CHILTON, WI 53014
MLS# 50329786Listed by: LPT REALTY - New
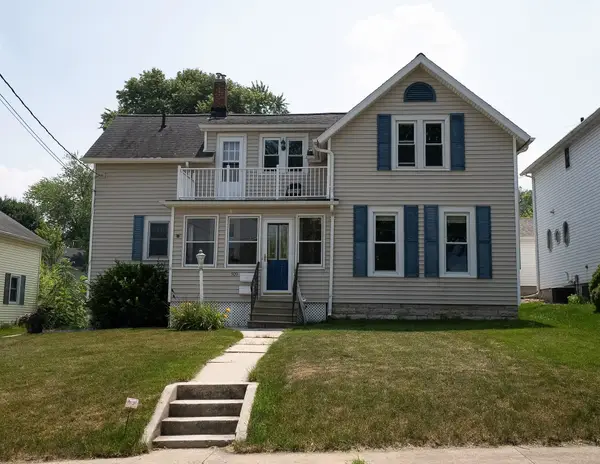 $225,000Active-- beds -- baths1,440 sq. ft.
309 Clay Street, CHILTON, WI 53014
MLS# 50329475Listed by: KELLER WILLIAMS FOX CITIES 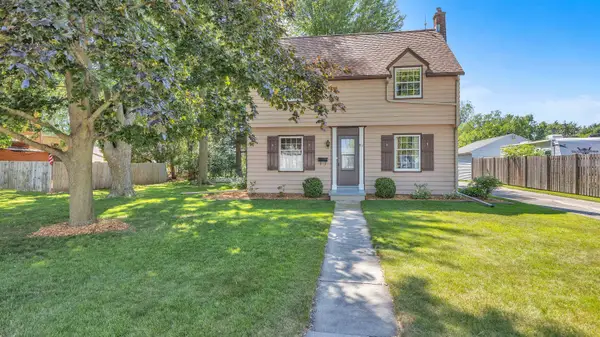 $349,018Active3 beds 1 baths1,432 sq. ft.
911 S Madison Street, CHILTON, WI 53014
MLS# 50329300Listed by: DESIGN REALTY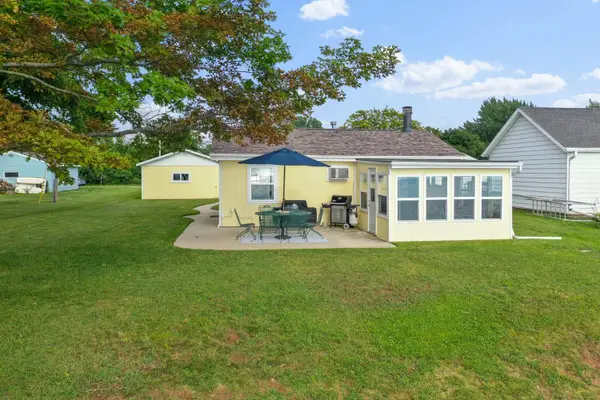 $399,900Active2 beds 1 baths672 sq. ft.
N4603 Mud Creek Road, CHILTON, WI 53014-9776
MLS# 50328946Listed by: DALLAIRE REALTY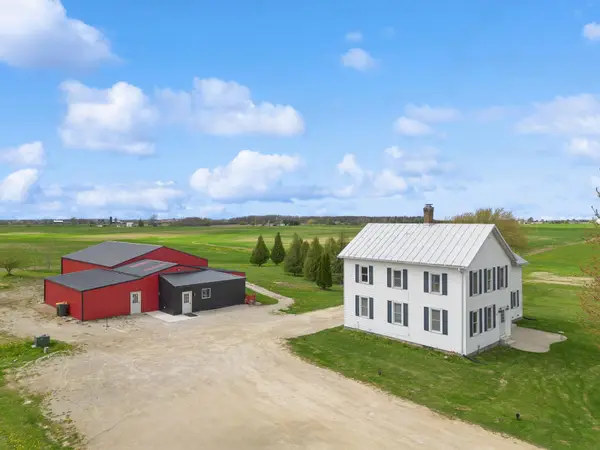 $449,900Active5 beds 2 baths2,521 sq. ft.
N5207 Lemke Road, CHILTON, WI 53014-3993
MLS# 50328733Listed by: COLDWELL BANKER REAL ESTATE GROUP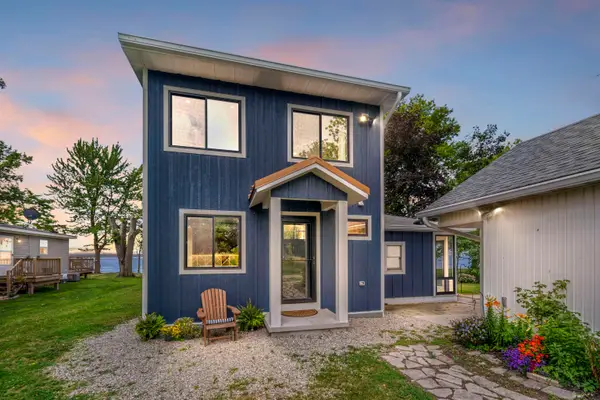 $690,000Active4 beds 2 baths1,314 sq. ft.
N2007 Elmwood Beach Road, CHILTON, WI 53014-9428
MLS# 50328421Listed by: LIV WISCONSIN REALTY


Protect your home and budget from life's surprises with an Assurant Home Warranty, backed by a partner that supports you through every step of homeownership. Explore Plans.
©2026 Century 21 Real Estate LLC. All rights reserved. CENTURY 21®, the CENTURY 21 Logo and C21® are service marks owned by Century 21 Real Estate LLC. Century 21 Real Estate LLC fully supports the principles of the Fair Housing Act and the Equal Opportunity Act. Each office is independently owned and operated. Listing information is deemed reliable but not guaranteed accurate.