
311 W Spruce Street, Chippewa Falls, WI 54729
Local realty services provided by:CENTURY 21 Affiliated
Upcoming open houses
- Sun, Jul 2601:00 pm - 02:30 pm
Listed by: kristen tomczak
Office: woods & water realty inc/regional office
MLS#:1603486
Source:WI_RANWW
Price summary
- Price:$275,000
- Price per sq. ft.:$112.11
About this home
Lovingly maintained Cape Cod style home on the appealing West Hill of Chippewa Falls! This home blends classic character with practical updates. Interior highlights include beautiful wood trim and millwork throughout, a warm wood-burning fireplace, and hardwood floors in all bedrooms. The large kitchen offers grand storage ideal for everyday living and entertaining, and the amazing pine-finished three-season room with SunSetter windows provides a sunny retreat for morning coffee and evening sunsets. The main floor includes a bedroom and a dedicated office, offering flexible living arrangements that suit first-time buyers, growing families, and empty nesters. Furnace and central A/C were updated in 2020 and extra insulation was added to the attic, and sill joists for improved efficiency. Outside you’ll find a fenced backyard, off-street parking and a 1.5 car detached garage. A fully unfinished basement presents excellent opportunity for future finished living space or storage. Convenient to Irvine Park, local schools and downtown amenities. Schedule your showing TODAY and settle in to timeless charm....
Contact an agent
Home facts
- Year built:1953
- Listing ID #:1603486
- Added:3 day(s) ago
- Updated:July 24, 2026 at 07:46 PM
Rooms and interior
- Bedrooms:3
- Total bathrooms:2
- Full bathrooms:1
- Half bathrooms:1
- Rooms Total:10
- Kitchen Description:Dishwasher, Microwave, Oven, Range, Refrigerator
- Basement:Yes
- Basement Description:Full
- Living area:1,589 sq. ft.
Heating and cooling
- Cooling:Central Air
- Heating:Forced Air
- Central air:Yes
Structure and exterior
- Year built:1953
- Building area:1,589 sq. ft.
- Lot area:0.14 Acres
- Architectural Style:One and One Half Story
- Construction Materials:Brick, Vinyl Siding
- Exterior Features:Patio
- Foundation Description:Block
Utilities
- Water:Public
Finances and disclosures
- Price:$275,000
- Price per sq. ft.:$112.11
- Tax amount:$3,396 (2025)
Features and amenities
- Appliances:Dishwasher, Microwave, Range, Refrigerator, Washer
- Laundry features:Dryer, Washer
Parking
- Parking description:Asphalt, Driveway, Garage
- Garage:Yes
- Garage spaces:1
New listings near 311 W Spruce Street
- Open Mon, 6:30 to 8pmNew
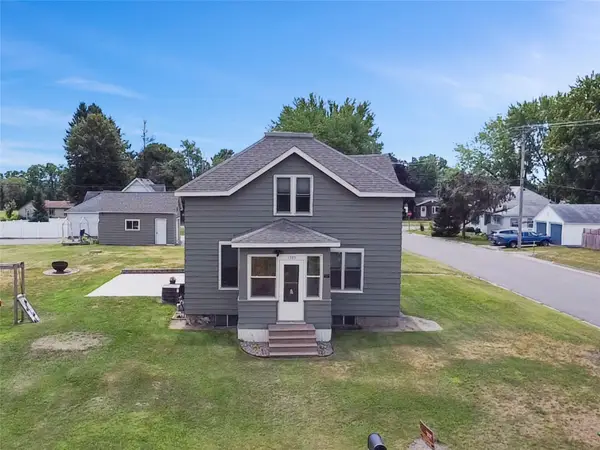 $285,000Active3 beds 2 baths1,666 sq. ft.
1305 Warren Street, Chippewa Falls, WI 54729
MLS# 1603563Listed by: PROPERTY EXECUTIVES REALTY - New
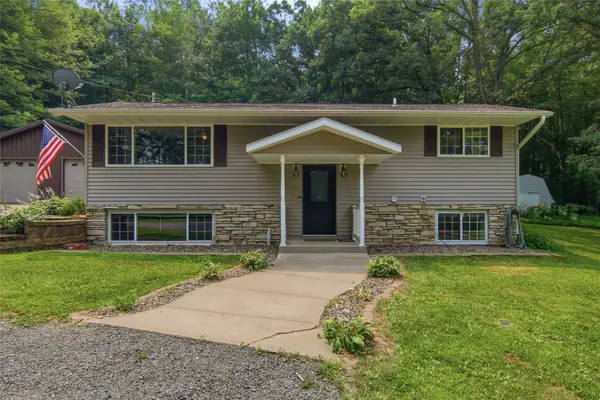 $355,000Active3 beds 2 baths1,708 sq. ft.
10567 County Highway S, Chippewa Falls, WI 54729
MLS# 1603410Listed by: WOODS & WATER REALTY INC/REGIONAL OFFICE - New
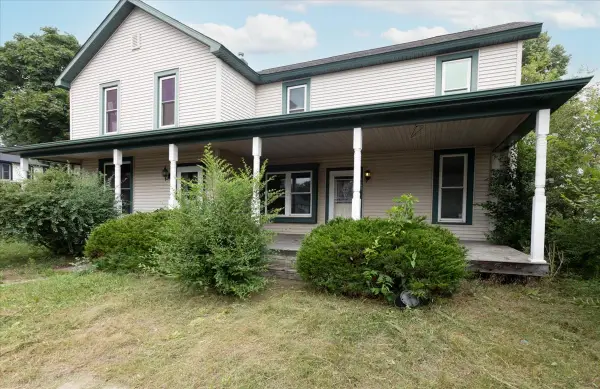 $265,000Active-- beds -- baths2,416 sq. ft.
523-525 Bay Street #2, Chippewa Falls, WI 54729
MLS# 1603406Listed by: RE/MAX RESULTS~MENOMONIE - New
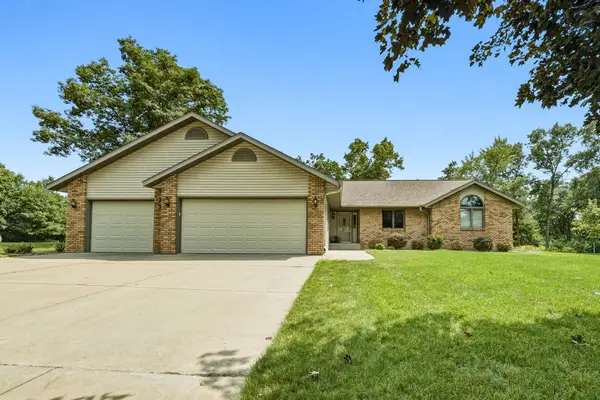 $415,000Active3 beds 4 baths1,832 sq. ft.
1407 Woodridge Drive, Chippewa Falls, WI 54729
MLS# 1603499Listed by: CB BRENIZER/CHIPPEWA - Open Sun, 5 to 7pmNew
 $299,900Active3 beds 2 baths1,548 sq. ft.
16597 County Hwy J, Chippewa Falls, WI 54729
MLS# 1603527Listed by: ALIGN REAL ESTATE - New
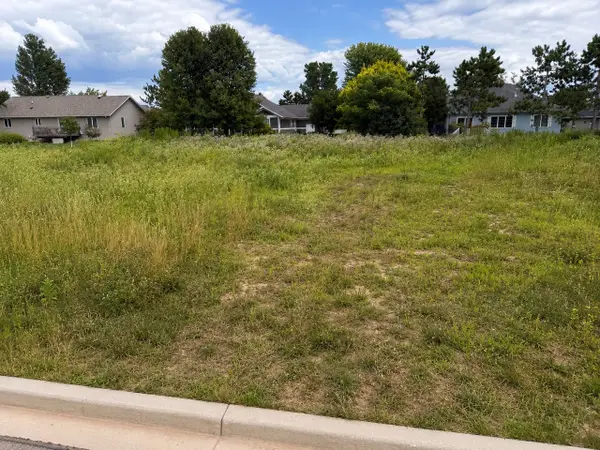 $50,000Active0.2 Acres
Lot 77 Carli Court, Chippewa Falls, WI 54729
MLS# 1603512Listed by: C & M REALTY - New
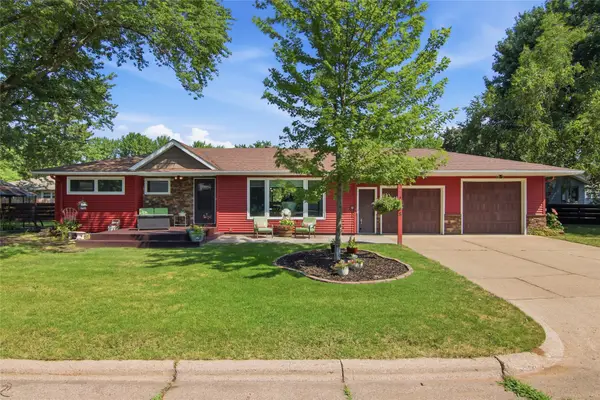 $340,000Active2 beds 3 baths1,960 sq. ft.
1438 Hilltop Boulevard, Chippewa Falls, WI 54729
MLS# 1603315Listed by: CB BRENIZER/EAU CLAIRE - Open Sun, 1 to 3pmNew
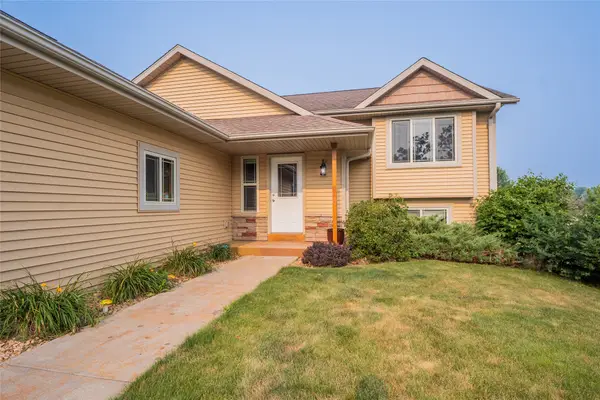 $425,000Active5 beds 3 baths2,100 sq. ft.
4552 117th Street, Chippewa Falls, WI 54729
MLS# 1603421Listed by: WESTCONSIN REALTY LLC - New
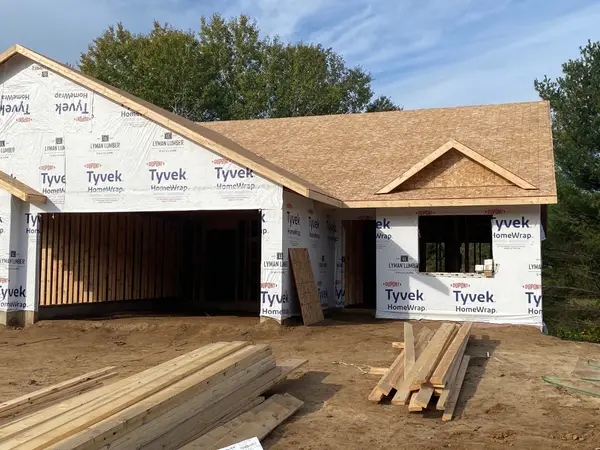 $362,500Active2 beds 2 baths1,403 sq. ft.
1976 Willow Bluff Road, Chippewa Falls, WI 54729
MLS# 1603431Listed by: SW REALTY LLC


Protect your home and budget from life's surprises with an Assurant Home Warranty, backed by a partner that supports you through every step of homeownership. Explore Plans.
©2026 Century 21 Real Estate LLC. All rights reserved. CENTURY 21®, the CENTURY 21 Logo and C21® are service marks owned by Century 21 Real Estate LLC. Century 21 Real Estate LLC fully supports the principles of the Fair Housing Act and the Equal Opportunity Act. Each office is independently owned and operated. Listing information is deemed reliable but not guaranteed accurate.