
W1211 Hillview Dr, Concord, WI 53178
Local realty services provided by:CENTURY 21 Integrity Group
W1211 Hillview Dr,Concord, WI 53178
$82,000
- 2 Beds
- 2 Baths
- 1,216 sq. ft.
- Single family
- Active
Listed by: heidi weltzin
Office: re/max preferred-delafield
MLS#:1969395
Source:WI_METROMLS
Price summary
- Price:$82,000
- Price per sq. ft.:$67.43
About this home
Affordable, spacious, and move-in ready! This well-maintained 2005 Rollohome offers over 1,200 sq. ft. with 2 bedrooms and 2 full bathrooms in the desirable Spacious Acres Community. The open-concept layout features a generous living room, functional kitchen with ample cabinetry, and a private primary suite. You'll like the laundry room and pantry for great storage! Step outside to enjoy the deck overlooking a peaceful wooded backyard, providing added privacy and a relaxing setting. Large 1.5 car garage and patio with pergola. Motivated seller! Conveniently located with easy access to I-94. Spacious Acres offers a quiet, well-kept community w/ on-site management, park, basketball court, pond, addtl boat/trailer storage, garden etc. Don't miss this opportunity for affordable homeownership!
Contact an agent
Home facts
- Year built:2005
- Listing ID #:1969395
- Added:28 day(s) ago
- Updated:July 26, 2026 at 03:04 PM
Rooms and interior
- Bedrooms:2
- Total bathrooms:2
- Full bathrooms:2
- Rooms Total:5
- Living area:1,216 sq. ft.
Heating and cooling
- Cooling:Central Air
- Heating:Forced Air, Natural Gas
- Central air:Yes
Structure and exterior
- Year built:2005
- Building area:1,216 sq. ft.
- Lot Features:Adjacent to Park/Greenway, Wooded
- Architectural Style:Ranch
- Construction Materials:Vinyl
- Levels:1 Story
Schools
- High school:Jefferson
- Middle school:Jefferson
- Elementary school:Sullivan
Finances and disclosures
- Price:$82,000
- Price per sq. ft.:$67.43
Features and amenities
- Appliances:Dishwasher, Dryer, Oven, Range, Refrigerator, Washer
Parking
- Parking description:Paved
- Garage:Yes
- Garage spaces:1.5
New listings near W1211 Hillview Dr
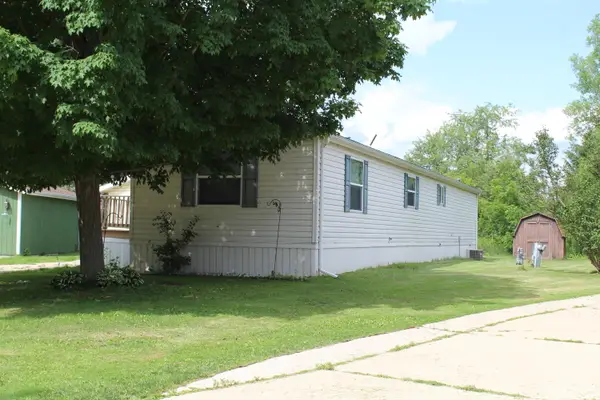 $82,000Active2 beds 2 baths1,216 sq. ft.
W1211 Hillview Dr, Concord, WI 53178
MLS# 1969395Listed by: RE/MAX PREFERRED-DELAFIELD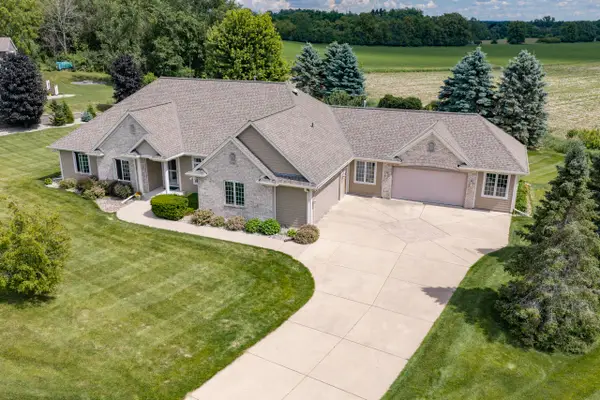 $725,000Pending4 beds 3 baths4,253 sq. ft.
N5158 Union Hill Rd, Concord, WI 53066
MLS# 1969225Listed by: KELLER WILLIAMS REALTY-MILWAUKEE SOUTHWEST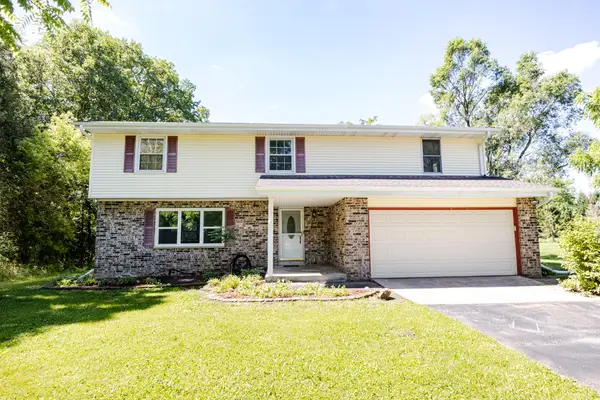 $449,900Pending4 beds 3 baths2,276 sq. ft.
W119 Park Dr, Concord, WI 53066
MLS# 1969066Listed by: SHOREWEST REALTORS, INC.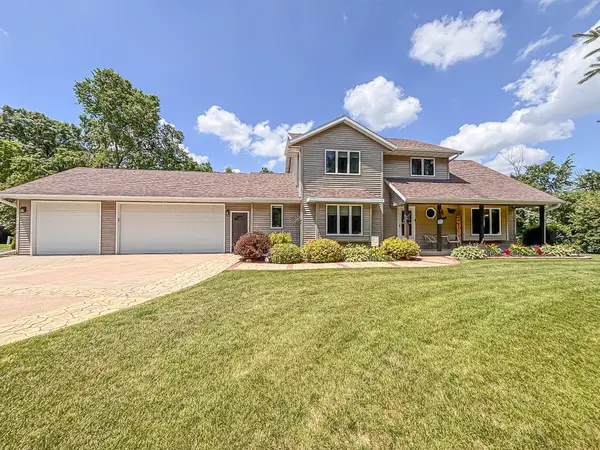 $774,900Pending3 beds 4 baths2,376 sq. ft.
N5833 County Road F, Concord, WI 53178
MLS# 1968765Listed by: LAKE COUNTRY FLAT FEE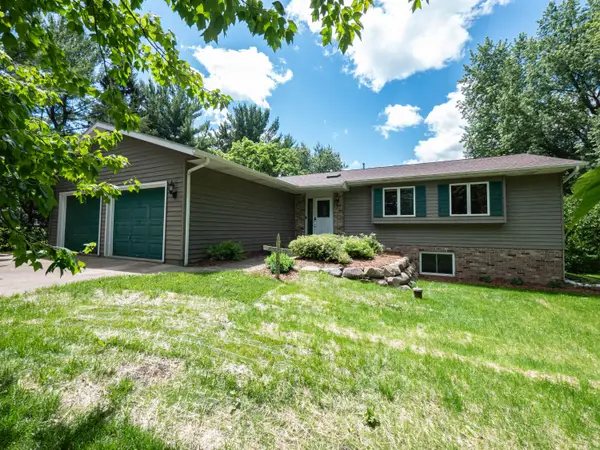 $425,000Pending4 beds 3 baths2,330 sq. ft.
N6185 Country View Ln, Concord, WI 53178
MLS# 1968126Listed by: REDEFINED REALTY ADVISORS LLC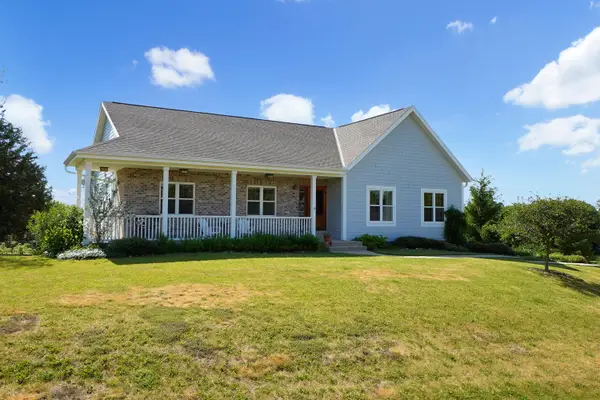 $629,900Pending4 beds 3 baths3,090 sq. ft.
N5181 Union Hill Rd, Concord, WI 53066
MLS# 1967527Listed by: LAKE COUNTRY FLAT FEE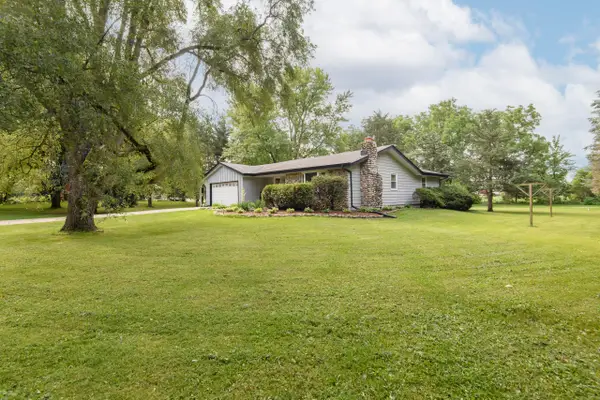 $424,900Pending3 beds 2 baths2,077 sq. ft.
W229 Golden Lake Park Cir, Concord, WI 53066
MLS# 1965910Listed by: VICTORY REALTY ELITE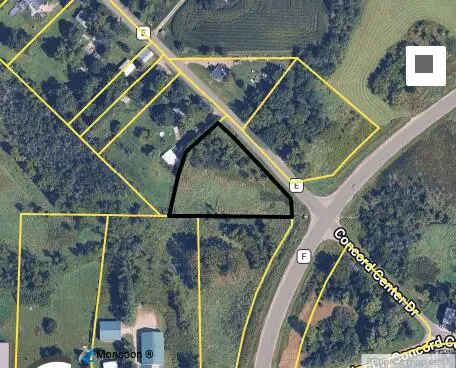 $175,000Active1.98 Acres
Lt0 Highway E, Concord, WI 53066
MLS# 1961987Listed by: LANNON STONE REALTY LLC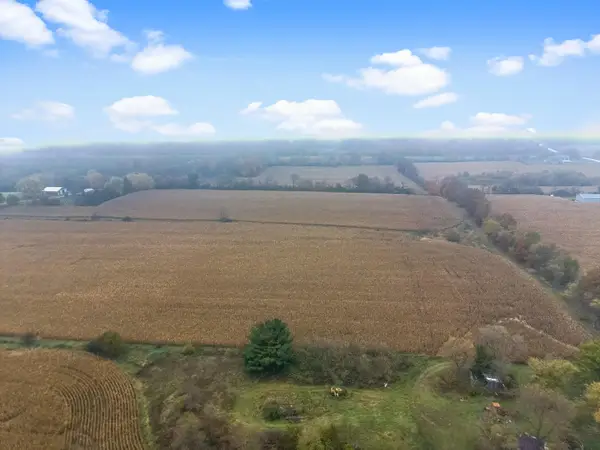 $1,089,700Pending73 Acres
N6291 Sunset Rd, Concord, WI 53178
MLS# 1942928Listed by: @PROPERTIES


Protect your home and budget from life's surprises with an Assurant Home Warranty, backed by a partner that supports you through every step of homeownership. Explore Plans.
©2026 Century 21 Real Estate LLC. All rights reserved. CENTURY 21®, the CENTURY 21 Logo and C21® are service marks owned by Century 21 Real Estate LLC. Century 21 Real Estate LLC fully supports the principles of the Fair Housing Act and the Equal Opportunity Act. Each office is independently owned and operated. Listing information is deemed reliable but not guaranteed accurate.