
1426 Bingham Drive, De Pere, WI 54115
Local realty services provided by:CENTURY 21 Affiliated
1426 Bingham Drive,De Pere, WI 54115
$865,000
- 3 Beds
- 4 Baths
- 3,908 sq. ft.
- Single family
- Active
Listed by: lisa kawula
Office: real broker llc.
MLS#:50333096
Source:WI_WIREX_RANW
Price summary
- Price:$865,000
- Price per sq. ft.:$221.34
About this home
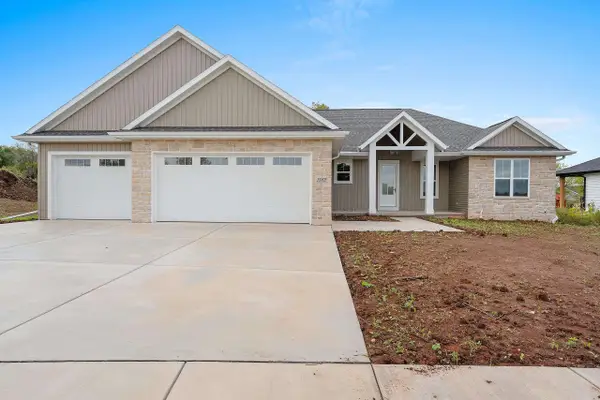
This custom-built home offers generous space while still feeling warm and inviting. The kitchen sits at the heart of the home, connecting the light-filled dining area, cozy hearth room with wood-burning fireplace and backyard pool. Thoughtful details include wood floors, substantial 8-inch trim, built-ins, niches and charming window seats throughout. Upstairs features three bedrooms, second-floor laundry and a bonus room currently used as a golf simulator. The finished lower level adds a family room, workout room, full bath and plumbing for a future bar. Outside, the private backyard retreat features a saltwater pool with slide and water jets. A pergola, seating areas and beautiful landscaping create the perfect setting for entertaining, relaxing and enjoying summer at home.
Contact an agent
Home facts
- Year built:2010
- Subdivision & Development:Dickinson Heights
- Listing ID #:50333096
- Added:4 day(s) ago
- Updated:September 27, 2026 at 03:24 PM
Rooms and interior
- Bedrooms:3
- Total bathrooms:4
- Full bathrooms:3
- Half bathrooms:1
- Bathrooms Description:At Least 1 Bathtub, Primary Bath 2nd Fl, Primary Bath Full, Primary Tub/Shower, Walk-in Shower
- Kitchen Description:Dishwasher, Disposal, Kitchen Island, Microwave, Range, Refrigerator
- Bedroom Description:Primary Walk-in Closet
- Basement:Yes
- Basement Description:Full, Partial Fin. Contiguous, Partially Finished, Sump Pump
- Living area:3,908 sq. ft.
Heating and cooling
- Cooling:Central Air
- Heating:Forced Air, Zoned
- Central air:Yes
Structure and exterior
- Year built:2010
- Building area:3,908 sq. ft.
- Lot area:0.34 Acres
- Exterior Features:Patio, Pet Containment Fnc-Elec
- Foundation Description:Poured Concrete
Schools
- High school:DePere East
Finances and disclosures
- Price:$865,000
- Price per sq. ft.:$221.34
- Tax amount:$8,229
Features and amenities
- Appliances:Dishwasher, Disposal, Dryer, Microwave, Refrigerator, Washer
- Laundry features:Dryer, Washer
- Amenities:Cable Available, Central Vacuum, Hi-Speed Internet Available, Pantry
Parking
- Parking description:Attached, Garage Door Opener
- Garage:Yes
- Garage spaces:3
New listings near 1426 Bingham Drive
- New
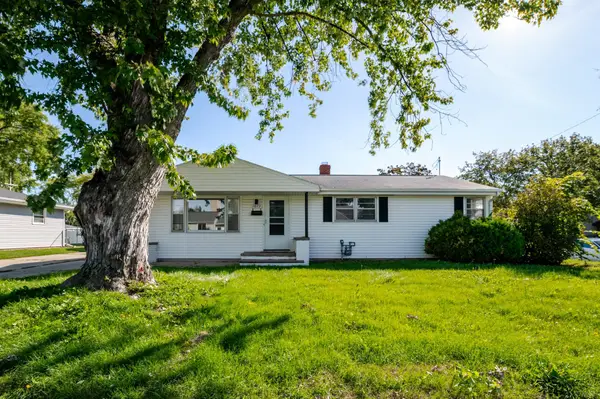 $260,000Active3 beds 1 baths1,104 sq. ft.
1073 Suburban Drive, DE PERE, WI 54115
MLS# 50333309Listed by: KELLER WILLIAMS GREEN BAY - New
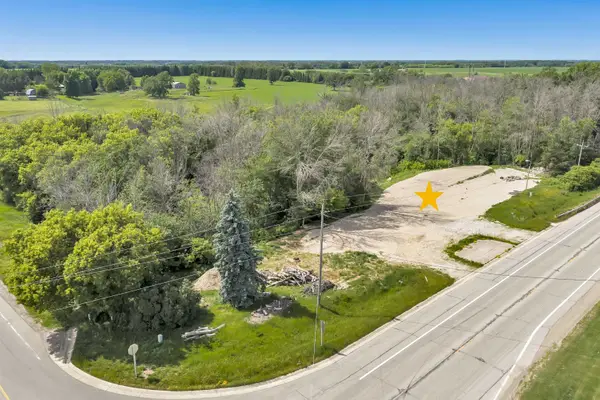 $374,900Active0.96 Acres
4864 State Highway 57, DE PERE, WI 54115
MLS# 50333321Listed by: EXP REALTY LLC - New
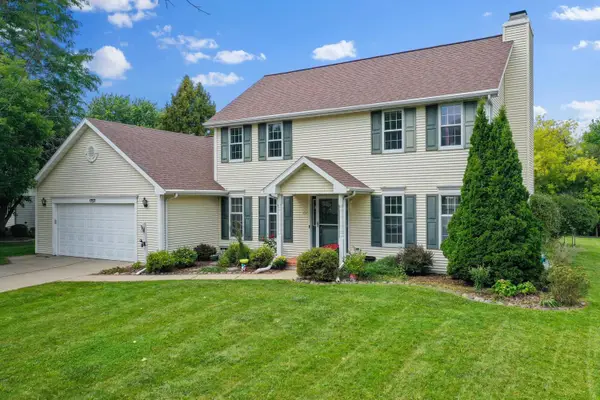 $449,900Active3 beds 3 baths2,311 sq. ft.
1757 Sunnyside Lane, DE PERE, WI 54115-3465
MLS# 50333289Listed by: DALLAIRE REALTY - New
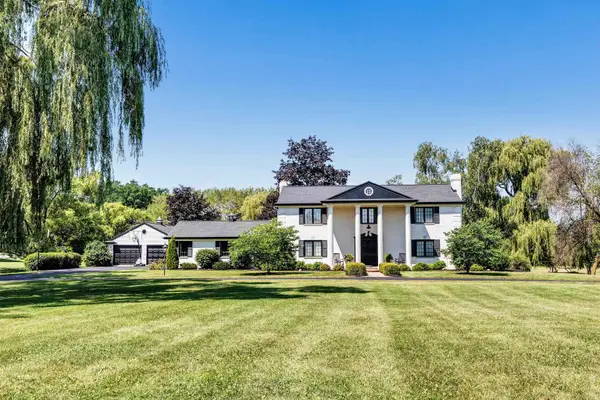 $999,900Active4 beds 4 baths3,136 sq. ft.
2954 Old Plank Road, DE PERE, WI 54115-8645
MLS# 50333241Listed by: COLDWELL BANKER REAL ESTATE GROUP - New
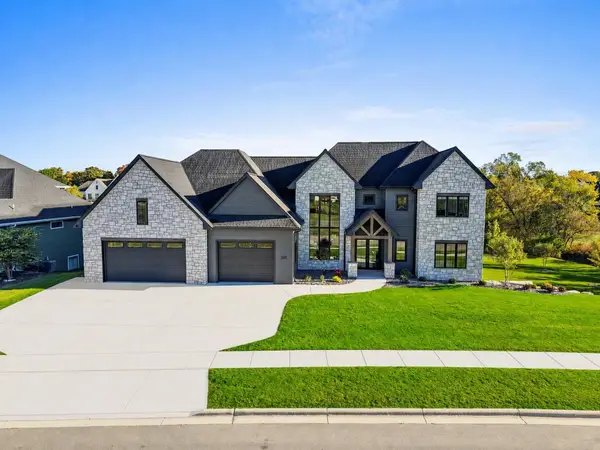 $2,895,000Active5 beds 7 baths7,834 sq. ft.
2011 Labyrinth Lane, DE PERE, WI 54115
MLS# 50333224Listed by: MARK D OLEJNICZAK REALTY, INC. - Open Sun, 10 to 11amNew
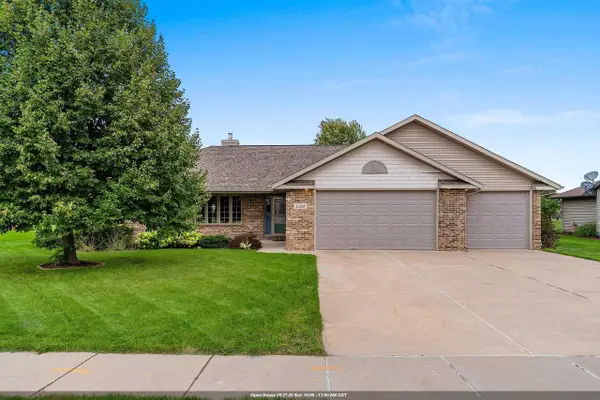 $474,900Active3 beds 2 baths1,705 sq. ft.
2328 Lost Dauphin Road, DE PERE, WI 54115-8166
MLS# 50333193Listed by: SYMES REALTY, LLC - New
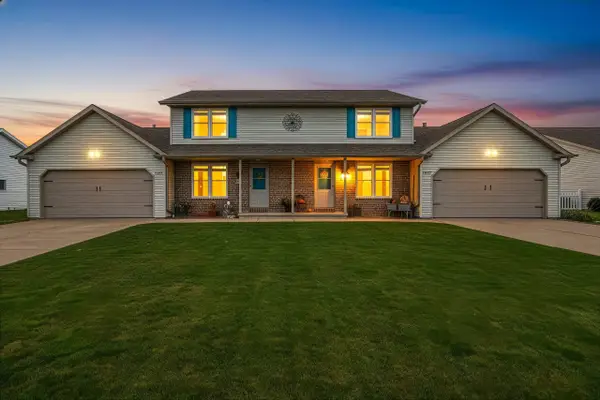 $424,800Active-- beds -- baths2,400 sq. ft.
1319 Franco Court, DE PERE, WI 54115-3816
MLS# 50333168Listed by: COLDWELL BANKER REAL ESTATE GROUP - New
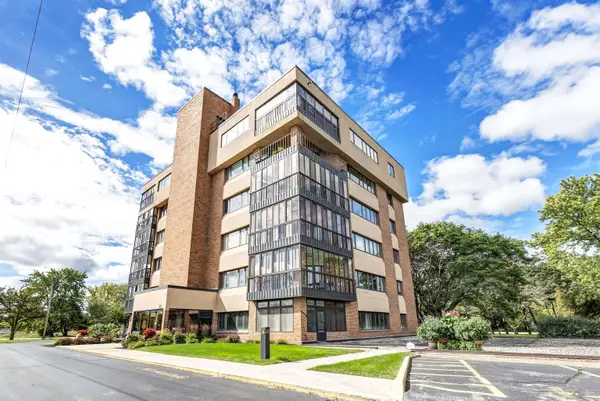 $448,900Active2 beds 2 baths1,900 sq. ft.
2130 Lost Dauphin Road #4N, DE PERE, WI 54115
MLS# 50333133Listed by: SHOREWEST, REALTORS - New
 $739,900Active4 beds 4 baths3,168 sq. ft.
1582 Red Hawk Landing Trail, DE PERE, WI 54115-2311
MLS# 50333077Listed by: RESOURCE ONE REALTY, LLC


Protect your home and budget from life's surprises with an Assurant Home Warranty, backed by a partner that supports you through every step of homeownership. Explore Plans.
©2026 Century 21 Real Estate LLC. All rights reserved. CENTURY 21®, the CENTURY 21 Logo and C21® are service marks owned by Century 21 Real Estate LLC. Century 21 Real Estate LLC fully supports the principles of the Fair Housing Act and the Equal Opportunity Act. Each office is independently owned and operated. Listing information is deemed reliable but not guaranteed accurate.