
2130 Lost Dauphin Road #4N, De Pere, WI 54115
Local realty services provided by:CENTURY 21 In Good Company
2130 Lost Dauphin Road #4N,De Pere, WI 54115
$448,900
- 2 Beds
- 2 Baths
- 1,900 sq. ft.
- Condominium
- Active
Listed by: geri collette
Office: shorewest, realtors
MLS#:50333133
Source:WI_WIREX_RANW
Price summary
- Price:$448,900
- Price per sq. ft.:$236.26
About this home
Scenic views of the Fox River from this well-appointed 4th floor condo. Every season offers something spectacular! Spacious 1900 sq ft unit offers hard surface flooring throughout making it wheelchair accessible. Newly modernized elevator transports you directly to the unit from the heated underground garage! 2 giant bedrooms with 2 full baths and a den all having window walls and different sights to see. Enjoy the screened in balcony overlooking the glistening river or BE on the water from your very own boat slip. Dock system has extensive ramps, a kayak launch and firepit to gather. Like to birdwatch, fish, boat or even travel, it's all here - exterior maintenance free. $350 per month assoc fee. (NO Pets allowed)
Contact an agent
Home facts
- Year built:1982
- Listing ID #:50333133
- Added:3 day(s) ago
- Updated:September 27, 2026 at 03:24 PM
Rooms and interior
- Bedrooms:2
- Total bathrooms:2
- Full bathrooms:2
- Flooring:Wood/Simulated Wood Floor
- Bathrooms Description:At Least 1 Bathtub, Primary Bath 1st Fl, Primary Bath Full, Primary Walk-in Shower
- Kitchen Description:Dishwasher, Disposal, Microwave, Range, Refrigerator
- Bedroom Description:Primary Bed 1st Floor, Primary Walk-in Closet
- Living area:1,900 sq. ft.
Heating and cooling
- Cooling:Central Air
- Heating:Forced Air
- Central air:Yes
Structure and exterior
- Year built:1982
- Building area:1,900 sq. ft.
- Construction Materials:Brick, Stucco
- Exterior Features:Balcony
Finances and disclosures
- Price:$448,900
- Price per sq. ft.:$236.26
- Tax amount:$5,768
Features and amenities
- Appliances:Dishwasher, Disposal, Dryer, Microwave, Refrigerator, Washer
- Laundry features:Dryer, Washer
- Amenities:Common Elevator, Common Green Space
Parking
- Parking description:Attached, Underground
New listings near 2130 Lost Dauphin Road #4N
- New
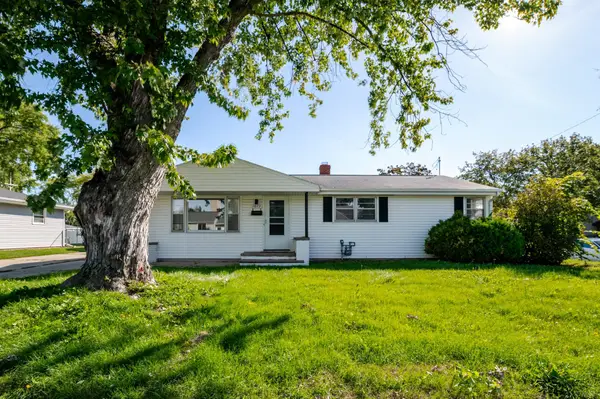 $260,000Active3 beds 1 baths1,104 sq. ft.
1073 Suburban Drive, DE PERE, WI 54115
MLS# 50333309Listed by: KELLER WILLIAMS GREEN BAY - New
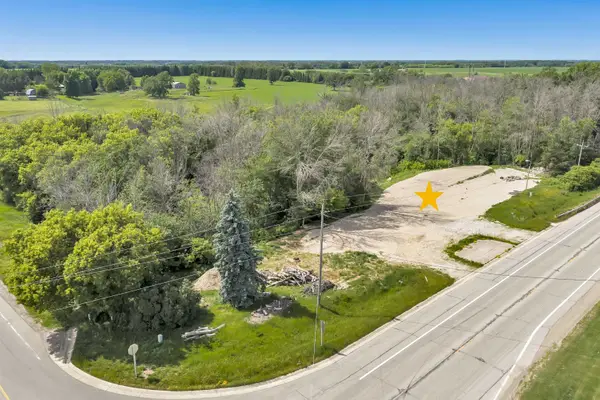 $374,900Active0.96 Acres
4864 State Highway 57, DE PERE, WI 54115
MLS# 50333321Listed by: EXP REALTY LLC - New
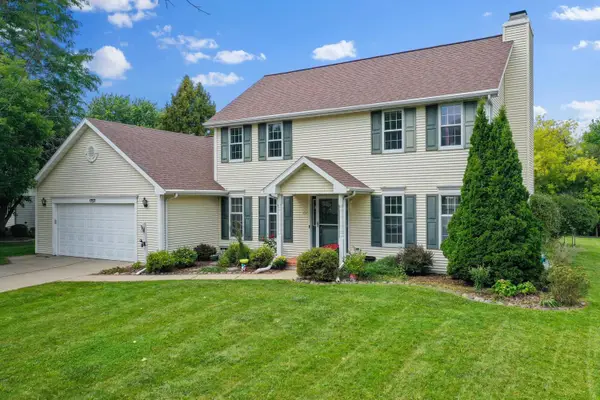 $449,900Active3 beds 3 baths2,311 sq. ft.
1757 Sunnyside Lane, DE PERE, WI 54115-3465
MLS# 50333289Listed by: DALLAIRE REALTY - New
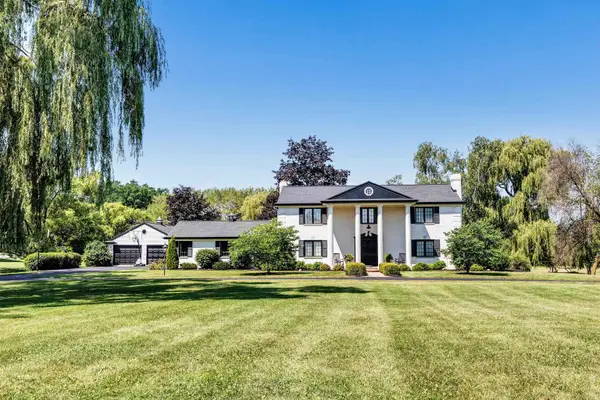 $999,900Active4 beds 4 baths3,136 sq. ft.
2954 Old Plank Road, DE PERE, WI 54115-8645
MLS# 50333241Listed by: COLDWELL BANKER REAL ESTATE GROUP - New
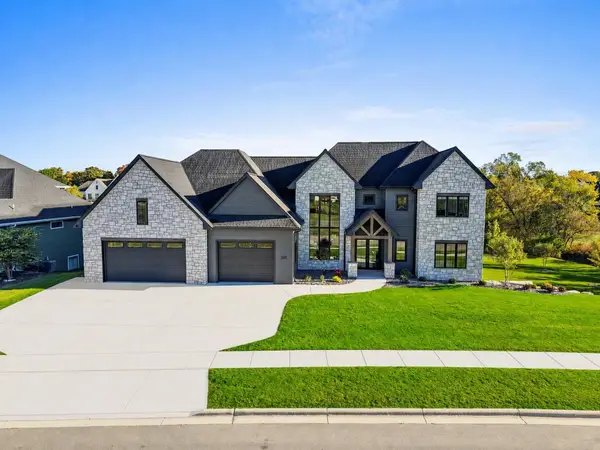 $2,895,000Active5 beds 7 baths7,834 sq. ft.
2011 Labyrinth Lane, DE PERE, WI 54115
MLS# 50333224Listed by: MARK D OLEJNICZAK REALTY, INC. - Open Sun, 10 to 11amNew
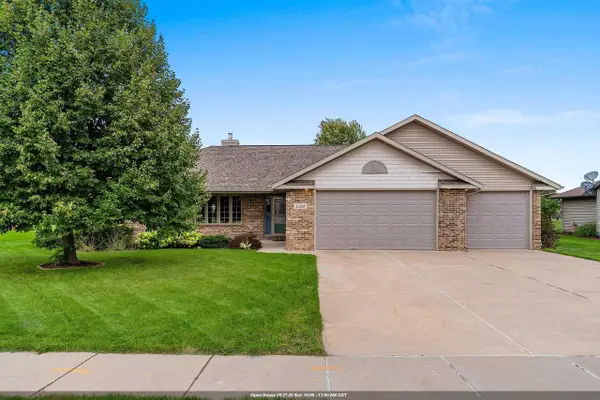 $474,900Active3 beds 2 baths1,705 sq. ft.
2328 Lost Dauphin Road, DE PERE, WI 54115-8166
MLS# 50333193Listed by: SYMES REALTY, LLC - New
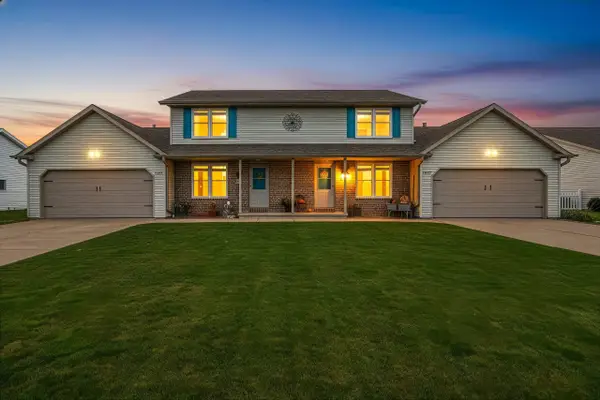 $424,800Active-- beds -- baths2,400 sq. ft.
1319 Franco Court, DE PERE, WI 54115-3816
MLS# 50333168Listed by: COLDWELL BANKER REAL ESTATE GROUP - New
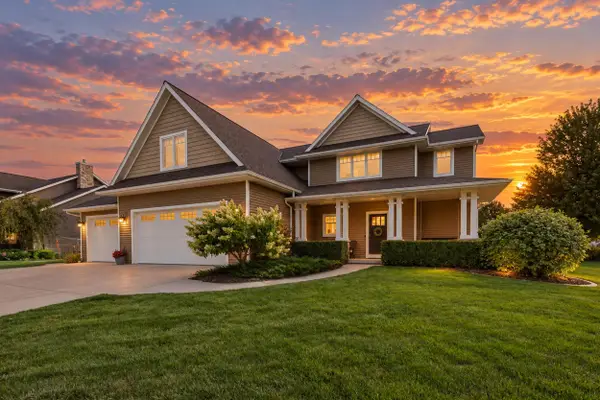 $865,000Active3 beds 4 baths3,908 sq. ft.
1426 Bingham Drive, DE PERE, WI 54115
MLS# 50333096Listed by: REAL BROKER LLC - New
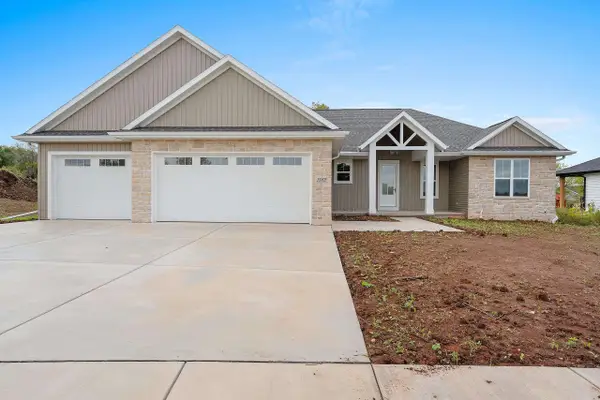 $739,900Active4 beds 4 baths3,168 sq. ft.
1582 Red Hawk Landing Trail, DE PERE, WI 54115-2311
MLS# 50333077Listed by: RESOURCE ONE REALTY, LLC


Protect your home and budget from life's surprises with an Assurant Home Warranty, backed by a partner that supports you through every step of homeownership. Explore Plans.
©2026 Century 21 Real Estate LLC. All rights reserved. CENTURY 21®, the CENTURY 21 Logo and C21® are service marks owned by Century 21 Real Estate LLC. Century 21 Real Estate LLC fully supports the principles of the Fair Housing Act and the Equal Opportunity Act. Each office is independently owned and operated. Listing information is deemed reliable but not guaranteed accurate.