
1753 Martinwood Court, De Pere, WI 54115
Local realty services provided by:CENTURY 21 Ace Realty
1753 Martinwood Court,De Pere, WI 54115
$599,900
- 4 Beds
- 3 Baths
- 3,218 sq. ft.
- Single family
- Active
Listed by: johnny simpson
Office: simpson realty
MLS#:50328655
Source:WI_WIREX_RANW
Price summary
- Price:$599,900
- Price per sq. ft.:$186.42
About this home
Look no further! A+ location on quiet cul-de-sac within walking distance to Dickinson Elementary, De Pere Middle & High school. Jim Martin Park (17 acres) is a stones throw away. 4 bed, 2.5 bath, 3,000 square feet two-story showcasing a fenced backyard oasis with stone and concrete patio, in-ground pool with waterfall, gas fireplace & gated area. Two-story open foyer opens to formal family room and dining room with crown molding and pillars. Gourmet kitchen with stainless appliances and granite. Four seasons room with vaulted ceiling and French doors to patio and pool. Family room with fireplace and built-ins. Mostly unfinished basement w/Bonus room (exposed ceiling), garage w/built in shelves, epoxy floor finish. Roof and Furnace recently updated. Won't last!
Contact an agent
Home facts
- Year built:1994
- Listing ID #:50328655
- Added:1 day(s) ago
- Updated:July 08, 2026 at 12:16 PM
Rooms and interior
- Bedrooms:4
- Total bathrooms:3
- Full bathrooms:2
- Half bathrooms:1
- Dining Description:Formal Dining
- Bathrooms Description:Primary Bath 2nd Fl, Primary Bath Full, Primary Tub/Shower, Primary Walk-in Shower
- Kitchen Description:Dishwasher, Refrigerator
- Basement:Yes
- Basement Description:Full, Partial Fin. Contiguous
- Living area:3,218 sq. ft.
Heating and cooling
- Cooling:Central Air
- Heating:Forced Air
- Central air:Yes
Structure and exterior
- Year built:1994
- Building area:3,218 sq. ft.
- Lot area:0.32 Acres
- Lot Features:Cul-De-Sac, Near Bus Line
- Architectural Style:Colonial
- Construction Materials:Brick
- Exterior Features:Hot Tub, Patio
- Foundation Description:Poured Concrete
Finances and disclosures
- Price:$599,900
- Price per sq. ft.:$186.42
- Tax amount:$7,663
Features and amenities
- Appliances:Dishwasher, Refrigerator
- Amenities:Cable Available
Parking
- Parking description:Attached
- Garage:Yes
- Garage spaces:2
New listings near 1753 Martinwood Court
- New
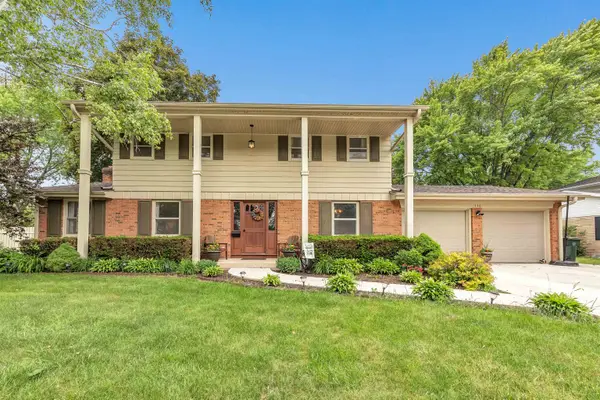 $409,900Active4 beds 4 baths2,757 sq. ft.
116 S Clay Street, DE PERE, WI 54115-3630
MLS# 50328671Listed by: KELLER WILLIAMS GREEN BAY - New
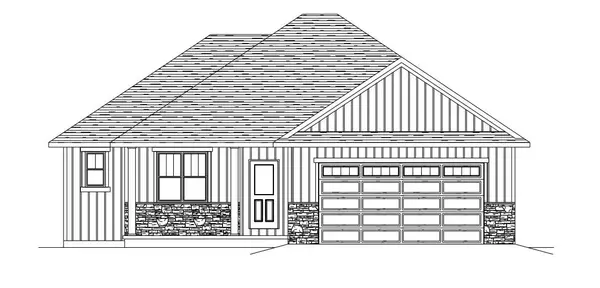 $414,900Active3 beds 2 baths1,605 sq. ft.
939 Enclave Court, DE PERE, WI 54115
MLS# 50328682Listed by: COLDWELL BANKER REAL ESTATE GROUP - New
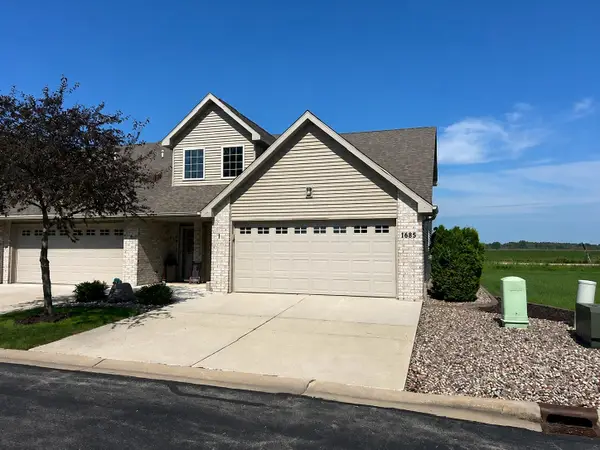 $265,000Active2 beds 2 baths1,428 sq. ft.
1685 W Main Circle #1, DE PERE, WI 54115-3941
MLS# 50328686Listed by: SHOREWEST, REALTORS - New
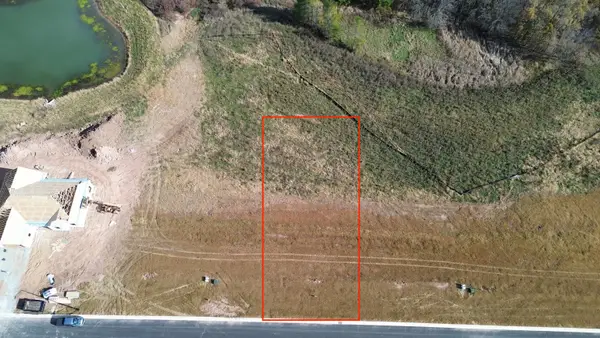 $120,000Active1.51 Acres
1624 N Torchwood Trail #59, DE PERE, WI 54115
MLS# 50328694Listed by: FIRST WEBER, INC. - New
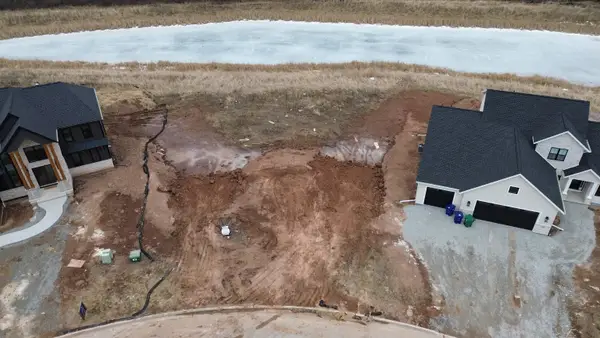 $129,000Active0.34 Acres
2500 N Stellita Circle #38, DE PERE, WI 54115
MLS# 50328695Listed by: FIRST WEBER, INC. - New
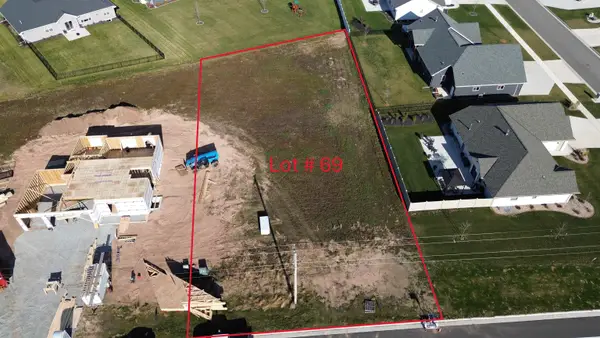 $72,900Active0.48 Acres
2374 Scheuring Road #69, DE PERE, WI 54115
MLS# 50328697Listed by: FIRST WEBER, INC. - New
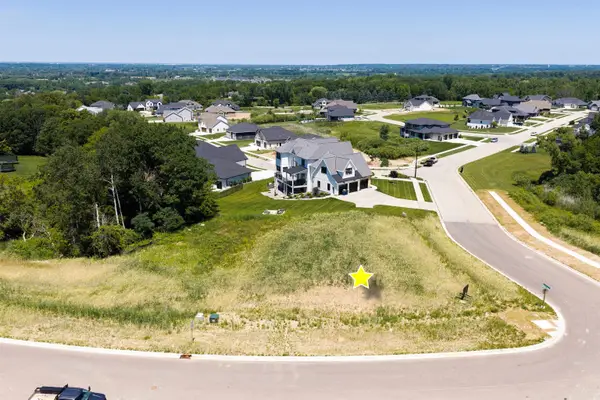 $139,900Active0.34 Acres
4846 Big Sky Pass, DE PERE, WI 54115-0000
MLS# 50328630Listed by: COLDWELL BANKER REAL ESTATE GROUP - Open Sat, 12 to 1:30pmNew
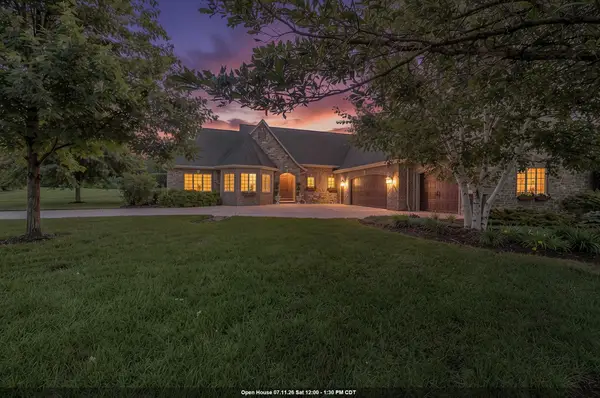 $999,000Active4 beds 4 baths4,030 sq. ft.
3570 Euro Lane, DE PERE, WI 54115
MLS# 50328592Listed by: BEN BARTOLAZZI REAL ESTATE, INC - Open Sat, 12 to 1:30pmNew
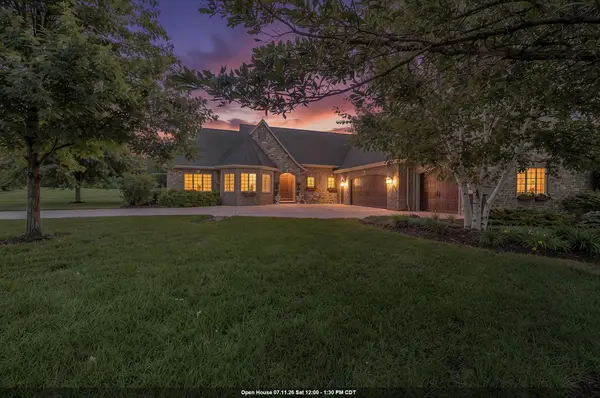 $1,200,000Active4 beds 4 baths4,030 sq. ft.
3570 Euro Lane, DE PERE, WI 54115
MLS# 50328596Listed by: BEN BARTOLAZZI REAL ESTATE, INC


Protect your home and budget from life's surprises with an Assurant Home Warranty, backed by a partner that supports you through every step of homeownership. Explore Plans.
©2026 Century 21 Real Estate LLC. All rights reserved. CENTURY 21®, the CENTURY 21 Logo and C21® are service marks owned by Century 21 Real Estate LLC. Century 21 Real Estate LLC fully supports the principles of the Fair Housing Act and the Equal Opportunity Act. Each office is independently owned and operated. Listing information is deemed reliable but not guaranteed accurate.