
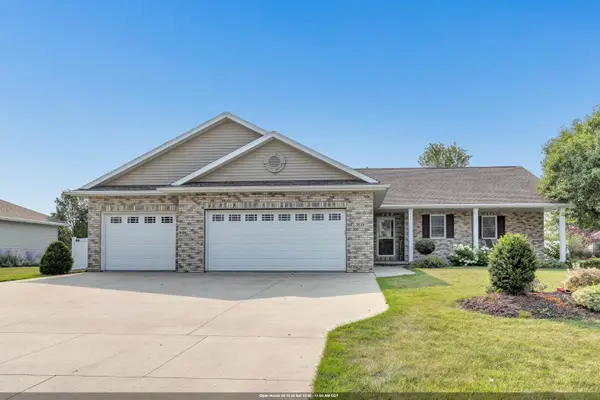
773 N Melcorn Circle, De Pere, WI 54115-7119
Local realty services provided by:CENTURY 21 Ace Realty
Upcoming open houses
- Thu, Aug 1305:00 pm - 06:30 pm
Listed by: mike pritzl
Office: shorewest, realtors
MLS#:50330768
Source:WI_WIREX_RANW
Price summary
- Price:$415,000
- Price per sq. ft.:$261.01
About this home
Wonderfully maintained and perfect location, you won't want to miss this fantastic ranch home in De Pere featuring 4 spacious bedrooms & 2 baths. Beautiful hickory hardwood floors, open concept living and a first-floor laundry are just a few of the great aspects throughout the home. Lower level is stubbed for a bathroom and there is great potential for additional living space expansion. A very spacious backyard highlighted by a beautiful stamped concrete patio allows for all of your outdoor fun. Please allow 48 hours for binding acceptance. Some listing photographs are AI generated.
Contact an agent
Home facts
- Year built:2009
- Subdivision & Development:Trailside Estates
- Listing ID #:50330768
- Added:2 day(s) ago
- Updated:August 13, 2026 at 06:06 PM
Rooms and interior
- Bedrooms:4
- Total bathrooms:2
- Full bathrooms:2
- Bathrooms Description:Primary Bath 1st Fl, Primary Bath Full, Primary Walk-in Shower
- Kitchen Description:Dishwasher, Disposal, Range, Refrigerator
- Bedroom Description:Primary Bed 1st Floor, Primary Walk-in Closet
- Basement:Yes
- Basement Description:Full, Partial Fin. Contiguous, Partially Finished, Stubbed for Bath, Sump Pump
- Living area:1,590 sq. ft.
Heating and cooling
- Cooling:Central Air
- Heating:Forced Air
- Central air:Yes
Structure and exterior
- Year built:2009
- Building area:1,590 sq. ft.
- Lot area:0.33 Acres
- Architectural Style:Ranch
- Exterior Features:Patio
- Foundation Description:Poured Concrete
Finances and disclosures
- Price:$415,000
- Price per sq. ft.:$261.01
- Tax amount:$4,963
Features and amenities
- Appliances:Dishwasher, Disposal, Refrigerator
Parking
- Parking description:Attached
- Garage:Yes
- Garage spaces:2
New listings near 773 N Melcorn Circle
- New
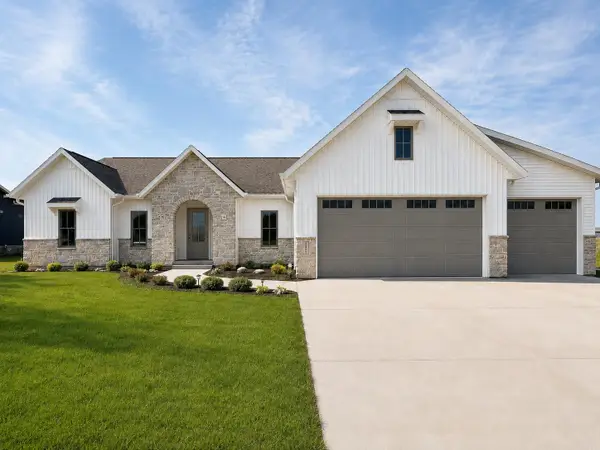 $714,900Active4 beds 4 baths2,803 sq. ft.
1609 Torchwood Trail, DE PERE, WI 54115
MLS# 50330871Listed by: SILVERTREE HOMES LLC - Open Sat, 12 to 1:30pmNew
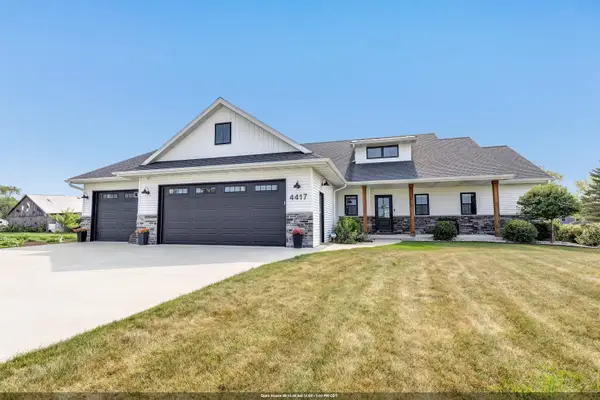 $784,900Active4 beds 4 baths3,968 sq. ft.
4417 Cottonwood Lane, DE PERE, WI 54115
MLS# 50330877Listed by: BEN BARTOLAZZI REAL ESTATE, INC - New
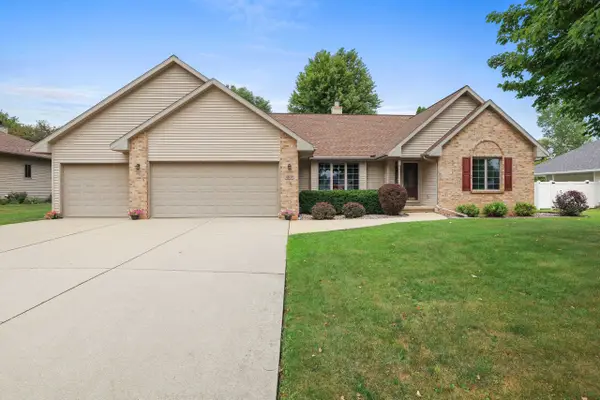 $594,900Active3 beds 3 baths3,103 sq. ft.
1809 Saddlebrook Lane, DE PERE, WI 54115-4009
MLS# 50330887Listed by: RESOURCE ONE REALTY, LLC - New
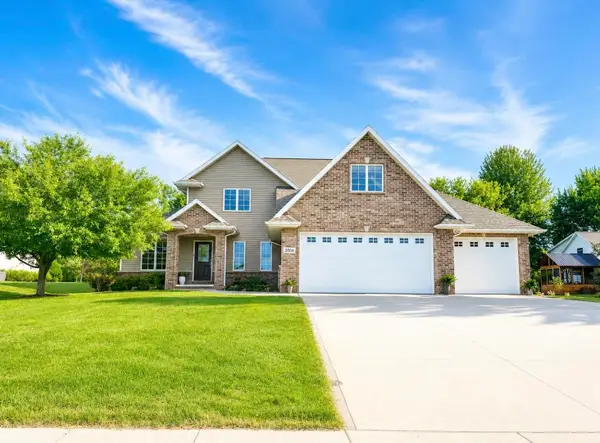 $619,900Active3 beds 4 baths3,148 sq. ft.
2066 Dollar Road, DE PERE, WI 54115
MLS# 50330831Listed by: QUORUM ENTERPRISES, INC. - Open Thu, 4:30 to 5:30pmNew
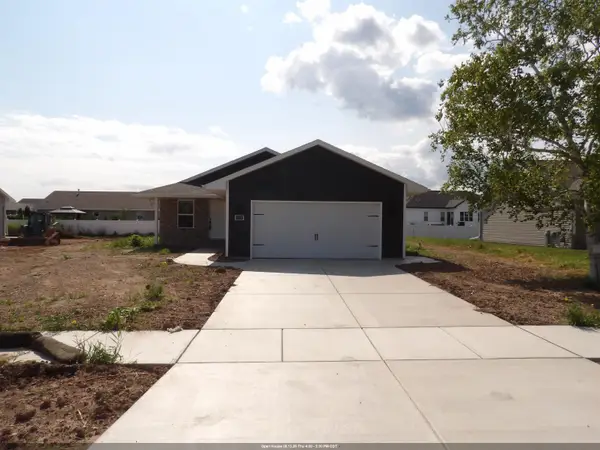 $349,900Active3 beds 2 baths1,296 sq. ft.
2509 Lawrence Drive, DE PERE, WI 54115
MLS# 50330854Listed by: RIVER CITY REALTORS - New
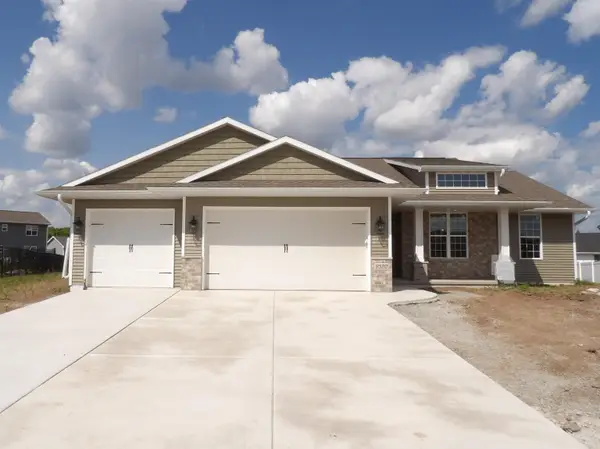 $469,900Active3 beds 2 baths1,623 sq. ft.
2520 Kilrush Road, DE PERE, WI 54115
MLS# 50330858Listed by: RIVER CITY REALTORS - New
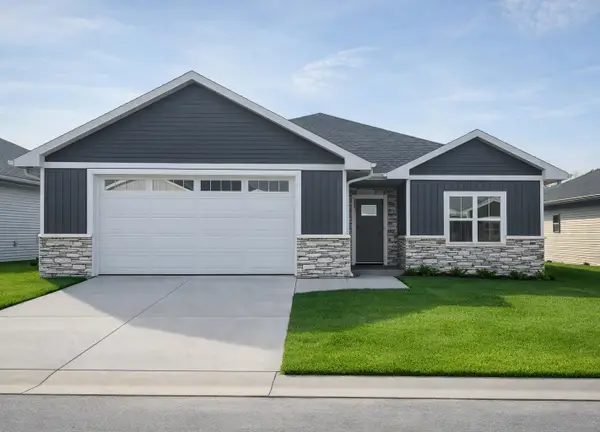 $465,900Active2 beds 2 baths1,668 sq. ft.
1261 Autumn Field Lane, DE PERE, WI 54115
MLS# 50330862Listed by: SHOREWEST, REALTORS - New
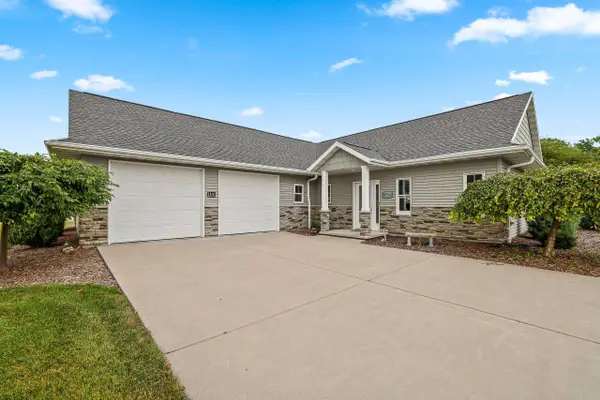 $559,900Active2 beds 3 baths1,920 sq. ft.
1441 Ava Hope Court, DE PERE, WI 54115
MLS# 50330824Listed by: COLDWELL BANKER REAL ESTATE GROUP - Open Sat, 10 to 11amNew
 $500,000Active4 beds 4 baths2,637 sq. ft.
3619 Crocus Drive, DE PERE, WI 54115-7463
MLS# 50330843Listed by: KELLER WILLIAMS GREEN BAY


Protect your home and budget from life's surprises with an Assurant Home Warranty, backed by a partner that supports you through every step of homeownership. Explore Plans.
©2026 Century 21 Real Estate LLC. All rights reserved. CENTURY 21®, the CENTURY 21 Logo and C21® are service marks owned by Century 21 Real Estate LLC. Century 21 Real Estate LLC fully supports the principles of the Fair Housing Act and the Equal Opportunity Act. Each office is independently owned and operated. Listing information is deemed reliable but not guaranteed accurate.