
N29W29951 Shel-mar Dr, Delafield, WI 53072
Local realty services provided by:CENTURY 21 Benefit Realty
N29W29951 Shel-mar Dr,Delafield, WI 53072
$759,000
- 4 Beds
- 3 Baths
- 3,372 sq. ft.
- Single family
- Pending
Listed by: tina topp
Office: mierow realty
MLS#:1963874
Source:WI_METROMLS
Price summary
- Price:$759,000
- Price per sq. ft.:$225.09
About this home
Your private Lake Country retreat awaits! Set on a picturesque 1.5-acre lot in the top-rated Arrowhead School District, this exceptional home offers the perfect mix of luxury, comfort, and convenience. Enjoy summer days by the above-ground pool, tackle projects in the secondary garage/workshop, or relax in the expansive yard built for hosting. Inside, the open-concept layout features a custom kitchen, high-end updates, and a private work-from-home office. Outdoor enthusiasts will love being minutes from Lake Country's famous lakes, beaches, golf courses, and trails. Plus, easy access to Hwy 94 & 16 means quick trips to local dining and shopping. If you've been searching for a resort-style home with endless space and endless possibilities, this is it. Schedule your private showing
Contact an agent
Home facts
- Year built:1977
- Listing ID #:1963874
- Added:96 day(s) ago
- Updated:August 27, 2026 at 03:42 AM
Rooms and interior
- Bedrooms:4
- Total bathrooms:3
- Full bathrooms:3
- Rooms Total:9
- Basement Description:Finished, Full, Full Size Windows, Shower, Walk Out/Outer Door
- Living area:3,372 sq. ft.
Heating and cooling
- Cooling:Central Air
- Heating:Radiant
- Central air:Yes
Structure and exterior
- Year built:1977
- Building area:3,372 sq. ft.
- Lot area:1.5 Acres
- Lot Features:Corner Lot, Fenced Yard, Sidewalk
- Architectural Style:Ranch, Tudor/Provincial
- Construction Materials:Stone
- Levels:Bi-Level, Exposed Basement
Schools
- High school:Arrowhead
- Middle school:North Shore
- Elementary school:Hartland South
Utilities
- Sewer:Septic System
Finances and disclosures
- Price:$759,000
- Price per sq. ft.:$225.09
- Tax amount:$3,801 (2025)
Features and amenities
- Appliances:Cooktop, Dishwasher, Microwave, Oven, Refrigerator
Parking
- Parking description:Basement, Parking Space, Paved
- Garage:Yes
- Garage spaces:2
New listings near N29W29951 Shel-mar Dr
- New
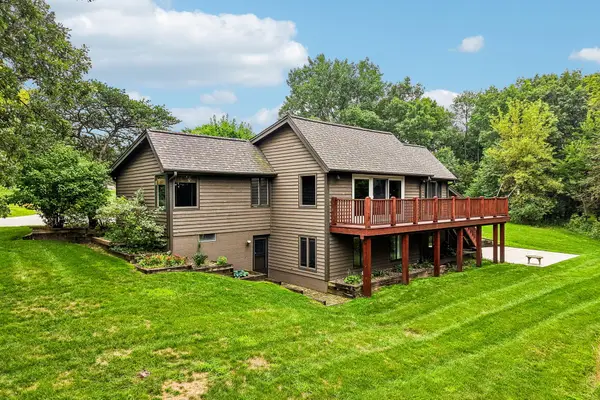 $799,000Active4 beds 3 baths2,708 sq. ft.
W333S221 Glen Oaks Dr, Delafield, WI 53018
MLS# 1977523Listed by: COLDWELL BANKER ELITE - New
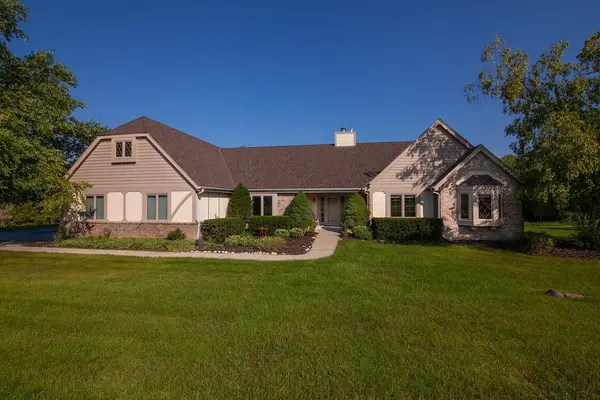 $855,000Active5 beds 3 baths3,456 sq. ft.
N27W30818 Golf Hills Dr, Delafield, WI 53072
MLS# 1977503Listed by: KELLER WILLIAMS REALTY-LAKE COUNTRY - New
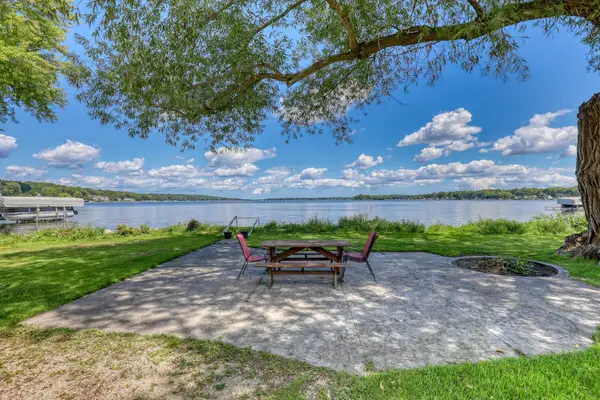 $1,750,000Active2.33 Acres
W304N2426 Maple Ave, Delafield, WI 53072
MLS# 1977071Listed by: THE REAL ESTATE COMPANY LAKE & COUNTRY - New
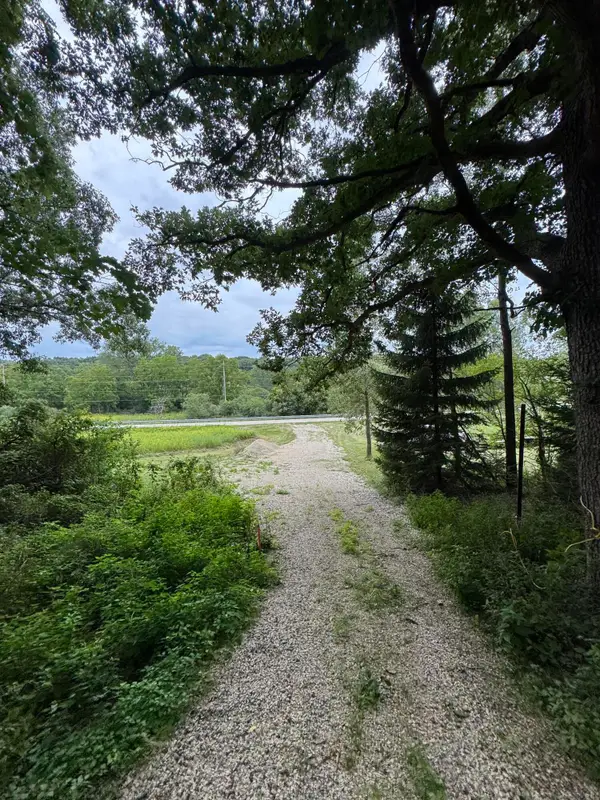 $459,000Active4.85 Acres
W316S198 Highway 83, Delafield, WI 53018
MLS# 1976900Listed by: HERITAGE REALTY - New
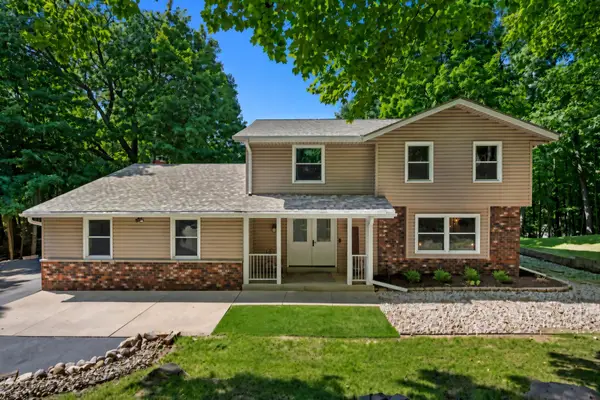 $685,000Active4 beds 3 baths3,077 sq. ft.
S9W31422 Irwin Ct, Delafield, WI 53183
MLS# 1976759Listed by: REAL BROKER MILWAUKEE - New
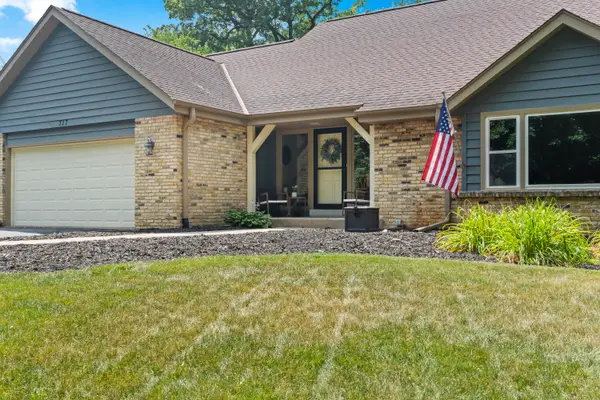 $725,000Active4 beds 4 baths2,592 sq. ft.
717 St Johns Dr, Delafield, WI 53018
MLS# 1976576Listed by: REALTY EXECUTIVES - INTEGRITY - New
 $524,000Active3 beds 1 baths1,600 sq. ft.
N14W28039 Silvernail Rd, Delafield, WI 53072
MLS# 1976456Listed by: V-GROUP, LLC 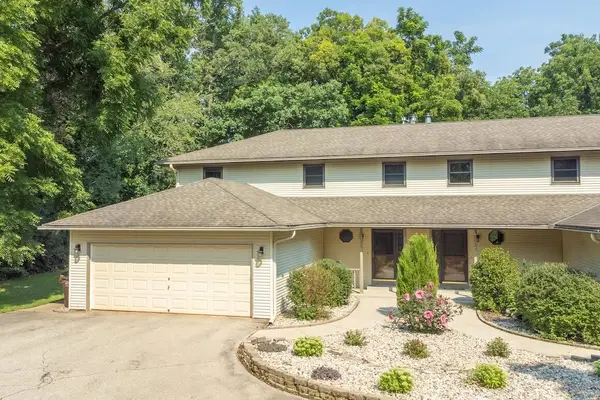 $499,000Active3 beds 3 baths1,904 sq. ft.
126 N Lapham Peak Rd, Delafield, WI 53018
MLS# 1976132Listed by: COLDWELL BANKER ELITE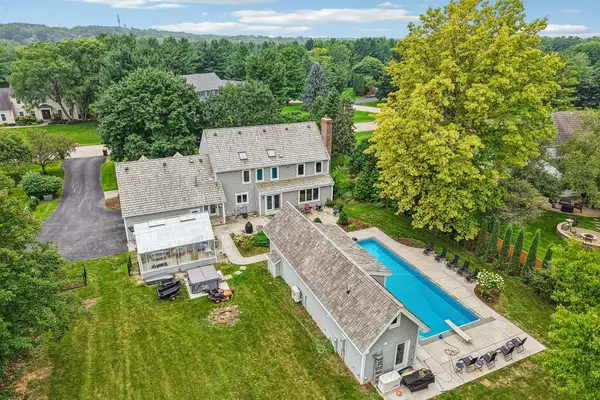 $949,900Active5 beds 5 baths3,687 sq. ft.
165 Hickory Dr, Delafield, WI 53018
MLS# 1976041Listed by: TMT REAL ESTATE PROFESSIONALS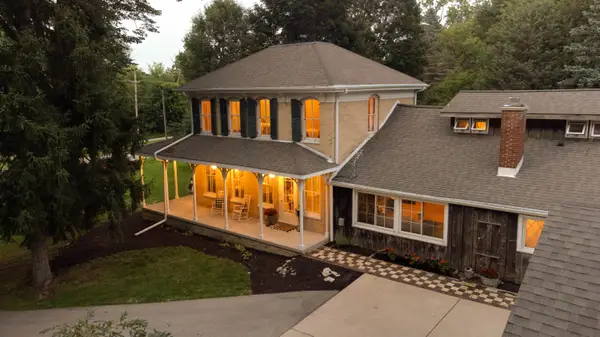 $589,000Active4 beds 2 baths2,784 sq. ft.
238 W Main St, Delafield, WI 53018
MLS# 1975903Listed by: ROOTS REALTY, LLC


Protect your home and budget from life's surprises with an Assurant Home Warranty, backed by a partner that supports you through every step of homeownership. Explore Plans.
©2026 Century 21 Real Estate LLC. All rights reserved. CENTURY 21®, the CENTURY 21 Logo and C21® are service marks owned by Century 21 Real Estate LLC. Century 21 Real Estate LLC fully supports the principles of the Fair Housing Act and the Equal Opportunity Act. Each office is independently owned and operated. Listing information is deemed reliable but not guaranteed accurate.