
176 Ridgeway Dr, Dousman, WI 53118
Local realty services provided by:CENTURY 21 Integrity Group
176 Ridgeway Dr,Dousman, WI 53118
$449,900
- 3 Beds
- 3 Baths
- 2,628 sq. ft.
- Single family
- Pending
Listed by: the elements realty team*
Office: elements realty llc.
MLS#:1973157
Source:WI_METROMLS
Price summary
- Price:$449,900
- Price per sq. ft.:$171.19
About this home
Beautifully remodeled inside & out! Offering 3 bedrooms + den/office, 1 full bath/ 2 half baths and a finished lower level, the home has been thoughtfully updated throughout with a fresh, modern feel. Step outside to a beautifully refreshed yard where your own recreational pond creates the ultimate backyard escape--swim, fish, kayak or relax along the enhanced beach area. Extensive exterior improvements, fresh landscaping and inviting outdoor spaces complete the transformation. With stylish updates, flexible living space and a backyard designed to be enjoyed, this is more than a home--it's a lifestyle!
Contact an agent
Home facts
- Year built:1975
- Subdivision & Development:Village Meadows
- Listing ID #:1973157
- Added:29 day(s) ago
- Updated:August 04, 2026 at 10:42 PM
Rooms and interior
- Bedrooms:3
- Total bathrooms:3
- Full bathrooms:1
- Half bathrooms:2
- Rooms Total:7
- Basement Description:Full
- Living area:2,628 sq. ft.
Heating and cooling
- Cooling:Central Air
- Heating:Forced Air, Natural Gas
- Central air:Yes
Structure and exterior
- Year built:1975
- Building area:2,628 sq. ft.
- Lot area:0.35 Acres
- Lot Features:View of Water
- Architectural Style:Ranch
- Construction Materials:Wood
- Levels:1 Story, Exposed Basement
Schools
- High school:Kettle Moraine
- Middle school:Kettle Moraine
Utilities
- Sewer:Municipal Sewer
Finances and disclosures
- Price:$449,900
- Price per sq. ft.:$171.19
- Tax amount:$3,265 (2025)
Features and amenities
- Appliances:Dishwasher, Dryer, Microwave, Oven, Range, Refrigerator, Washer
Parking
- Parking description:Paved
- Garage:Yes
- Garage spaces:2
New listings near 176 Ridgeway Dr
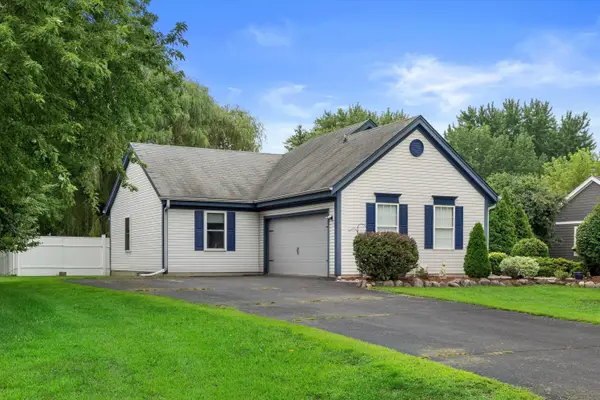 $399,900Pending3 beds 2 baths1,465 sq. ft.
160 Cramer Ave, Dousman, WI 53118
MLS# 1976255Listed by: KELLER WILLIAMS REALTY-LAKE COUNTRY- New
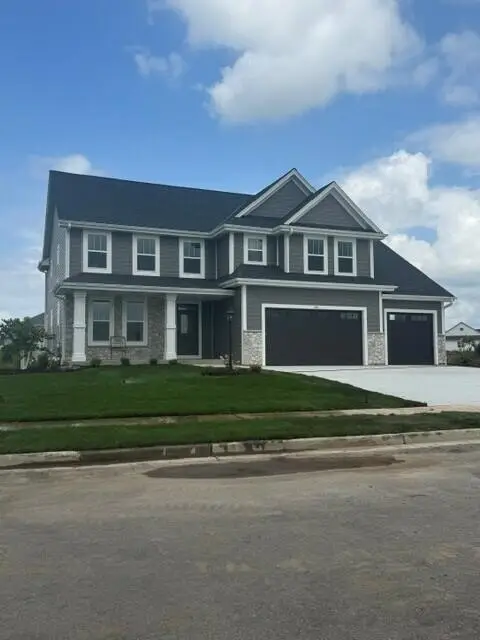 $814,990Active4 beds 2 baths3,013 sq. ft.
490 Talbots Woods Dr, Dousman, WI 53118
MLS# 1975850Listed by: KAEREK HOMES, INC. 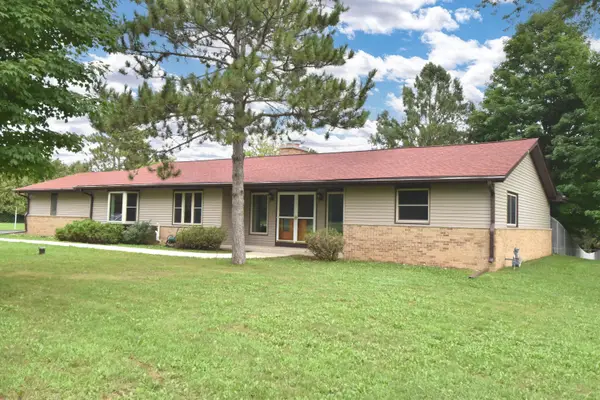 $599,900Pending3 beds 2 baths1,644 sq. ft.
W326S3530 Mesa Trl, Dousman, WI 53118
MLS# 1975726Listed by: HOMEOWNERS CONCEPT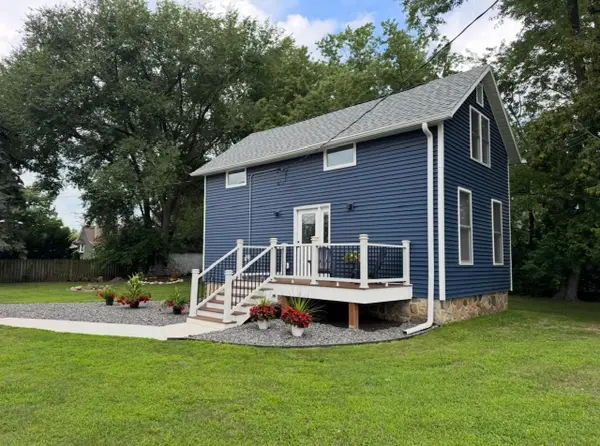 $350,000Active2 beds 2 baths900 sq. ft.
105 Roberts Rd, Dousman, WI 53118
MLS# 1975069Listed by: SHOREWEST REALTORS, INC.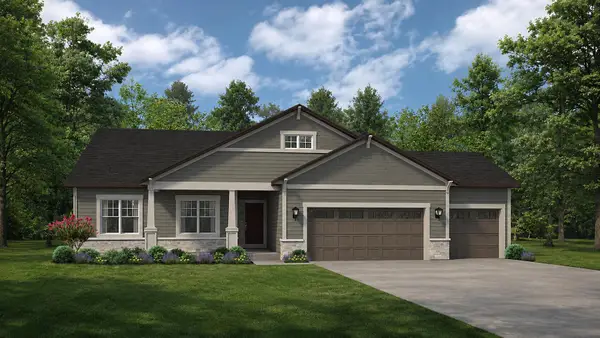 $709,900Pending3 beds 2 baths2,033 sq. ft.
424 Ingleside Ct, Dousman, WI 53066
MLS# 1974828Listed by: KORNDOERFER HOMES LLC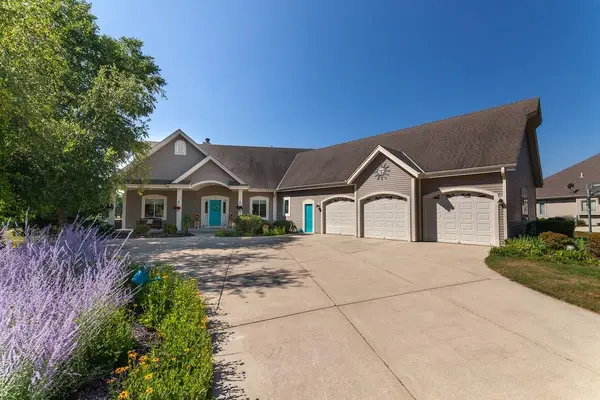 $749,900Pending3 beds 3 baths2,438 sq. ft.
387 Still Water Ct, Dousman, WI 53118
MLS# 1974312Listed by: KELLER WILLIAMS REALTY-LAKE COUNTRY $439,900Active3 beds 2 baths1,344 sq. ft.
187 S Main St, Dousman, WI 53118
MLS# 1973201Listed by: KELLER WILLIAMS REALTY-LAKE COUNTRY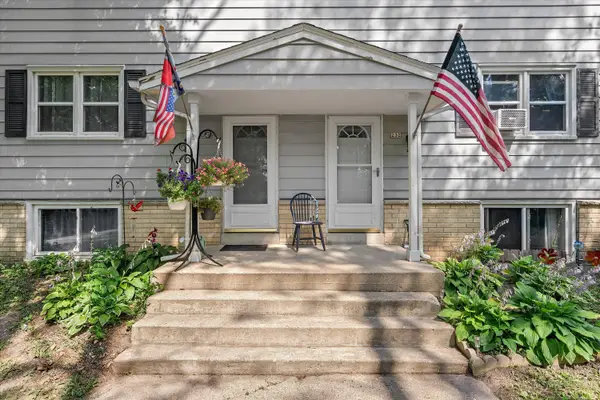 $209,000Pending3 beds 2 baths1,372 sq. ft.
232 Wolf Dr, Dousman, WI 53118
MLS# 1973092Listed by: KELLER WILLIAMS REALTY-LAKE COUNTRY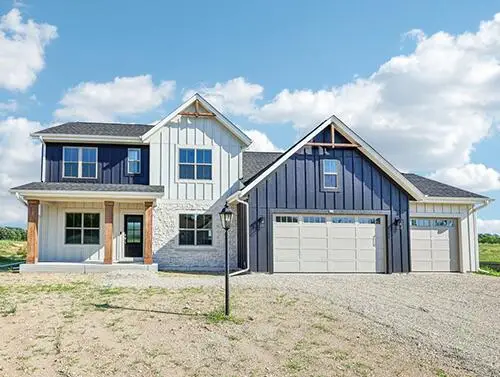 $799,900Pending4 beds 3 baths2,804 sq. ft.
407 Ingleside Ct, Dousman, WI 53066
MLS# 1972018Listed by: KORNDOERFER HOMES LLC


Protect your home and budget from life's surprises with an Assurant Home Warranty, backed by a partner that supports you through every step of homeownership. Explore Plans.
©2026 Century 21 Real Estate LLC. All rights reserved. CENTURY 21®, the CENTURY 21 Logo and C21® are service marks owned by Century 21 Real Estate LLC. Century 21 Real Estate LLC fully supports the principles of the Fair Housing Act and the Equal Opportunity Act. Each office is independently owned and operated. Listing information is deemed reliable but not guaranteed accurate.