
W326S3530 Mesa Trl, Dousman, WI 53118
Local realty services provided by:CENTURY 21 Integrity Group
W326S3530 Mesa Trl,Dousman, WI 53118
$599,900
- 3 Beds
- 2 Baths
- 1,644 sq. ft.
- Single family
- Pending
Listed by: jacqueline salemme
Office: homeowners concept
MLS#:1975726
Source:WI_METROMLS
Price summary
- Price:$599,900
- Price per sq. ft.:$364.9
About this home
Looking for the prestigious neighborhood surrounded by horses? Ranch, 3 Bed rooms, 2 full bath. Formal dining room with lovely hardwood floors. Really large gathering space (living room) with a fireplace and sliding doors to a 4 season room. There is a large breakfast area off of the traditional kitchen in the heart of the home. This split ranch style floor plan finishes the main floor with 2 more bedrooms, full bath and main floor laundry with access to the attached garage. The master bedroom features a large walk in closet, hall with water closet and sprawling bath with walk in tub. This home is in need of loving, caring and updating. The home, pole barn and acreage at this number, you can have sweat equity immediately.
Contact an agent
Home facts
- Year built:1979
- Listing ID #:1975726
- Added:11 day(s) ago
- Updated:August 21, 2026 at 10:44 PM
Rooms and interior
- Bedrooms:3
- Total bathrooms:2
- Full bathrooms:2
- Rooms Total:8
- Basement Description:Block, Crawl Space, Full, Sump Pump
- Living area:1,644 sq. ft.
Heating and cooling
- Cooling:Central Air
- Heating:Natural Gas
- Central air:Yes
Structure and exterior
- Year built:1979
- Building area:1,644 sq. ft.
- Lot area:3.1 Acres
- Lot Features:Fenced Yard, Rural, Wooded
- Architectural Style:Ranch
- Construction Materials:Low Maintenance Trim
- Levels:1 Story
Schools
- Middle school:Kettle Moraine
Utilities
- Sewer:Septic System
Finances and disclosures
- Price:$599,900
- Price per sq. ft.:$364.9
- Tax amount:$5,012 (2026)
Features and amenities
- Appliances:Dryer, Oven, Range, Refrigerator, Washer
Parking
- Parking description:Parking Space, Paved
- Garage:Yes
- Garage spaces:2
New listings near W326S3530 Mesa Trl
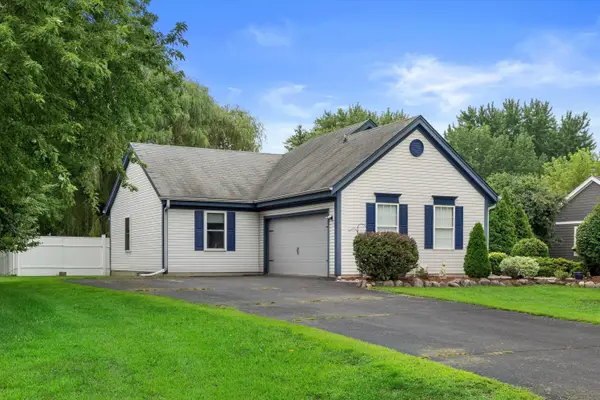 $399,900Pending3 beds 2 baths1,465 sq. ft.
160 Cramer Ave, Dousman, WI 53118
MLS# 1976255Listed by: KELLER WILLIAMS REALTY-LAKE COUNTRY- New
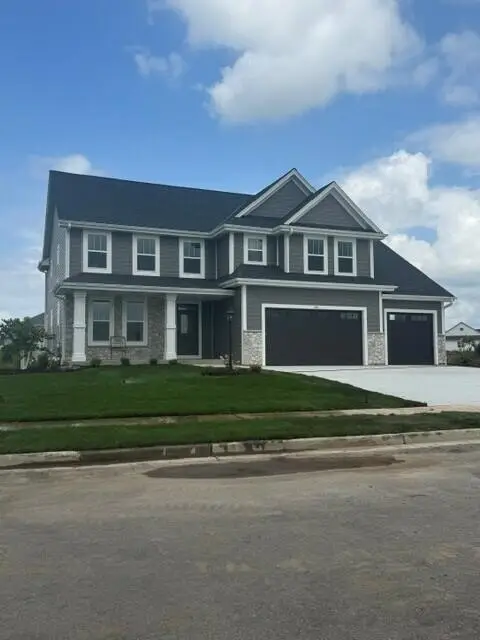 $814,990Active4 beds 2 baths3,013 sq. ft.
490 Talbots Woods Dr, Dousman, WI 53118
MLS# 1975850Listed by: KAEREK HOMES, INC. 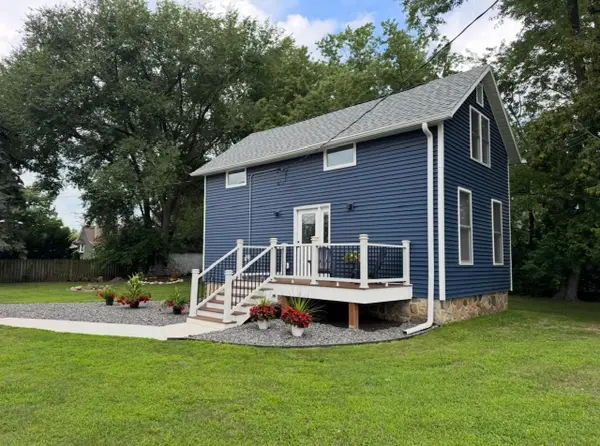 $350,000Active2 beds 2 baths900 sq. ft.
105 Roberts Rd, Dousman, WI 53118
MLS# 1975069Listed by: SHOREWEST REALTORS, INC.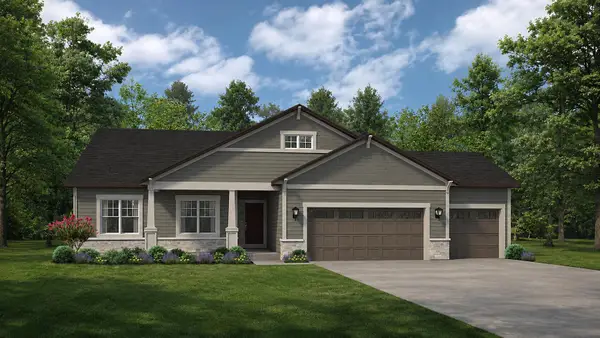 $709,900Pending3 beds 2 baths2,033 sq. ft.
424 Ingleside Ct, Dousman, WI 53066
MLS# 1974828Listed by: KORNDOERFER HOMES LLC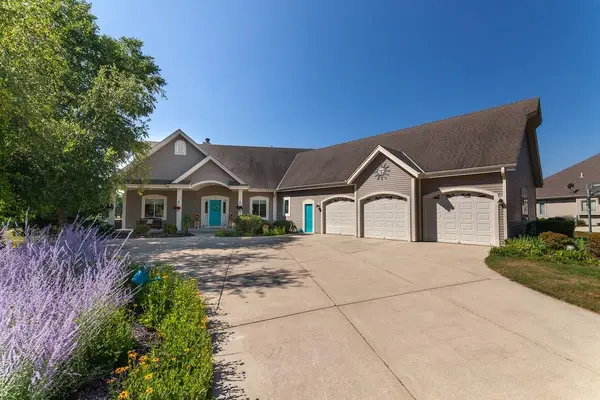 $749,900Pending3 beds 3 baths2,438 sq. ft.
387 Still Water Ct, Dousman, WI 53118
MLS# 1974312Listed by: KELLER WILLIAMS REALTY-LAKE COUNTRY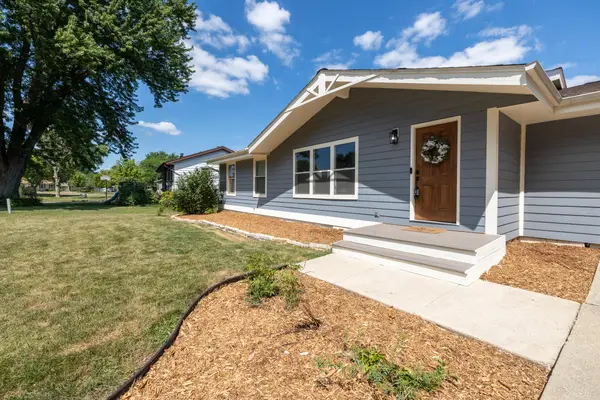 $449,900Pending3 beds 3 baths2,628 sq. ft.
176 Ridgeway Dr, Dousman, WI 53118
MLS# 1973157Listed by: ELEMENTS REALTY LLC $439,900Active3 beds 2 baths1,344 sq. ft.
187 S Main St, Dousman, WI 53118
MLS# 1973201Listed by: KELLER WILLIAMS REALTY-LAKE COUNTRY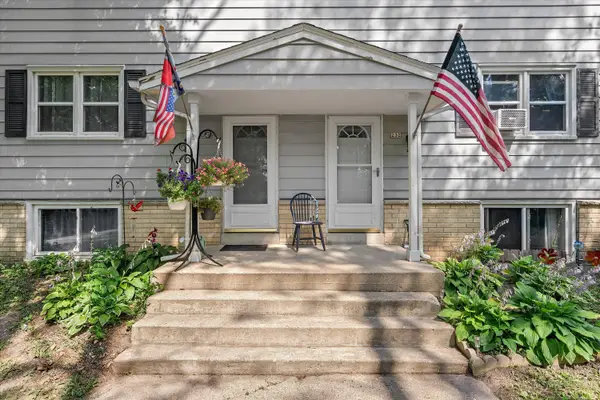 $209,000Pending3 beds 2 baths1,372 sq. ft.
232 Wolf Dr, Dousman, WI 53118
MLS# 1973092Listed by: KELLER WILLIAMS REALTY-LAKE COUNTRY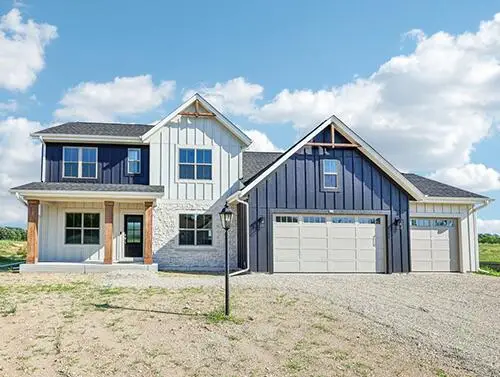 $799,900Pending4 beds 3 baths2,804 sq. ft.
407 Ingleside Ct, Dousman, WI 53066
MLS# 1972018Listed by: KORNDOERFER HOMES LLC


Protect your home and budget from life's surprises with an Assurant Home Warranty, backed by a partner that supports you through every step of homeownership. Explore Plans.
©2026 Century 21 Real Estate LLC. All rights reserved. CENTURY 21®, the CENTURY 21 Logo and C21® are service marks owned by Century 21 Real Estate LLC. Century 21 Real Estate LLC fully supports the principles of the Fair Housing Act and the Equal Opportunity Act. Each office is independently owned and operated. Listing information is deemed reliable but not guaranteed accurate.