3287 Knotty Pine Tr, Eagle River, WI 54521
Local realty services provided by:CENTURY 21 Affiliated
Upcoming open houses
- Sun, May 2410:00 am - 01:00 pm
Listed by: jennifer biegel (biegel team), t.d. biegel
Office: re/max property pros
MLS#:217116
Source:WI_GNMLS
Price summary
- Price:$1,270,000
- Price per sq. ft.:$494.55
About this home
Experience refined Northwoods lake living at this 4BR/3BA luxury home on the beautiful private Carpenter Lake with no public access and over 200feet of frontage. Tucked away on scenic Knotty Pine Trail in Eagle River, WI - these views are breathtaking. Set on a wooded lot with gentle elevation to the water, this property blends upscale finishes with a warm cabin feel, ideal as a year-round residence or high-end getaway. The main level features an inviting open-concept layout with a well-appointed kitchen, high-end range, and easy flow to the dining and living areas. A sunroom with walls of windows captures serene lake views and becomes a favorite spot for morning coffee or evening cocktails. The private primary suite includes a full bath and walk-in closet, creating a comfortable retreat at the end of the day. Three additional bedrooms and two more full baths provide plenty of space for family and guests. The finished, walkout lower level offers flexible living space for a family room, rec room, or bunk area and opens directly to the lakeside yard, making indoor-outdoor living effortless. A full basement means excellent storage for all seasons. Outside, enjoy a spacious lakeside deck perfect for grilling, entertaining, or simply taking in the peaceful setting. The included pier lets you step right into the Carpenter Lake lifestyle—boating, paddling, and fishing on clear, quiet waters. An attached garage provides everyday convenience, while a huge detached 5+ car garage offers exceptional storage for boats, classic cars, snowmobiles, and Northwoods toys. Furnishings are negotiable, allowing a potential turn-key move-in so you can start enjoying lake life on day one....
Contact an agent
Home facts
- Year built:2004
- Listing ID #:217116
- Added:8 day(s) ago
- Updated:May 24, 2026 at 05:59 PM
Rooms and interior
- Bedrooms:4
- Total bathrooms:3
- Full bathrooms:3
- Kitchen Description:Dishwasher, Gas Oven, Gas Range, Microwave, Pantry, Range, Range Hood, Refrigerator
- Basement:Yes
- Basement Description:Daylight, Exterior Entry, Finished, Full, Walk Out Access
- Living area:2,568 sq. ft.
Heating and cooling
- Cooling:Central Air
- Heating:Natural Gas
- Central air:Yes
Structure and exterior
- Roof:Composition, Shingle
- Year built:2004
- Building area:2,568 sq. ft.
- Lot area:1.23 Acres
- Lot Features:Lake Front
- Architectural Style:Chalet Alpine
- Construction Materials:Frame
- Exterior Features:Covered, Deck, Landscaping, Paved Driveway
- Foundation Description:Poured
Schools
- High school:VI Northland Pines
- Middle school:VI Northland Pines
- Elementary school:VI Northland Pines-ER
Utilities
- Water:Drilled Well
- Sewer:County Septic Maint. Program - Yes
Finances and disclosures
- Price:$1,270,000
- Price per sq. ft.:$494.55
- Tax amount:$3,614 (2025)
Features and amenities
- Appliances:Refrigerator, Washer
- Laundry features:Dryer, In Basement, Washer
- Amenities:Pantry
Parking
- Parking description:Detached, Four Car Garage, Garage, Storage, Two Car Garage
- Garage:Yes
- Garage spaces:2
New listings near 3287 Knotty Pine Tr
- New
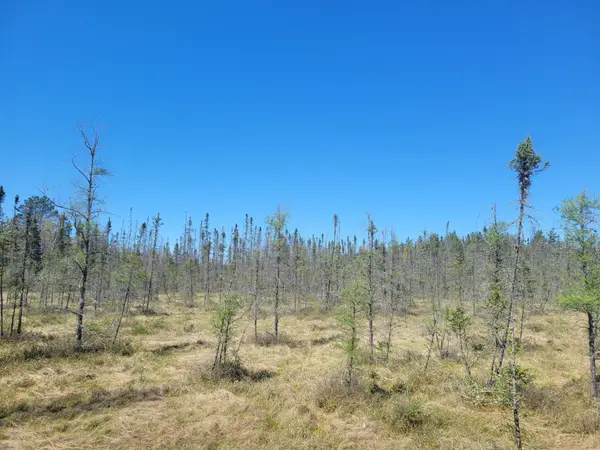 $35,000Active15.4 Acres
ON Cth G, Eagle River, WI 54521
MLS# 217273Listed by: SHOREWEST - EAGLE RIVER - New
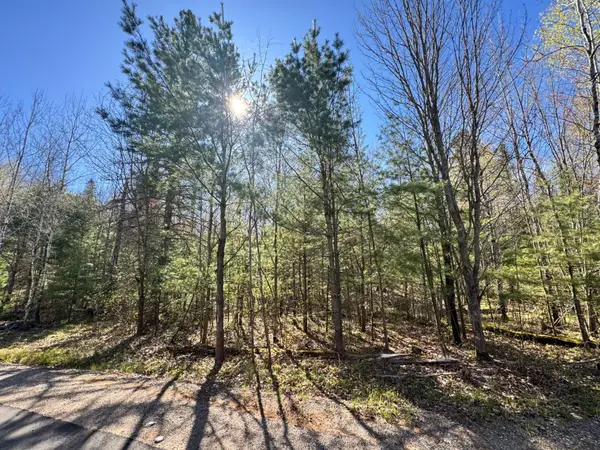 $39,900Active1.05 Acres
Lot 2A Deer Tr, Eagle River, WI 54521
MLS# 217258Listed by: ELIASON REALTY - EAGLE RIVER - New
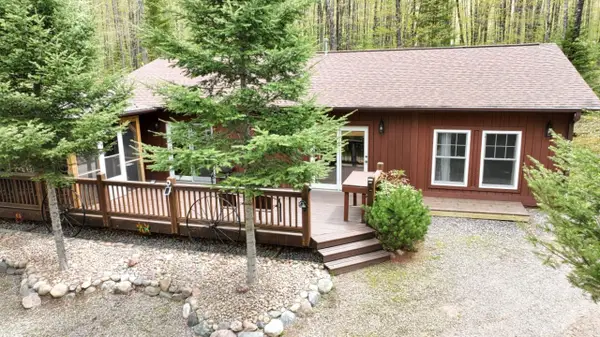 $499,900Active3 beds 1 baths1,284 sq. ft.
1956 Anvil Lake Rd E, Eagle River, WI 54521
MLS# 217250Listed by: SHOREWEST - EAGLE RIVER - New
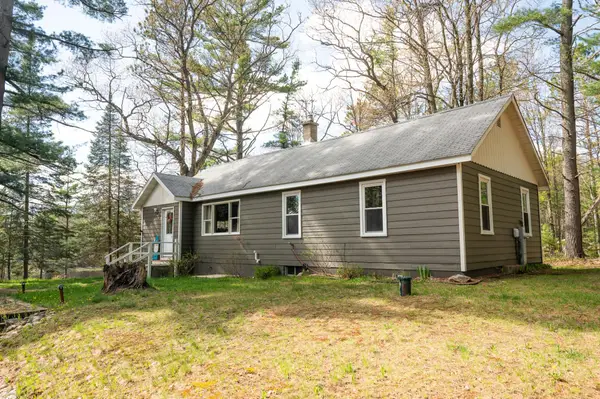 $389,900Active3 beds 1 baths1,130 sq. ft.
969 Bloom Rd, Eagle River, WI 54521
MLS# 217239Listed by: REAL BROKER, LLC 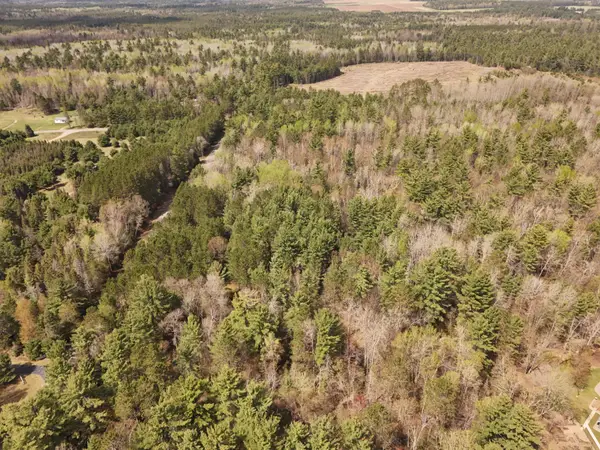
 $145,000Pending8.89 Acres
ON Watersmeet Lake Rd #8.89 AC, Eagle River, WI 54521
MLS# 217231Listed by: CENTURY 21 BURKETT & ASSOC.- New
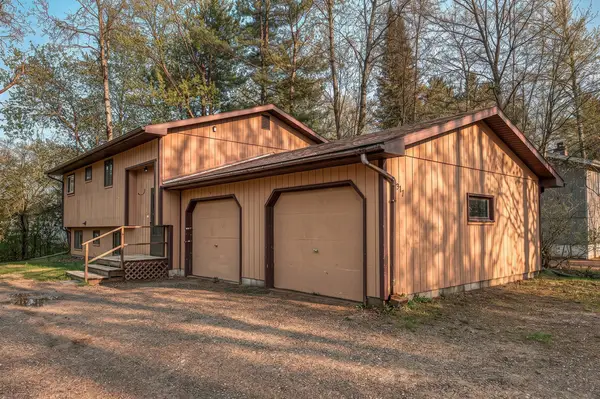 $224,900Active4 beds 2 baths1,816 sq. ft.
517 Minnesota St, Eagle River, WI 54521
MLS# 217207Listed by: RE/MAX PROPERTY PROS - New
 $425,000Active1.02 Acres
Lot 137 Clearwater Lake Tr, Eagle River, WI 54521
MLS# 217204Listed by: GOLD BAR REALTY - New
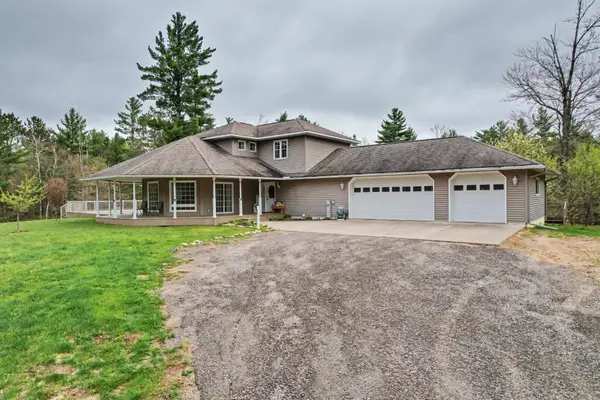 $649,900Active3 beds 4 baths4,306 sq. ft.
1290 Big Bear Ln, Eagle River, WI 54521
MLS# 217205Listed by: ELIASON REALTY - EAGLE RIVER - New
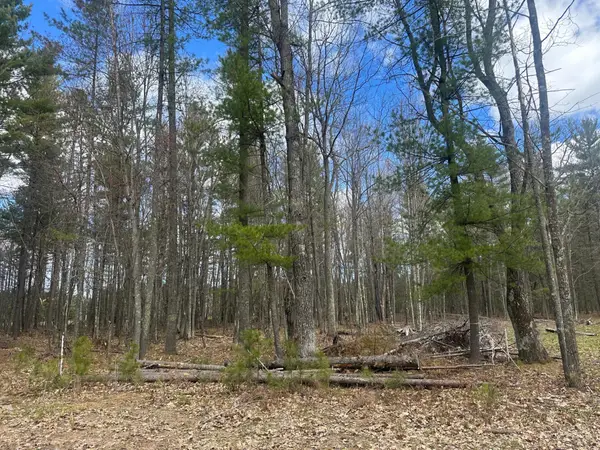 $49,999Active1.6 Acres
Lot 5 Pine Breeze Way, Eagle River, WI 54521
MLS# 217197Listed by: SHOREWEST - EAGLE RIVER 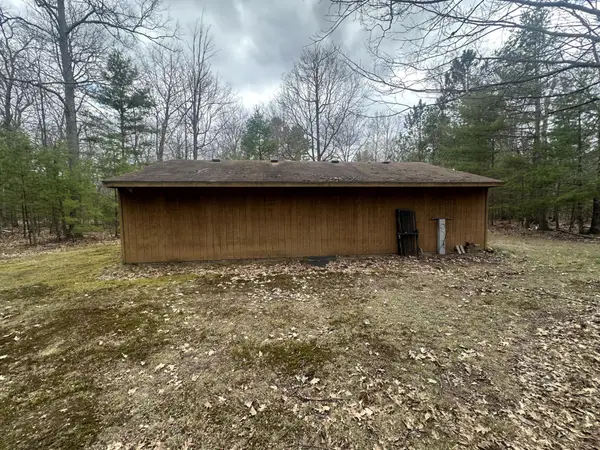 $132,500Pending-- beds -- baths
6060 Zeman Rd, Eagle River, WI 54521
MLS# 217183Listed by: CENTURY 21 BURKETT & ASSOC.


Protect your home and budget from life's surprises with an Assurant Home Warranty, backed by a partner that supports you through every step of homeownership. Explore Plans.
©2026 Century 21 Real Estate LLC. All rights reserved. CENTURY 21®, the CENTURY 21 Logo and C21® are service marks owned by Century 21 Real Estate LLC. Century 21 Real Estate LLC fully supports the principles of the Fair Housing Act and the Equal Opportunity Act. Each office is independently owned and operated. Listing information is deemed reliable but not guaranteed accurate.