
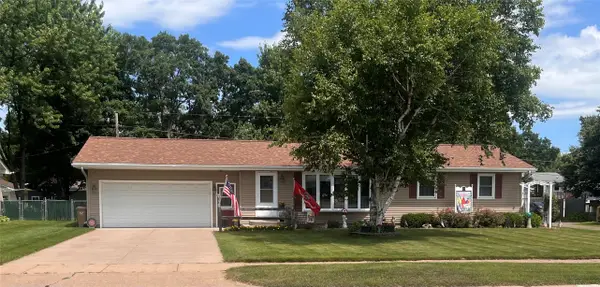
3114 Kilbourne Avenue, Eau Claire, WI 54703
Local realty services provided by:CENTURY 21 Affiliated
3114 Kilbourne Avenue,Eau Claire, WI 54703
$325,000
- 3 Beds
- 2 Baths
- 1,760 sq. ft.
- Single family
- Active
Listed by: jody marr
Office: hometown realty group
MLS#:1601194
Source:WI_RANWW
Price summary
- Price:$325,000
- Price per sq. ft.:$143.81
About this home
Discover the perfect blend of comfort and functionality in this multi-level home, offering generous living space and plenty of storage throughout. Enjoy the versatility of two separate living areas—ideal for entertaining, a home office, or a cozy family retreat. Step outside to a large deck, perfect for summer barbecues and relaxing evenings, all overlooking a fully fenced yard that provides privacy and a secure space for kids and pets. With its practical layout and expansive storage options, this home is designed to meet your everyday needs and more. Don’t miss the opportunity to make this versatile property your own!
Contact an agent
Home facts
- Year built:1982
- Listing ID #:1601194
- Added:55 day(s) ago
- Updated:July 11, 2026 at 07:18 PM
Rooms and interior
- Bedrooms:3
- Total bathrooms:2
- Full bathrooms:1
- Half bathrooms:1
- Rooms Total:9
- Kitchen Description:Dishwasher, Microwave, Oven, Range, Range Hood, Refrigerator
- Basement:Yes
- Basement Description:Full
- Living area:1,760 sq. ft.
Heating and cooling
- Cooling:Central Air
- Heating:Forced Air
- Central air:Yes
Structure and exterior
- Year built:1982
- Building area:1,760 sq. ft.
- Lot area:0.27 Acres
- Architectural Style:Multi-Level
- Construction Materials:Wood Siding
- Exterior Features:Deck, Fence
- Foundation Description:Block
- Levels:Multi Split
Utilities
- Water:Public
Finances and disclosures
- Price:$325,000
- Price per sq. ft.:$143.81
- Tax amount:$4,461 (2025)
Features and amenities
- Appliances:Dishwasher, Microwave, Range, Range Hood, Refrigerator, Washer
- Laundry features:Dryer, Washer
Parking
- Parking description:Concrete, Driveway, Garage
- Garage:Yes
- Garage spaces:2
New listings near 3114 Kilbourne Avenue
- Coming Soon
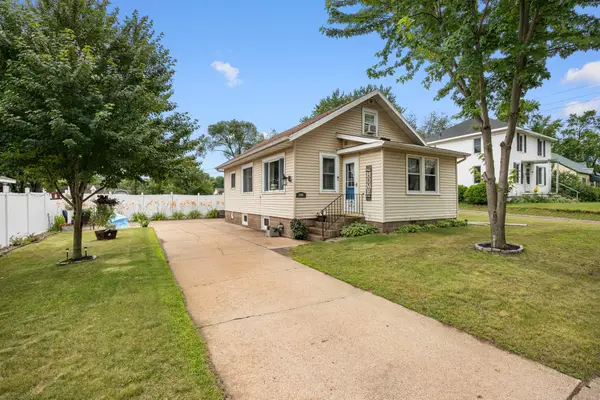 $235,000Coming Soon3 beds 1 baths
509 Fountain Street, Eau Claire, WI 54703
MLS# 1603148Listed by: ICON REALTY - New
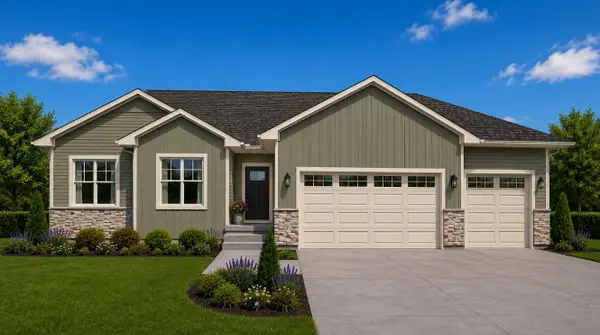 $699,900Active5 beds 3 baths2,913 sq. ft.
6056 Fuji Lane, Eau Claire, WI 54703
MLS# 1603150Listed by: PROPERTY EXECUTIVES REALTY - New
 $92,900Active0.31 Acres
5969 Fuji Lane, Eau Claire, WI 54701
MLS# 1603151Listed by: PROPERTY EXECUTIVES REALTY - New
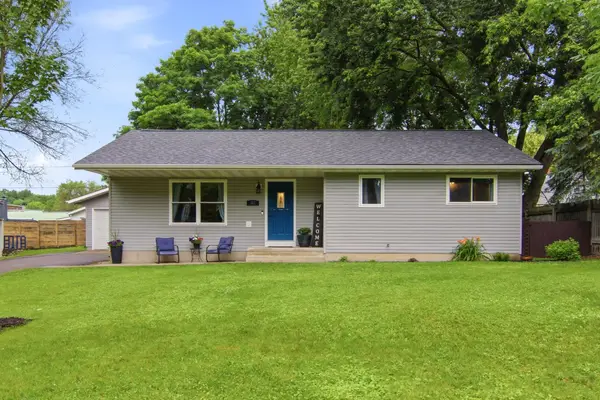 $295,000Active4 beds 1 baths2,044 sq. ft.
1010 Malden Avenue, Eau Claire, WI 54703
MLS# 7107568Listed by: EXP REALTY - Open Fri, 4 to 6pmNew
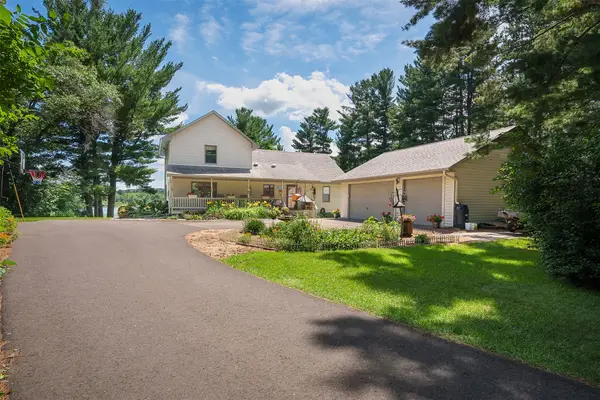 $799,000Active4 beds 3 baths2,680 sq. ft.
5991 North Shore Drive, Eau Claire, WI 54703
MLS# 1603069Listed by: REALTYPATH WISCONSIN - New
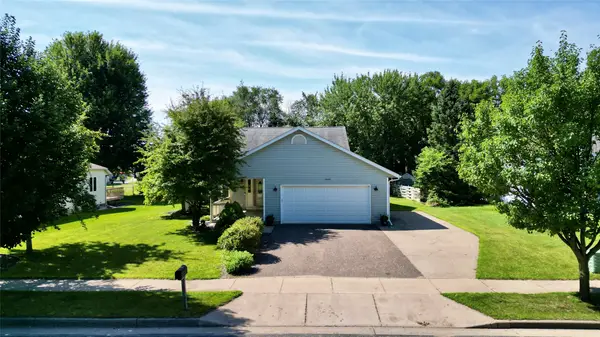 $324,900Active4 beds 2 baths1,860 sq. ft.
2849 Kohlhepp Road, Eau Claire, WI 54703
MLS# 1603080Listed by: DONNELLAN REAL ESTATE 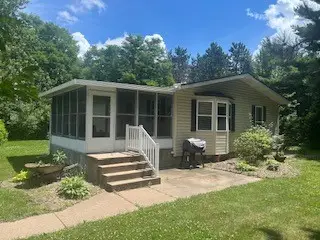 $400,000Pending3 beds 2 baths1,300 sq. ft.
7337 9 Mile Creek Rd, Eau Claire, WI 54701
MLS# 1603084Listed by: PROPERTY SHOPPE REALTY LLC- New
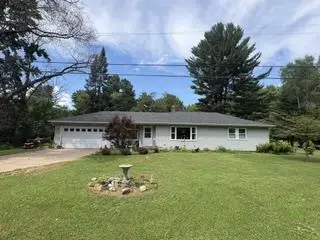 $275,000Active3 beds 2 baths1,751 sq. ft.
5156 N Shore Drive, Eau Claire, WI 54703
MLS# 2027746Listed by: ELITE REALTY SERVICES, LLC - Open Sun, 2 to 3:30pmNew
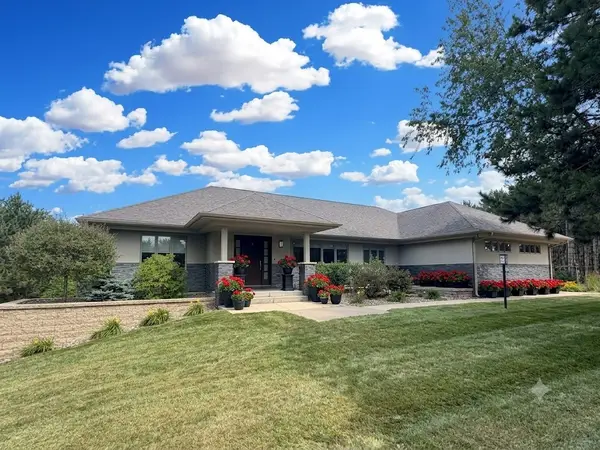 $1,299,900Active4 beds 5 baths6,610 sq. ft.
5256 Terre Bone Trail, Eau Claire, WI 54701
MLS# 1603064Listed by: RE/MAX RESULTS~EAU CLAIRE - New
 $314,900Active4 beds 3 baths2,000 sq. ft.
1820 Piedmont Road, Eau Claire, WI 54703
MLS# 1602954Listed by: LEE REALTY GROUP


Protect your home and budget from life's surprises with an Assurant Home Warranty, backed by a partner that supports you through every step of homeownership. Explore Plans.
©2026 Century 21 Real Estate LLC. All rights reserved. CENTURY 21®, the CENTURY 21 Logo and C21® are service marks owned by Century 21 Real Estate LLC. Century 21 Real Estate LLC fully supports the principles of the Fair Housing Act and the Equal Opportunity Act. Each office is independently owned and operated. Listing information is deemed reliable but not guaranteed accurate.