
3396 Westover Lane, Eau Claire, WI 54701
Local realty services provided by:CENTURY 21 Moline Realty, Inc
Listed by: julie brown
Office: julie brown real estate group
MLS#:1606300
Source:WI_RANWW
Price summary
- Price:$505,000
- Price per sq. ft.:$139.31
About this home
Well-maintained south side ranch on a large corner lot with mature trees and a private, park-like fenced backyard. The natural stone exterior opens to a sunken living room with a vaulted ceiling and a massive stone wood-burning fireplace. The kitchen has been updated with new granite countertops, and ceramic tile runs through the kitchen, dining area and foyer. The main level also has formal and informal dining, plus a sun-filled 3-season room overlooking the yard. Single-level living is easy with the owner’s suite (walk-in closet and private bath), two more bedrooms and a full bath all on the main floor. The lower level adds a family room with a built-in wet bar, a large office, an extra-large bedroom, a full bath with sauna and plenty of storage. Some fresh paint inside and out, plus new carpet. Outside you’ll find an oversized garage, a basketball court, a playset, a storage shed and an in-ground sprinkler system.
Contact an agent
Home facts
- Year built:1988
- Listing ID #:1606300
- Added:1 day(s) ago
- Updated:November 01, 2026 at 04:02 PM
Rooms and interior
- Bedrooms:4
- Total bathrooms:3
- Full bathrooms:3
- Rooms Total:15
- Kitchen Description:Dishwasher, Microwave, Oven, Range, Range Hood, Refrigerator
- Basement:Yes
- Basement Description:Full, Partially Finished
- Living area:2,800 sq. ft.
Heating and cooling
- Cooling:Central Air
- Heating:Forced Air
- Central air:Yes
Structure and exterior
- Year built:1988
- Building area:2,800 sq. ft.
- Lot area:0.46 Acres
- Construction Materials:Cedar, Stone, Wood Siding
- Exterior Features:Fence, Play Structure
- Foundation Description:Poured
- Levels:1 Story
Utilities
- Water:Public
Finances and disclosures
- Price:$505,000
- Price per sq. ft.:$139.31
- Tax amount:$7,097 (2025)
Features and amenities
- Appliances:Dishwasher, Microwave, Range, Range Hood, Refrigerator, Washer
- Laundry features:Dryer, Washer
Parking
- Parking description:Concrete, Driveway, Garage
- Garage:Yes
- Garage spaces:2
New listings near 3396 Westover Lane
- Coming Soon
 $409,900Coming Soon3 beds 3 baths2,404 sq. ft.
2859 Mercury Avenue, Eau Claire, WI 54703
MLS# 1606293Listed by: ESCHER REAL ESTATE - New
 $499,900Active2 beds 3 baths2,334 sq. ft.
1105 Main Street #3, Eau Claire, WI 54701
MLS# 1606387Listed by: DONNELLAN REAL ESTATE - New
 $645,000Active4 beds 4 baths3,061 sq. ft.
E4520 Woodfield Road, Eau Claire, WI 54701
MLS# 1606297Listed by: JULIE BROWN REAL ESTATE GROUP - New
 $310,000Active3 beds 2 baths2,047 sq. ft.
3603 Lever Street, Eau Claire, WI 54701
MLS# 1606356Listed by: CEDAR TREE REALTY - New
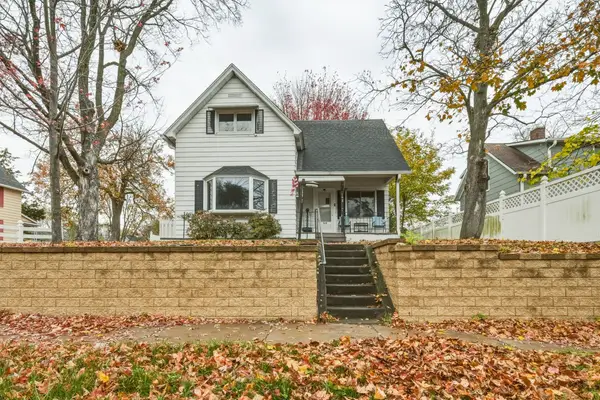 $220,000Active3 beds 1 baths1,274 sq. ft.
509 Spring Street, Eau Claire, WI 54703
MLS# 1606361Listed by: EXP REALTY LLC - New
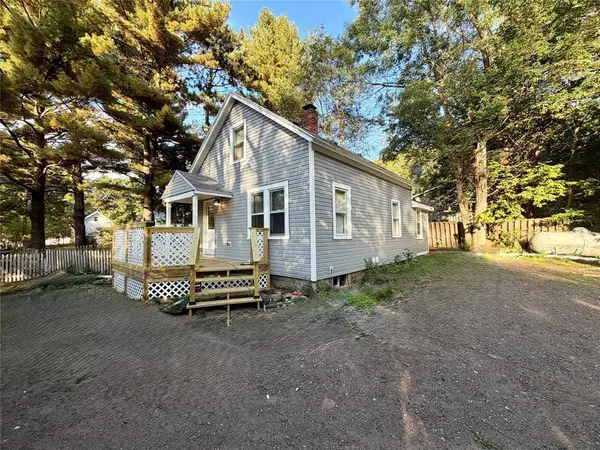 $240,000Active3 beds 1 baths1,000 sq. ft.
2519 Peebles Street, Eau Claire, WI 54703
MLS# 7166542Listed by: WOODS & WATER REALTY INC. - New
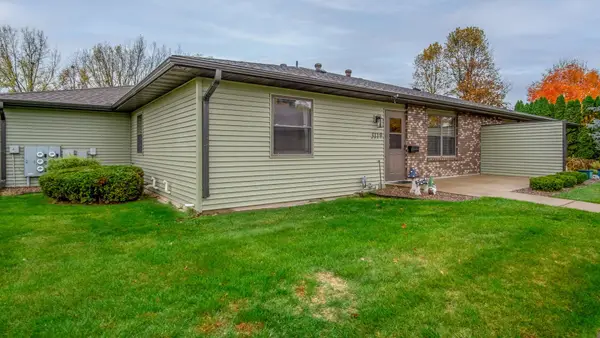 $210,000Active2 beds 2 baths1,568 sq. ft.
3119 Garner Street, Eau Claire, WI 54701
MLS# 1606326Listed by: CHIPPEWA VALLEY REAL ESTATE, LLC - Open Sun, 11am to 1pmNew
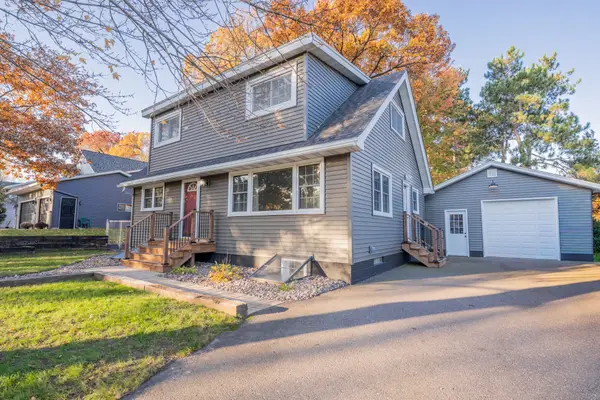 $405,000Active4 beds 2 baths2,054 sq. ft.
3648 Lever Street, Eau Claire, WI 54701
MLS# 1606163Listed by: KELLER WILLIAMS REALTY DIVERSIFIED - New
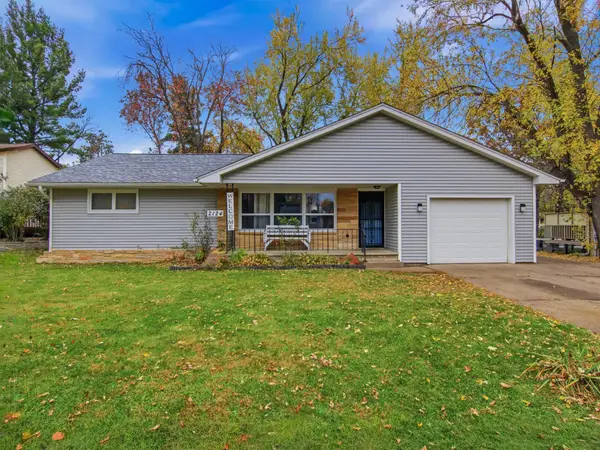 $245,000Active2 beds 1 baths1,288 sq. ft.
2124 Frank Street, Eau Claire, WI 54703
MLS# 7166063Listed by: EDINA REALTY, INC.


Protect your home and budget from life's surprises with an Assurant Home Warranty, backed by a partner that supports you through every step of homeownership. Explore Plans.
©2026 Century 21 Real Estate LLC. All rights reserved. CENTURY 21®, the CENTURY 21 Logo and C21® are service marks owned by Century 21 Real Estate LLC. Century 21 Real Estate LLC fully supports the principles of the Fair Housing Act and the Equal Opportunity Act. Each office is independently owned and operated. Listing information is deemed reliable but not guaranteed accurate.