4293 Holum Road, Eau Claire, WI 54701
Local realty services provided by:CENTURY 21 FM Realty
4293 Holum Road,Eau Claire, WI 54701
$2,250,000
- 4 Beds
- 6 Baths
- 6,263 sq. ft.
- Single family
- Active
Listed by: melissa seibel
Office: re/max results
MLS#:7167713
Source:ND_FMAAR
Price summary
- Price:$2,250,000
- Price per sq. ft.:$359.25
About this home
Extraordinary custom-built, one-owner estate on 4.5 wooded acres along picturesque Lowes Creek, offering stunning natural beauty just minutes from Eau Claire amenities and major highways! This exceptional 4BR, 6BA home blends sophisticated design with everyday comfort. Soaring 10' ceilings, 8' doors and an impressive 40 patio doors, each measuring 4' x 8', flood the interior with natural light and showcase breathtaking wooded views. Zero-entry access and an elevator provide exceptional convenience. Three distinct living areas offer inviting spaces for relaxing and entertaining. The chef-inspired kitchen features an oversized island, hidden walk-in pantry and separate butler's pantry with wine refrigerator. The luxurious primary suite boasts a spa-inspired bath, expansive walk-in closet, dedicated laundry area and direct deck access. Finished walk-out lower level features radiant in-floor heat, custom bar and access to the outdoors. Screened porches on both levels, a spacious back deck, covered front porch and concrete patio offer exceptional outdoor living. THE ULTIMATE SHOWSTOPPER is the massive two-story, clear-span, heated and finished garage with radiant in-floor heat and capacity for 18+ vehicles! Designed to also accommodate a half-court basketball court, this remarkable space is an automotive enthusiast's dream with incredible versatility for car collections, a showroom, workshop, indoor recreation or hobbies. Above the garage, a 17' x 26' bonus room offers even more possibilities for an office, home theater, fitness room or creative studio. Additional acreage available for purchase. A truly one-of-a-kind Eau Claire property where luxury living, extraordinary garage space and natural beauty come together!...
Contact an agent
Home facts
- Year built:2019
- Subdivision & Development:Certified Surv Map #3422
- Listing ID #:7167713
- Added:1 day(s) ago
- Updated:November 03, 2026 at 06:46 PM
Rooms and interior
- Bedrooms:4
- Total bathrooms:6
- Full bathrooms:3
- Half bathrooms:3
- Rooms Total:28
- Living area:6,263 sq. ft.
Heating and cooling
- Cooling:Central Air
- Heating:Forced Air, Propane
- Central air:Yes
Structure and exterior
- Year built:2019
- Building area:6,263 sq. ft.
- Lot area:4.5 Acres
- Construction Materials:Wood
- Exterior Features:Patio
Utilities
- Water:Drilled, Well
- Sewer:Tank with Drainage Field
Finances and disclosures
- Price:$2,250,000
- Price per sq. ft.:$359.25
- Tax amount:$11,252
Features and amenities
- Amenities:Hardwood Floors, Tile Floors, Wet Bar
Parking
- Garage spaces:18
New listings near 4293 Holum Road
- Coming Soon
 $409,900Coming Soon3 beds 3 baths2,404 sq. ft.
2859 Mercury Avenue, Eau Claire, WI 54703
MLS# 1606293Listed by: ESCHER REAL ESTATE - New
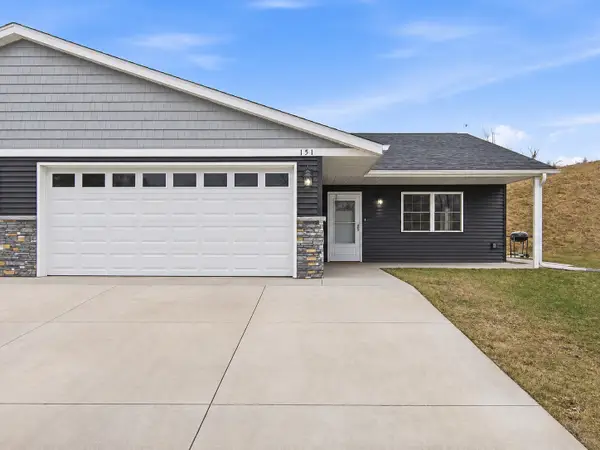
 $369,900Active4 beds 3 baths2,400 sq. ft.
1912 Dorret Road, Eau Claire, WI 54703
MLS# 1606464Listed by: C21 AFFILIATED - New
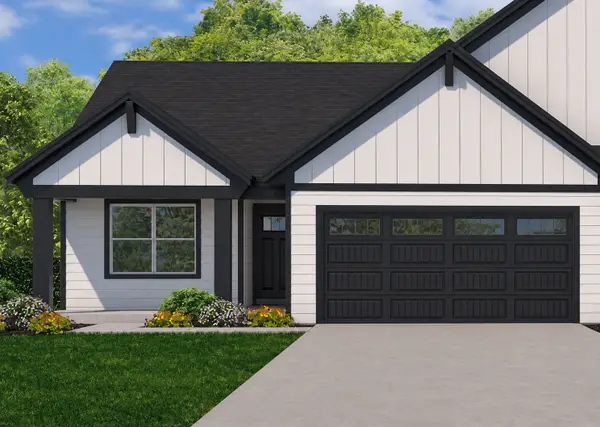 $419,900Active2 beds 2 baths1,226 sq. ft.
1839 Evergreen Terrace, Eau Claire, WI 54701
MLS# 1606439Listed by: PROPERTY EXECUTIVES REALTY - New
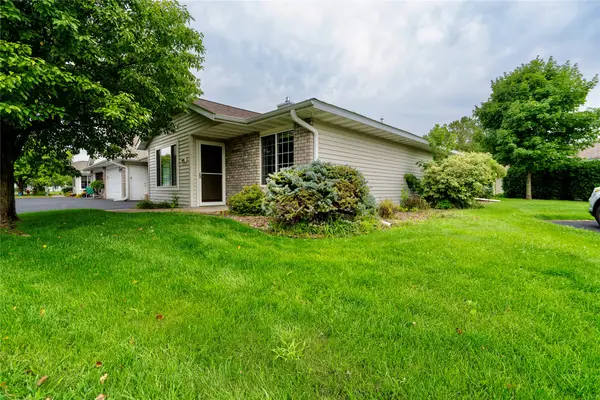 $319,900Active2 beds 2 baths1,458 sq. ft.
4401 E Robin Meadows Lane #4401, Eau Claire, WI 54701
MLS# 1606445Listed by: PETERS REAL ESTATE GROUP - New
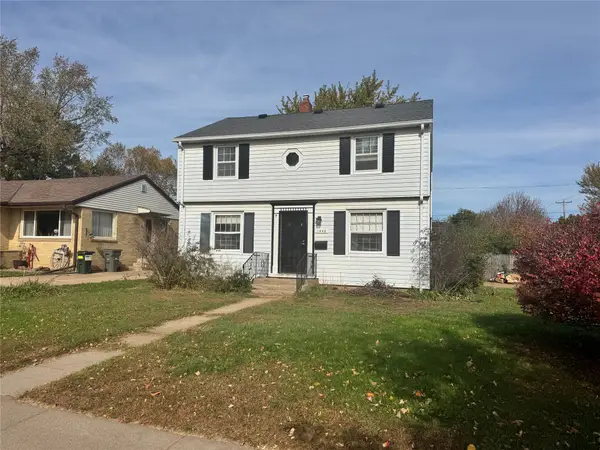 $189,900Active3 beds 2 baths1,802 sq. ft.
1446 Hoover Avenue, Eau Claire, WI 54701
MLS# 1606446Listed by: WOODS & WATER REALTY INC/REGIONAL OFFICE - New
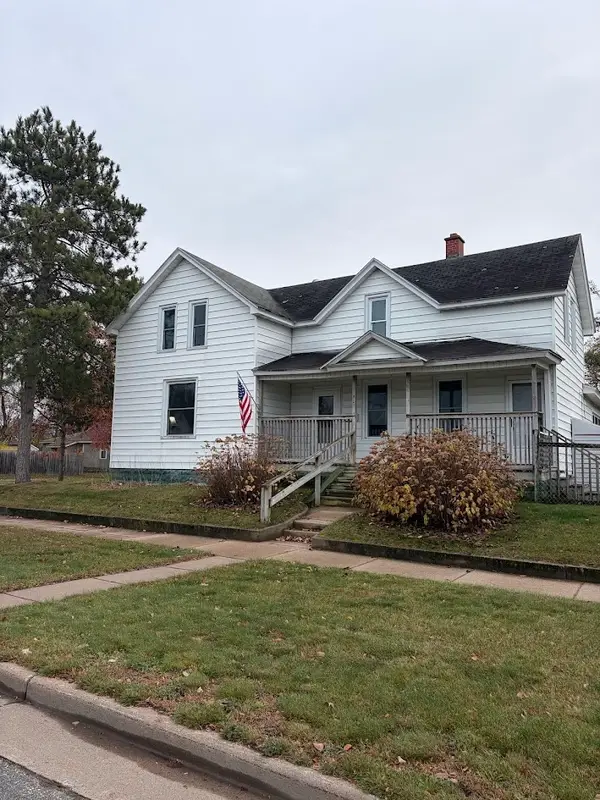 $250,000Active4 beds 2 baths1,730 sq. ft.
801 Broadway Street, Eau Claire, WI 54703
MLS# 1606414Listed by: C21 AFFILIATED - New
 $75,000Active2 beds 2 baths1,008 sq. ft.
1430 Oxford Avenue, Eau Claire, WI 54703
MLS# 1606396Listed by: WOODS & WATER REALTY INC/REGIONAL OFFICE - Open Sun, 12 to 1:30pmNew
 $515,000Active6 beds 4 baths3,314 sq. ft.
4111 Meadowwood Drive, Eau Claire, WI 54701
MLS# 7167268Listed by: EDINA REALTY, INC. - New
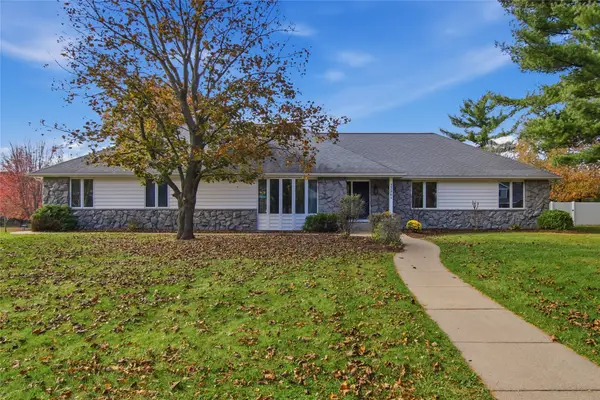 $505,000Active4 beds 3 baths2,800 sq. ft.
3396 Westover Lane, Eau Claire, WI 54701
MLS# 1606300Listed by: JULIE BROWN REAL ESTATE GROUP


Protect your home and budget from life's surprises with an Assurant Home Warranty, backed by a partner that supports you through every step of homeownership. Explore Plans.
©2026 Century 21 Real Estate LLC. All rights reserved. CENTURY 21®, the CENTURY 21 Logo and C21® are service marks owned by Century 21 Real Estate LLC. Century 21 Real Estate LLC fully supports the principles of the Fair Housing Act and the Equal Opportunity Act. Each office is independently owned and operated. Listing information is deemed reliable but not guaranteed accurate.