
6401 Aspen Ridge Drive, Eau Claire, WI 54703
Local realty services provided by:CENTURY 21 Affiliated
6401 Aspen Ridge Drive,Eau Claire, WI 54703
$475,000
- 5 Beds
- 3 Baths
- - sq. ft.
- Single family
- Sold
Listed by: jason jesperson ~ jesperson group
Office: eau claire realty llc.
MLS#:1601164
Source:WI_RANWW
Sorry, we are unable to map this address
Price summary
- Price:$475,000
About this home
Better-than-new home in Walnut Grove subdivision was built in 2023. Well maintained home with 5 bedrooms and 3 baths. Open Concept living with 9-foot walls on the main level. The kitchen features tiled backsplash, Redwing custom cabinets with large eat in island, custom rangehood and great cabinet space. Main level with owner’s suite and large walk-in closet. Great outdoor space with 18x14 covered deck off the dining area. Main floor laundry and oversized finished two car garage. Lower level finished with large family room, two bedrooms and full bath. Come see this great home before it’s gone.
Contact an agent
Home facts
- Year built:2023
- Subdivision & Development:Walnut Grove
- Listing ID #:1601164
- Added:132 day(s) ago
- Updated:September 23, 2026 at 10:04 PM
Rooms and interior
- Bedrooms:5
- Total bathrooms:3
- Full bathrooms:3
- Rooms Total:13
- Kitchen Description:Dishwasher, Oven, Range, Range Hood, Refrigerator
- Basement:Yes
- Basement Description:Daylight, Full
Heating and cooling
- Cooling:Central Air
- Heating:Forced Air
- Central air:Yes
Structure and exterior
- Year built:2023
- Construction Materials:Stone, Vinyl Siding
- Exterior Features:Deck
- Foundation Description:Poured
- Levels:1 Story
Utilities
- Water:Public
Finances and disclosures
- Price:$475,000
- Tax amount:$7,580 (2026)
Features and amenities
- Appliances:Dishwasher, Range, Range Hood, Refrigerator, Washer
- Laundry features:Dryer, Washer
Parking
- Parking description:Asphalt, Driveway, Garage
- Garage:Yes
- Garage spaces:2
New listings near 6401 Aspen Ridge Drive
- Coming SoonOpen Tue, 4:45 to 6pm
 $337,500Coming Soon2 beds 2 baths2,044 sq. ft.
3808 Gables Court, Eau Claire, WI 54701
MLS# 1605195Listed by: RE/MAX RESULTS~EAU CLAIRE - Coming Soon
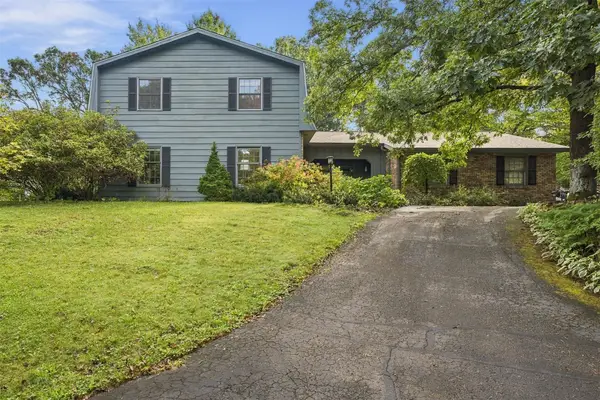 $550,000Coming Soon5 beds 4 baths3,751 sq. ft.
3602 Timber Trails Court, Eau Claire, WI 54701
MLS# 1605277Listed by: KELLER WILLIAMS CLASSIC REALTY NW - New
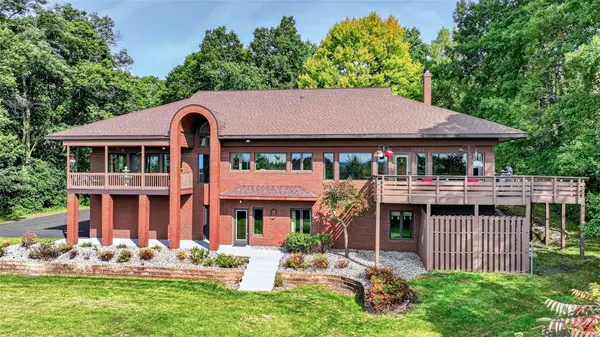 $1,299,900Active5 beds 3 baths5,194 sq. ft.
445 E Woodridge Drive, Eau Claire, WI 54701
MLS# 1605347Listed by: ELITE REALTY GROUP, LLC - New
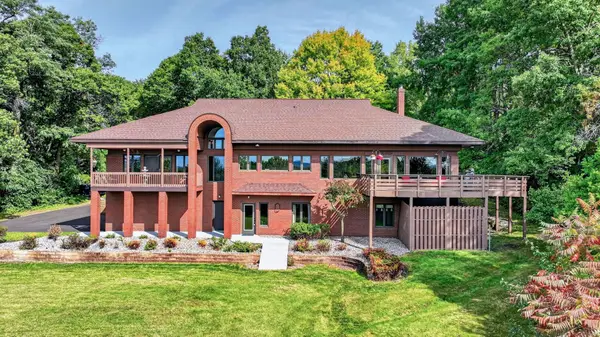 $1,299,900Active5 beds 3 baths5,194 sq. ft.
455 E Woodridge Drive, Eau Claire, WI 54701
MLS# 7148569Listed by: ELITE REALTY GROUP, LLC - Open Sat, 10 to 11:30amNew
 $650,000Active5 beds 3 baths3,336 sq. ft.
5022 Woodlands Drive, Eau Claire, WI 54703
MLS# 1605317Listed by: SYMPLE REAL ESTATE - New
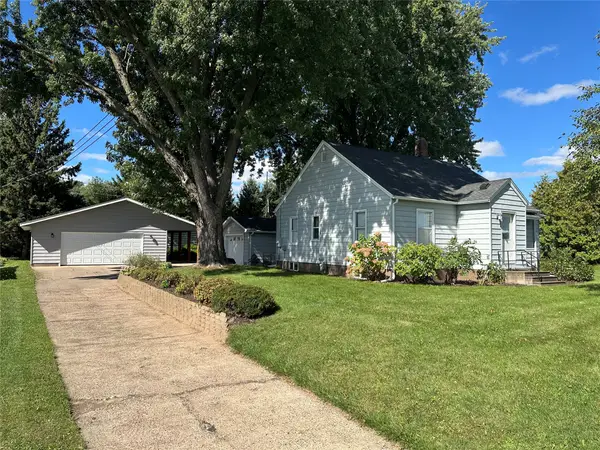 $279,900Active3 beds 1 baths1,619 sq. ft.
2741 Alpine Road, Eau Claire, WI 54703
MLS# 1605146Listed by: CB BRENIZER/EAU CLAIRE - New
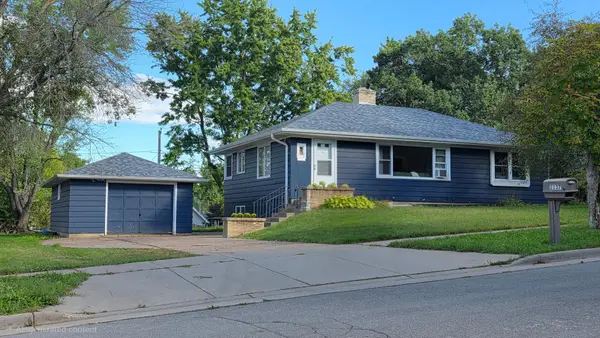 $299,900Active3 beds 2 baths1,326 sq. ft.
2137 14th Street, Eau Claire, WI 54703
MLS# 7148625Listed by: ELITE REALTY GROUP, LLC - New
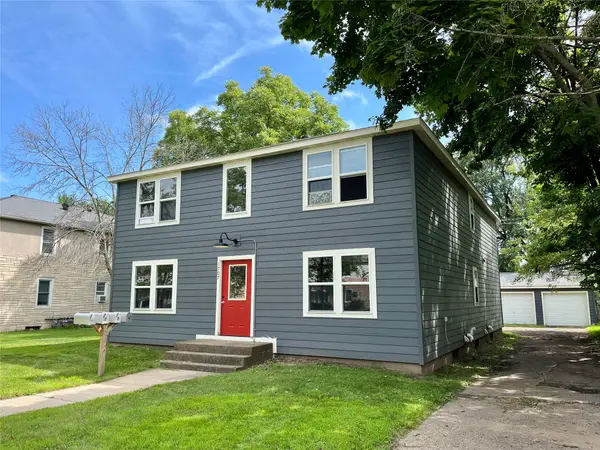 $499,900Active-- beds -- baths3,072 sq. ft.
1707 Goff Avenue #1-4, Eau Claire, WI 54701
MLS# 1605370Listed by: SWANSON REALTY LLC - New
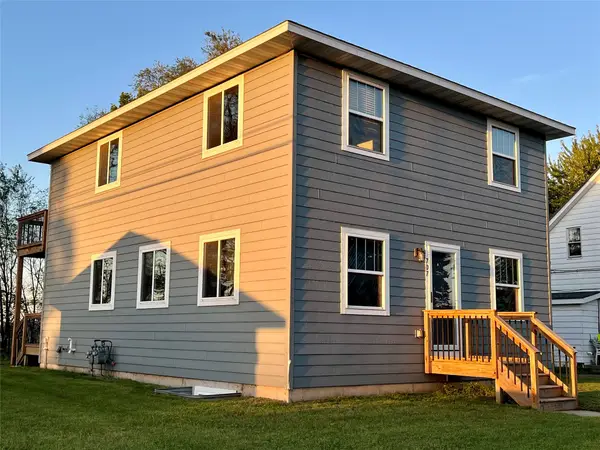 $429,900Active-- beds -- baths1,872 sq. ft.
707 Division #A & B, Eau Claire, WI 54703
MLS# 1605369Listed by: SWANSON REALTY LLC - Open Wed, 5 to 6pmNew
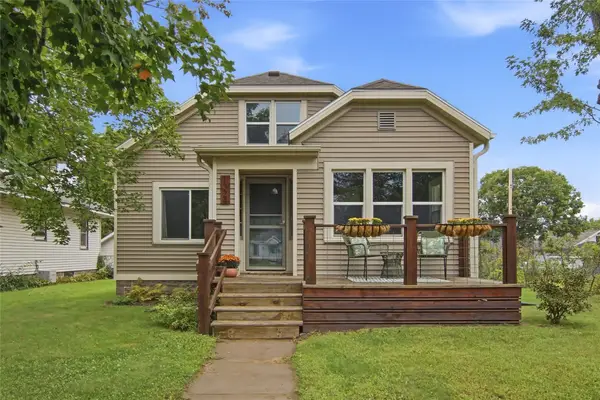 $325,000Active4 beds 3 baths2,579 sq. ft.
1324 Sherwin Avenue, Eau Claire, WI 54701
MLS# 1605288Listed by: CHIPPEWA VALLEY REAL ESTATE, LLC


Protect your home and budget from life's surprises with an Assurant Home Warranty, backed by a partner that supports you through every step of homeownership. Explore Plans.
©2026 Century 21 Real Estate LLC. All rights reserved. CENTURY 21®, the CENTURY 21 Logo and C21® are service marks owned by Century 21 Real Estate LLC. Century 21 Real Estate LLC fully supports the principles of the Fair Housing Act and the Equal Opportunity Act. Each office is independently owned and operated. Listing information is deemed reliable but not guaranteed accurate.