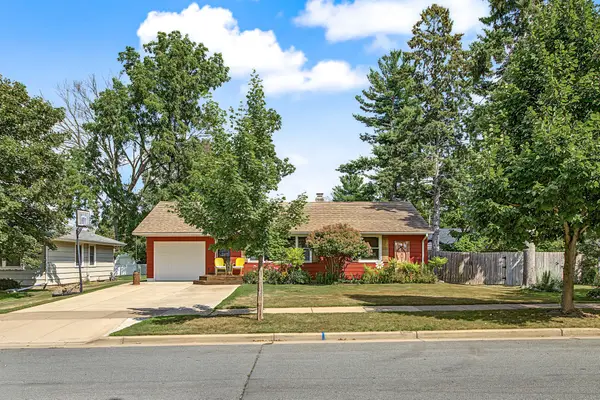
921 E Tyler Avenue, Eau Claire, WI 54701
Local realty services provided by:CENTURY 21 Affiliated
921 E Tyler Avenue,Eau Claire, WI 54701
$383,000
- 3 Beds
- 3 Baths
- - sq. ft.
- Single family
- Sold
Listed by: david fitzgerald
Office: kleven real estate inc
MLS#:1603036
Source:WI_RANWW
Sorry, we are unable to map this address
Price summary
- Price:$383,000
About this home
Quality built and exceptionally maintained Putnam Heights home just one block from Manz Elementary School. Recently renovated kitchen with open floor plan to dining area and family room. Spacious kitchen features quartz countertop, tile backsplash, can lighting, newer appliances and LVP flooring. Family room has oak floors and brick newly converted gas fireplace 2023. Spacious dining area features newer LVP and view of back yard. All three bedrooms have oak wood floors and ample closet space. Exterior features include new roof in 2025, rain gutters, additional parking pad next to garage, vinyl fenced yard, professional landscaping, inground sprinkler system and large 16 x 18 wood deck. Trane gas furnace was installed in 2013. Rough-in in in basement for full bath with where existing shower is located. Unfinished basement provides additional area for finished area for future needs.
Contact an agent
Home facts
- Year built:1966
- Subdivision & Development:Putnam Heights 4th Addition
- Listing ID #:1603036
- Added:36 day(s) ago
- Updated:August 15, 2026 at 02:29 PM
Rooms and interior
- Bedrooms:3
- Total bathrooms:3
- Full bathrooms:1
- Half bathrooms:2
- Rooms Total:10
- Kitchen Description:Dishwasher, Microwave, Oven, Range, Refrigerator
- Basement:Yes
- Basement Description:Partial
Heating and cooling
- Cooling:Central Air
- Heating:Forced Air
- Central air:Yes
Structure and exterior
- Year built:1966
- Construction Materials:Wood Siding
- Exterior Features:Deck, Fence, Sprinkler Irrigation
- Foundation Description:Block
- Levels:1 Story
Utilities
- Water:Public
Finances and disclosures
- Price:$383,000
- Tax amount:$4,101 (2025)
Features and amenities
- Appliances:Dishwasher, Microwave, Range, Refrigerator, Washer
- Laundry features:Dryer, Washer
Parking
- Parking description:Concrete, Driveway, Garage
- Garage:Yes
- Garage spaces:2
New listings near 921 E Tyler Avenue
- Coming Soon
 $270,000Coming Soon3 beds 2 baths
2313 14th Street, Eau Claire, WI 54703
MLS# 1604164Listed by: CHIPPEWA VALLEY REAL ESTATE, LLC - New
 $485,000Active5 beds 3 baths2,670 sq. ft.
8280 S Lowes Creek Road, Eau Claire, WI 54701
MLS# 1604237Listed by: KELLER WILLIAMS PREMIER/WOODBURY - New
 $2,995,000Active5 beds 4 baths5,724 sq. ft.
W5325 Jene Road, Eau Claire, WI 54701
MLS# 1604220Listed by: ALIGN REAL ESTATE - New
 $205,000Active4 beds 2 baths2,288 sq. ft.
4500 E Hamilton Avenue, Eau Claire, WI 54701
MLS# 1604186Listed by: QUORUM ENTERPRISES INC - New
 $259,900Active0.77 Acres
5561 North Shore Drive, Eau Claire, WI 54703
MLS# 7127586Listed by: ELITE REALTY GROUP, LLC - New

 $199,000Active2 beds 1 baths1,132 sq. ft.
1022 E Madison Street, Eau Claire, WI 54703
MLS# 1604163Listed by: C21 AFFILIATED - New
 $875,000Active3 beds 4 baths3,100 sq. ft.
4110 / 4160 Folsom Street, Eau Claire, WI 54703
MLS# 1604132Listed by: CB BRENIZER/EAU CLAIRE - New
 $319,900Active2 beds 2 baths2,278 sq. ft.
4433 E Hamilton Avenue #23, Eau Claire, WI 54701
MLS# 1604176Listed by: WOODS & WATER REALTY INC/REGIONAL OFFICE - Open Sat, 10:30am to 12pmNew
 $315,000Active2 beds 3 baths1,978 sq. ft.
3354 Westhaven Court, Eau Claire, WI 54701
MLS# 1604053Listed by: CHIPPEWA VALLEY REAL ESTATE, LLC - Open Sat, 10am to 12pmNew
 $425,000Active4 beds 3 baths2,595 sq. ft.
1704 Sierra Drive S, Eau Claire, WI 54701
MLS# 1604065Listed by: KELLER WILLIAMS REALTY DIVERSIFIED


Protect your home and budget from life's surprises with an Assurant Home Warranty, backed by a partner that supports you through every step of homeownership. Explore Plans.
©2026 Century 21 Real Estate LLC. All rights reserved. CENTURY 21®, the CENTURY 21 Logo and C21® are service marks owned by Century 21 Real Estate LLC. Century 21 Real Estate LLC fully supports the principles of the Fair Housing Act and the Equal Opportunity Act. Each office is independently owned and operated. Listing information is deemed reliable but not guaranteed accurate.