212 W Meadows Drive #14, Edgerton, WI 53534
Local realty services provided by:CENTURY 21 Affiliated
212 W Meadows Drive #14,Edgerton, WI 53534
$344,900
- 2 Beds
- 3 Baths
- 2,027 sq. ft.
- Condominium
- Active
Listed by:
 Wendy Grunewald(608) 223 - 2705CENTURY 21 Affiliated
- Wendy Grunewald(608) 223 - 2705CENTURY 21 Affiliated
 Rebel Real Estate Group(608) 628 - 4758
Office: century 21 affiliated
MLS#:2032957
Source:WI_WIREX_SCW
Price summary
- Price:$344,900
- Price per sq. ft.:$170.15
- Monthly HOA dues:$250
About this home
Easy living awaits in this meticulous ranch condo in highly sought-after West Meadows! Bright, open floor plan flows into a sun-soaked sunroom featuring a double-sided fireplace and peaceful views of open greenspace & visiting wildlife‹”perfect for morning coffee or relaxing. Cabinet-packed kitchen with 2 pantries, skylight, under-cabinet lighting, and updated stainless fridge & double-oven stove. Lower level boasts a finished rec room & full bath, with generous unfinished storage/workspace area. Enjoy the stamped-concrete patio and professionally designed landscaping out back, plus a deep garage providing extra room to spread out or create a workshop. Thoughtful details throughout including freshly painted interior, 6-panel and pocket doors, custom-painted exterior doors, closet organizers, built-in shelving, top-down blinds, reverse osmosis system, new roof/skylights (2026), annually serviced HVAC, and a negotiable chair lift.
Contact an agent
Home facts
- Year built:2005
- Listing ID #:2032957
- Added:21 day(s) ago
- Updated:October 09, 2026 at 12:19 PM
Rooms and interior
- Bedrooms:2
- Total bathrooms:3
- Full bathrooms:2
- Half bathrooms:1
- Bathrooms Description:Master Bedroom Bath, Master Bedroom Bath: Full, Master Bedroom Bath: Walk-In Shower
- Kitchen Description:Dishwasher, Disposal, Microwave, On Main Level, Range/Oven, Refrigerator
- Bedroom Description:Master Bedroom On Main Level
- Basement Description:Full, Partially Finished
- Living area:2,027 sq. ft.
Heating and cooling
- Cooling:Central Air, Forced Air
- Heating:Forced Air, Natural Gas
Structure and exterior
- Year built:2005
- Building area:2,027 sq. ft.
- Construction Materials:Brick, Vinyl
- Exterior Features:Patio, Private Entry
- Foundation Description:Poured Concrete
Schools
- High school:Edgerton
- Middle school:Edgerton
- Elementary school:Edgerton Community
Utilities
- Water:Municipal Water
- Sewer:Municipal Sewer
Finances and disclosures
- Price:$344,900
- Price per sq. ft.:$170.15
- Tax amount:$4,121 (2025)
Features and amenities
- Laundry features:Dryer, Washer
- Amenities:Skylight(s), Water Softener
Parking
- Parking description:2 Car Garage, Garage - Attached
New listings near 212 W Meadows Drive #14
- New
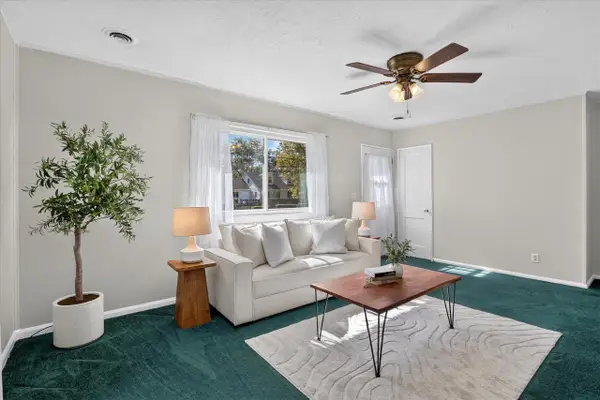 $249,900Active2 beds 1 baths768 sq. ft.
924 W Fulton Street, Edgerton, WI 53534
MLS# 2034207Listed by: BRAYSON REALTY, LLC - New
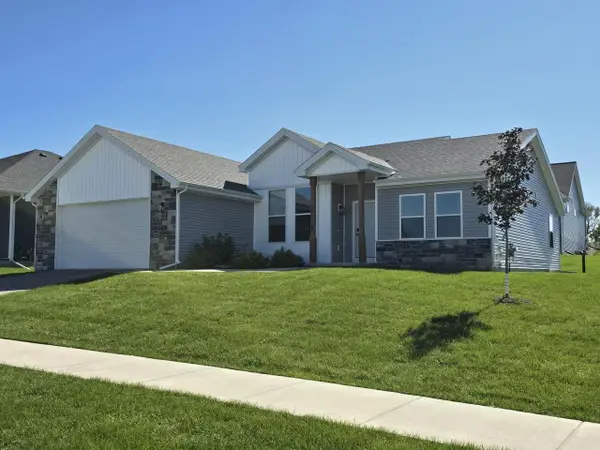 $400,000Active3 beds 2 baths1,882 sq. ft.
305 Cherry Street, Edgerton, WI 53534
MLS# 2034074Listed by: THE KRUSE COMPANY, REALTORS - New
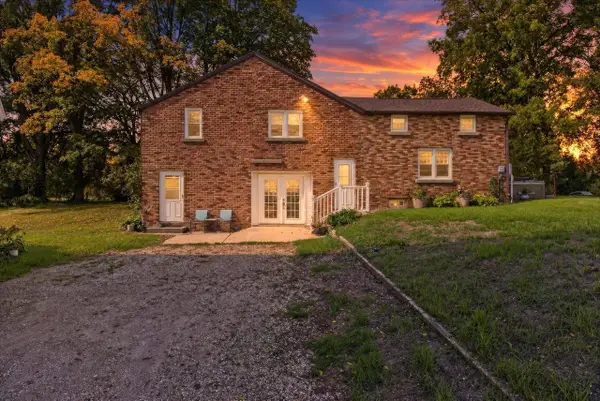 $395,000Active4 beds 2 baths2,000 sq. ft.
559 Shearer Street, Edgerton, WI 53534
MLS# 2033965Listed by: EXIT REALTY HGM - New
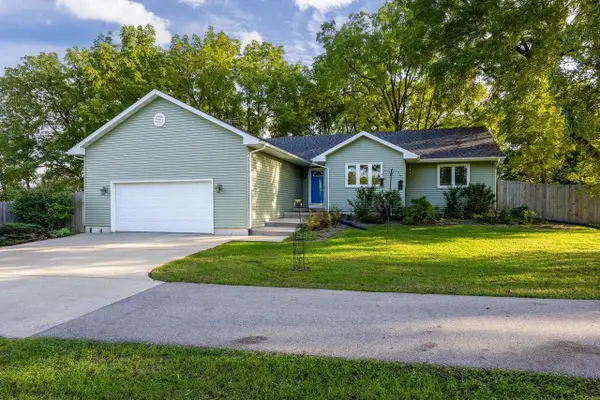 $420,000Active3 beds 2 baths1,562 sq. ft.
21 Garfield Street, Edgerton, WI 53534
MLS# 2033778Listed by: ROCK REALTY - New
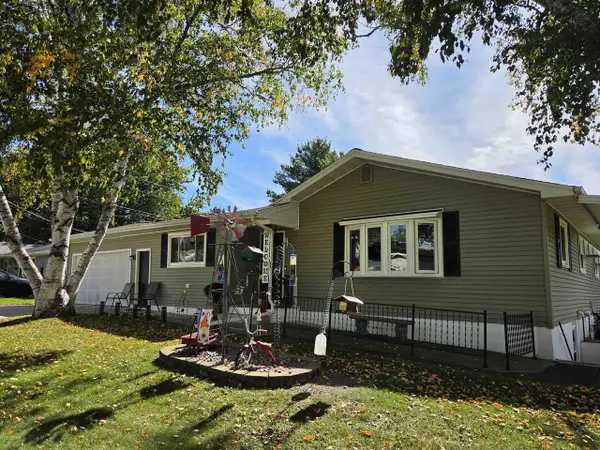 $340,000Active3 beds 2 baths1,992 sq. ft.
908 Mildred Avenue, Edgerton, WI 53534
MLS# 2033697Listed by: BEST REALTY OF EDGERTON - Open Sat, 1 to 3pm
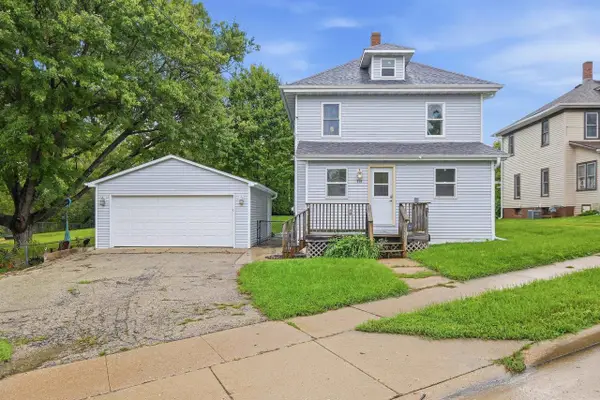 $279,900Active3 beds 2 baths1,248 sq. ft.
516 E FULTON Street, Edgerton, WI 53534
MLS# 2033173Listed by: REALTY EXECUTIVES COOPER SPRANSY 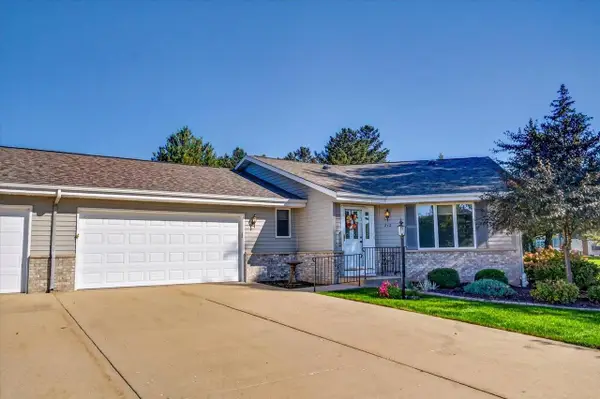
 $344,900Active2 beds 3 baths2,027 sq. ft.
212 W Meadows Drive #14, Edgerton, WI 53534
MLS# 2032957Listed by: CENTURY 21 AFFILIATED- Open Fri, 4 to 5pm
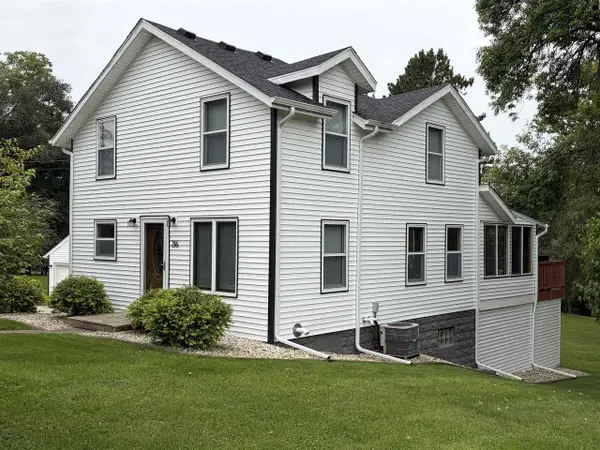 $399,900Active3 beds 2 baths1,495 sq. ft.
216 York Road, Edgerton, WI 53534
MLS# 2032934Listed by: CENTURY 21 AFFILIATED 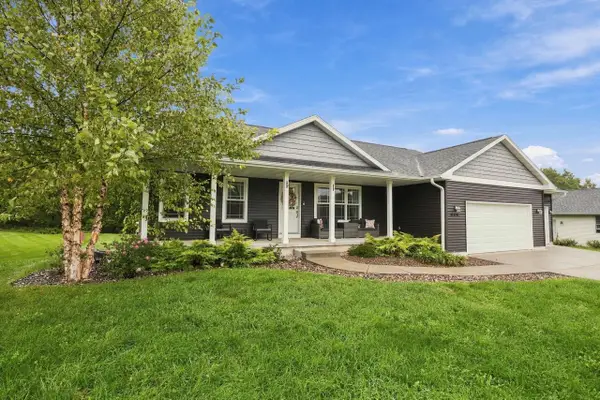 $530,000Active5 beds 3 baths2,599 sq. ft.
444 Fairfield Circle, Edgerton, WI 53534
MLS# 2032844Listed by: SKOG REAL ESTATE TEAM $324,900Active4 beds 2 baths1,796 sq. ft.
402 Lord Street, Edgerton, WI 53534
MLS# 2032777Listed by: BEST REALTY OF EDGERTON


Protect your home and budget from life's surprises with an Assurant Home Warranty, backed by a partner that supports you through every step of homeownership. Explore Plans.
©2026 Century 21 Real Estate LLC. All rights reserved. CENTURY 21®, the CENTURY 21 Logo and C21® are service marks owned by Century 21 Real Estate LLC. Century 21 Real Estate LLC fully supports the principles of the Fair Housing Act and the Equal Opportunity Act. Each office is independently owned and operated. Listing information is deemed reliable but not guaranteed accurate.