
223 Cherry Street, Edgerton, WI 53534
Local realty services provided by:CENTURY 21 Affiliated
Listed by: tj vitense
Office: keeps. real estate
MLS#:2028595
Source:WI_WIREX_SCW
Price summary
- Price:$450,000
- Price per sq. ft.:$222
About this home
Home isn't just where you live?it's where life happens. Picture summer evenings spent grilling while the kids and dogs play safely in the fenced backyard, holiday gatherings centered around the spacious kitchen, and cozy nights in the open living room creating memories that last a lifetime. This beautifully designed ranch offers the ease of single-level living with room for everyone to spread out. Large windows fill the home with natural light, while the thoughtful floor plan keeps everyone connected. Need more space? The expansive lower level is ready for your future family room, home gym, or additional bedrooms. Located in one of Edgerton's newest neighborhoods, you'll enjoy the charm of small-town living with an easy commute to Madison or Janesville. Whether you're buying your first family home or your forever home, this is the place where your next chapter begins.
Contact an agent
Home facts
- Year built:2022
- Subdivision & Development:One Tree
- Listing ID #:2028595
- Added:50 day(s) ago
- Updated:September 10, 2026 at 03:03 PM
Rooms and interior
- Bedrooms:4
- Total bathrooms:3
- Full bathrooms:2
- Half bathrooms:1
- Bathrooms Description:At least 1 Tub, Master Bedroom Bath, Master Bedroom Bath: Full, Master Bedroom Bath: Tub/No Shower, Master Bedroom Bath: Walk-In Shower, Stubbed For Bathroom on Lower
- Kitchen Description:Dishwasher, Disposal, Microwave, On Main Level, Range/Oven, Refrigerator
- Bedroom Description:Master Bedroom On Main Level, Walk-In Closet(s)
- Basement Description:8'+ Ceiling, Exposed, Full, Full Size Windows
- Living area:2,027 sq. ft.
Heating and cooling
- Cooling:Central Air, Forced Air
- Heating:Forced Air, Natural Gas
Structure and exterior
- Year built:2022
- Building area:2,027 sq. ft.
- Lot area:0.25 Acres
- Lot Features:Sidewalks
- Architectural Style:Ranch
- Construction Materials:Stone, Vinyl
- Exterior Features:Fenced Yard, Patio
- Foundation Description:Poured Concrete
- Levels:1 Story
Schools
- High school:Edgerton
- Middle school:Edgerton
- Elementary school:Edgerton Community
Utilities
- Water:Municipal Water
- Sewer:Municipal Sewer
Finances and disclosures
- Price:$450,000
- Price per sq. ft.:$222
- Tax amount:$6,908 (2025)
Features and amenities
- Laundry features:Dryer, Washer
- Amenities:Cable/Satellite Available, High Speed Internet, Water Softener
Parking
- Parking description:3 Car Garage, Garage - Attached, Garage Opener Included
- Garage spaces:3
New listings near 223 Cherry Street
- Open Sat, 1 to 3pmNew
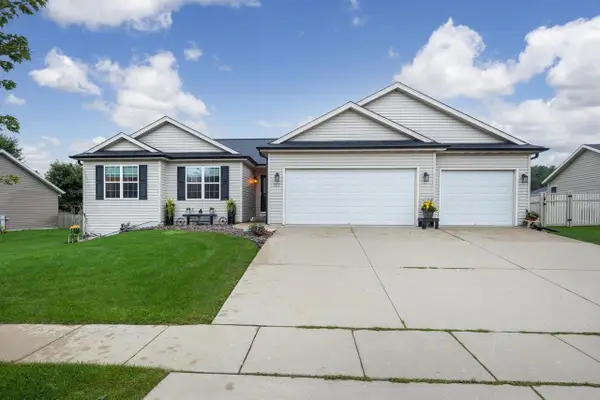 $438,000Active3 beds 2 baths1,345 sq. ft.
867 Hain Road, Edgerton, WI 53534
MLS# 2032100Listed by: ROCK REALTY - Open Sat, 12 to 1:30pm
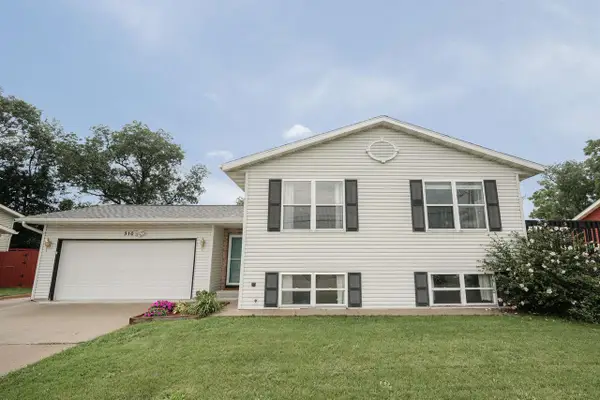 $365,000Active4 beds 2 baths1,656 sq. ft.
310 Marlboro Avenue, Edgerton, WI 53534
MLS# 2031582Listed by: REAL BROKER LLC 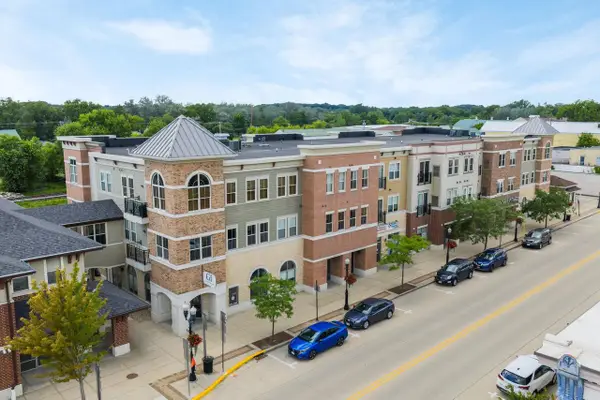 $249,000Active2 beds 2 baths1,111 sq. ft.
111 W Fulton Street #207, Edgerton, WI 53534
MLS# 2031333Listed by: REAL BROKER LLC $299,900Pending2 beds 2 baths1,220 sq. ft.
216 E Lawton Street, Edgerton, WI 53534
MLS# 2030844Listed by: FIRST WEBER INC $325,000Active1 beds 1 baths1,261 sq. ft.
116 Swift Street #102, Edgerton, WI 53534
MLS# 2030679Listed by: LAUER REALTY GROUP, INC.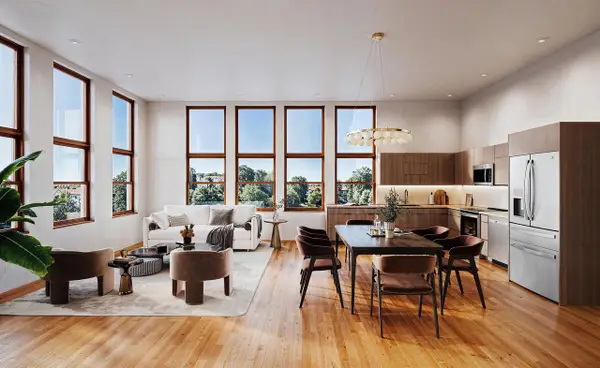 $375,000Active2 beds 1 baths1,338 sq. ft.
116 Swift Street #101, Edgerton, WI 53534
MLS# 2030681Listed by: LAUER REALTY GROUP, INC.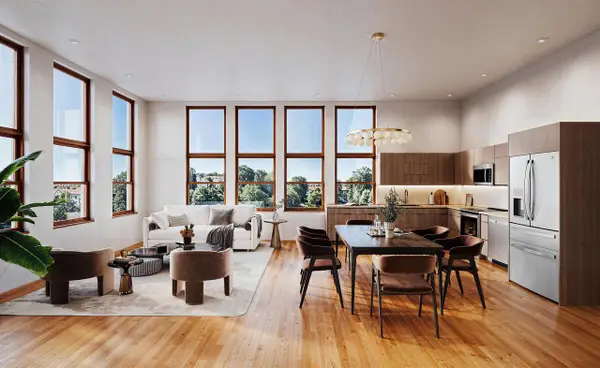 $315,000Active1 beds 1 baths1,101 sq. ft.
116 Swift Street #104, Edgerton, WI 53534
MLS# 2030684Listed by: LAUER REALTY GROUP, INC. $375,000Active1 beds 2 baths1,436 sq. ft.
116 Swift Street #105, Edgerton, WI 53534
MLS# 2030685Listed by: LAUER REALTY GROUP, INC. $425,000Active2 beds 2 baths1,773 sq. ft.
116 Swift Street #106, Edgerton, WI 53534
MLS# 2030686Listed by: LAUER REALTY GROUP, INC.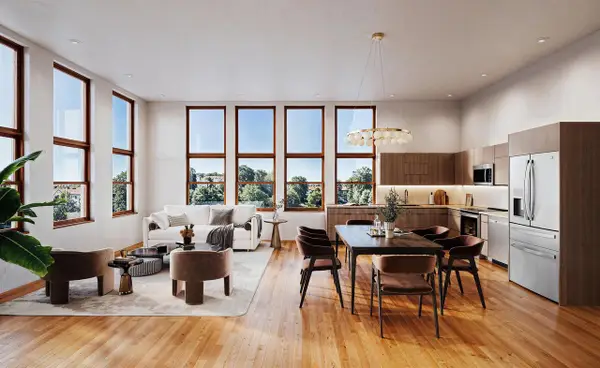 $315,000Active1 beds 2 baths1,330 sq. ft.
116 Swift Street #107, Edgerton, WI 53534
MLS# 2030688Listed by: LAUER REALTY GROUP, INC.


Protect your home and budget from life's surprises with an Assurant Home Warranty, backed by a partner that supports you through every step of homeownership. Explore Plans.
©2026 Century 21 Real Estate LLC. All rights reserved. CENTURY 21®, the CENTURY 21 Logo and C21® are service marks owned by Century 21 Real Estate LLC. Century 21 Real Estate LLC fully supports the principles of the Fair Housing Act and the Equal Opportunity Act. Each office is independently owned and operated. Listing information is deemed reliable but not guaranteed accurate.