15025 Westover Rd, Elm Grove, WI 53122
Local realty services provided by:CENTURY 21 Aspire Group
15025 Westover Rd,Elm Grove, WI 53122
$1,650,000
- 4 Beds
- 4 Baths
- 5,514 sq. ft.
- Single family
- Active
Listed by: mark weske
Office: shorewest realtors, inc.
MLS#:1981103
Source:WI_METROMLS
Price summary
- Price:$1,650,000
- Price per sq. ft.:$299.24
About this home
Elm Grove living at its best! This updated four-bedroom Colonial sits on a beautiful corner lot with a private, park-like backyard, mature landscaping, patio and fire pit. The main level features a bright LR, 2 fireplaces, a family room, den with custom built-ins, office, mudroom and laundry. The kitchen is ideal for entertaining with quartz countertops, an oversized island, SS appliances and a spacious butler's pantry. Upstairs, the primary suite offers a fireplace and spa-like bath, along with 3 additional bedrooms. Finished attic and lower-level spaces provide flexibility for a gym, recreation room, office or guests. Tesla solar panels contribute to exceptional energy efficiency and virtually no electric bill. Located in a desirable Elm Grove setting with convenient cul-de-sac access.
Contact an agent
Home facts
- Year built:1967
- Subdivision & Development:Highland Hills
- Listing ID #:1981103
- Added:1 day(s) ago
- Updated:September 18, 2026 at 07:49 PM
Rooms and interior
- Bedrooms:4
- Total bathrooms:4
- Full bathrooms:3
- Half bathrooms:1
- Rooms Total:13
- Basement Description:Block, Finished, Full, Shower, Sump Pump
- Living area:5,514 sq. ft.
Heating and cooling
- Cooling:Central Air
- Heating:Forced Air, Natural Gas
- Central air:Yes
Structure and exterior
- Year built:1967
- Building area:5,514 sq. ft.
- Lot area:0.74 Acres
- Lot Features:Corner Lot, Cul-De-Sac
- Architectural Style:Colonial
- Construction Materials:Wood
- Levels:2 Story
Schools
- High school:Brookfield East
- Middle school:Pilgrim Park
- Elementary school:Tonawanda
Finances and disclosures
- Price:$1,650,000
- Price per sq. ft.:$299.24
- Tax amount:$12,016 (2025)
Features and amenities
- Appliances:Dishwasher, Dryer, Microwave, Oven, Range, Refrigerator, Washer
Parking
- Parking description:Paved
- Garage:Yes
- Garage spaces:2.5
New listings near 15025 Westover Rd
- New
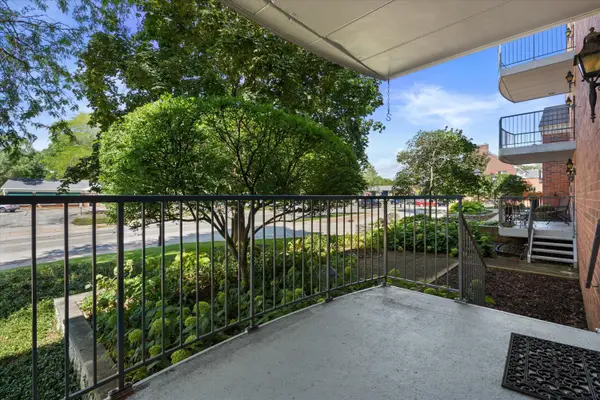
 $249,900Active2 beds 2 baths1,500 sq. ft.
13335 Watertown Plank Rd, Elm Grove, WI 53122
MLS# 1980966Listed by: CENTURY 21 BENEFIT REALTY - New
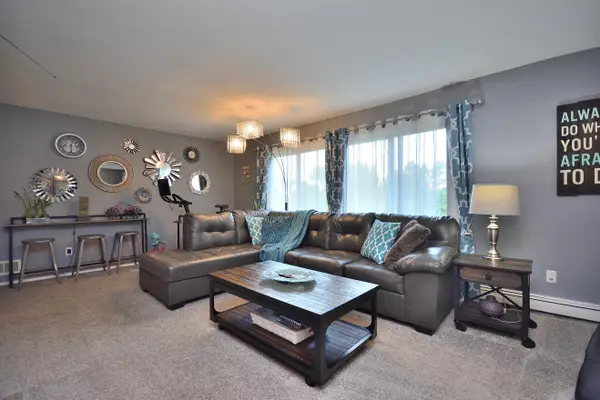 $248,000Active2 beds 2 baths1,320 sq. ft.
1190 Pilgrim Pkwy, Elm Grove, WI 53122
MLS# 1980950Listed by: RE/MAX PREFERRED-DELAFIELD - New
 $649,900Active5 beds 2 baths2,213 sq. ft.
2050 Mt Kisco Dr, Elm Grove, WI 53122
MLS# 1980459Listed by: HOMEOWNERS CONCEPT - New
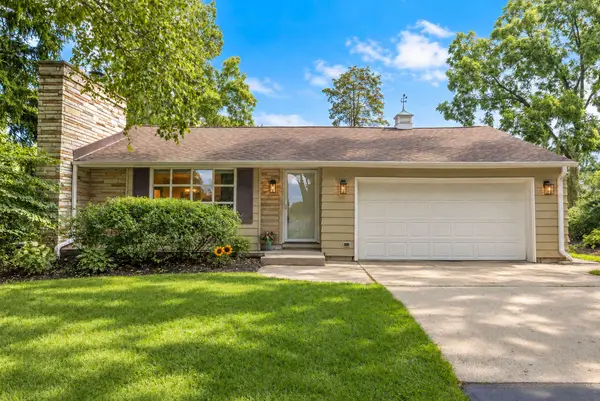 $579,000Active3 beds 2 baths1,592 sq. ft.
1070 Woodland Ave, Elm Grove, WI 53122
MLS# 1979718Listed by: KELLER WILLIAMS-MNS WAUWATOSA - New
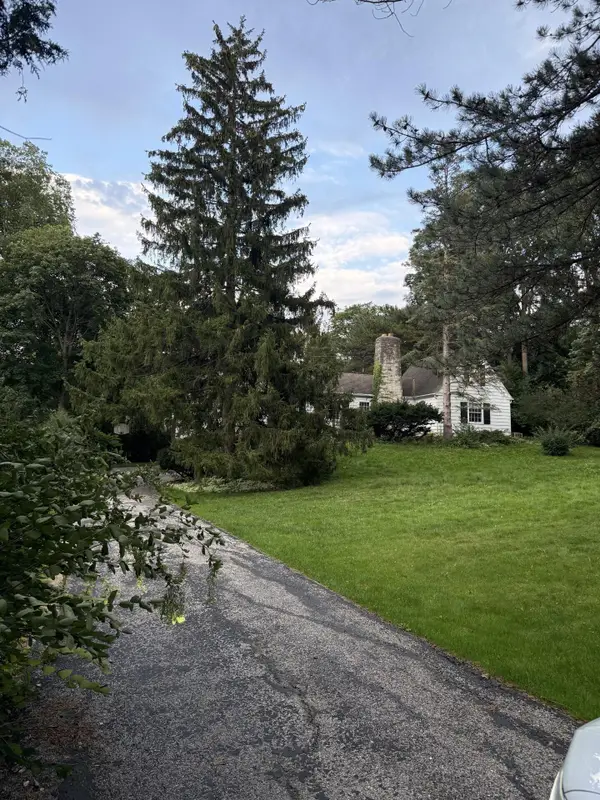 $550,000Active0.52 Acres
1030 Terrace Dr, Elm Grove, WI 53122
MLS# 1979684Listed by: KELLER WILLIAMS REALTY-LAKE COUNTRY 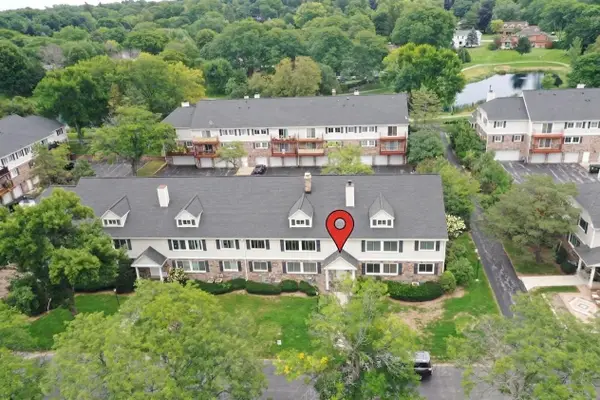 $220,000Active2 beds 2 baths1,320 sq. ft.
1146 Pilgrim Pkwy, Elm Grove, WI 53122
MLS# 1979449Listed by: COLDWELL BANKER REALTY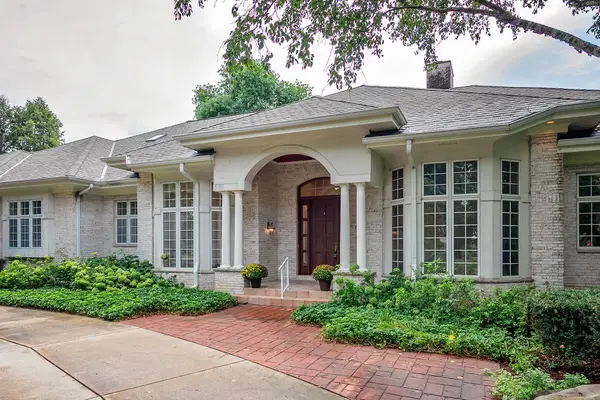 $1,773,500Pending4 beds 5 baths4,150 sq. ft.
14425 Westover Rd, Elm Grove, WI 53122
MLS# 1979369Listed by: COLDWELL BANKER HOMESALE REALTY - WAUWATOSA $435,000Active2 beds 3 baths2,355 sq. ft.
880 Pilgrim Pkwy, Elm Grove, WI 53122
MLS# 1978823Listed by: ABUNDANCE REAL ESTATE $1,490,000Pending3 beds 3 baths4,150 sq. ft.
14900 Watertown Plank Rd, Elm Grove, WI 53122
MLS# 1978263Listed by: SHOREWEST REALTORS, INC.


Protect your home and budget from life's surprises with an Assurant Home Warranty, backed by a partner that supports you through every step of homeownership. Explore Plans.
©2026 Century 21 Real Estate LLC. All rights reserved. CENTURY 21®, the CENTURY 21 Logo and C21® are service marks owned by Century 21 Real Estate LLC. Century 21 Real Estate LLC fully supports the principles of the Fair Housing Act and the Equal Opportunity Act. Each office is independently owned and operated. Listing information is deemed reliable but not guaranteed accurate.