
15135 Irene Ct, Elm Grove, WI 53122
Local realty services provided by:CENTURY 21 Benefit Realty
15135 Irene Ct,Elm Grove, WI 53122
$920,000
- 4 Beds
- 5 Baths
- 4,481 sq. ft.
- Single family
- Pending
Listed by: jeremy doering
Office: doering & co real estate, llc.
MLS#:1973663
Source:WI_METROMLS
Price summary
- Price:$920,000
- Price per sq. ft.:$205.31
About this home
Custom-built Colonial nestled on a quiet cul-de-sac in the desirable Village of Elm Grove and award-winning Elmbrook School District. Walk to the elementary school, Wirth Park, Parkside 23, and enjoy the Village's extensive sidewalk system. This 4BR, 4.5BA home features a sought-after first-floor en-suite with a large walk-in closet, second-floor en-suite, plus two additional bedrooms with a dual-vanity bath. The updated 2019 kitchen, remodeled baths, and hardwood floors throughout the main level showcase quality and style. Vaulted great room with skylights, sunken living room, and dramatic floor-to-ceiling fireplace create a unique mid-century feel. Finished lower level offers a bonus room, full bath, and luxury vinyl flooring. Private backyard with deck completes this exceptional home.
Contact an agent
Home facts
- Year built:1980
- Subdivision & Development:Hillcrest
- Listing ID #:1973663
- Added:48 day(s) ago
- Updated:September 15, 2026 at 09:41 PM
Rooms and interior
- Bedrooms:4
- Total bathrooms:5
- Full bathrooms:4
- Half bathrooms:1
- Rooms Total:10
- Basement Description:Block, Full
- Living area:4,481 sq. ft.
Heating and cooling
- Cooling:Central Air
- Heating:Forced Air, Natural Gas
- Central air:Yes
Structure and exterior
- Year built:1980
- Building area:4,481 sq. ft.
- Lot area:0.65 Acres
- Lot Features:Wooded
- Architectural Style:Contemporary
- Construction Materials:Wood
- Levels:2 Story
Schools
- High school:Brookfield East
- Middle school:Pilgrim Park
- Elementary school:Dixon
Utilities
- Sewer:Municipal Sewer
Finances and disclosures
- Price:$920,000
- Price per sq. ft.:$205.31
- Tax amount:$9,148 (2025)
Features and amenities
- Appliances:Dishwasher, Disposal, Dryer, Microwave, Oven, Range, Refrigerator, Washer
Parking
- Parking description:Parking Space, Paved
- Garage:Yes
- Garage spaces:2
New listings near 15135 Irene Ct
- New
 $649,900Active5 beds 2 baths2,213 sq. ft.
2050 Mt Kisco Dr, Elm Grove, WI 53122
MLS# 1980459Listed by: HOMEOWNERS CONCEPT - New
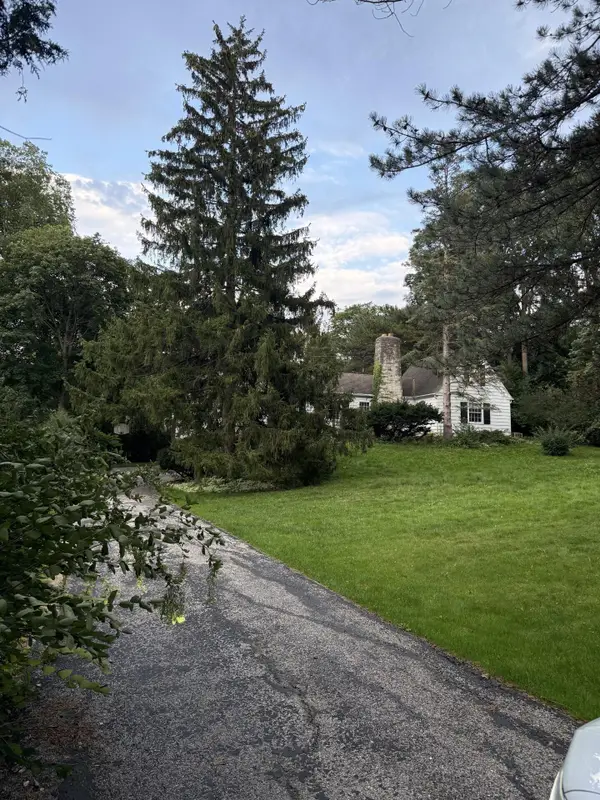 $550,000Active0.52 Acres
1030 Terrace Dr, Elm Grove, WI 53122
MLS# 1979684Listed by: KELLER WILLIAMS REALTY-LAKE COUNTRY - New
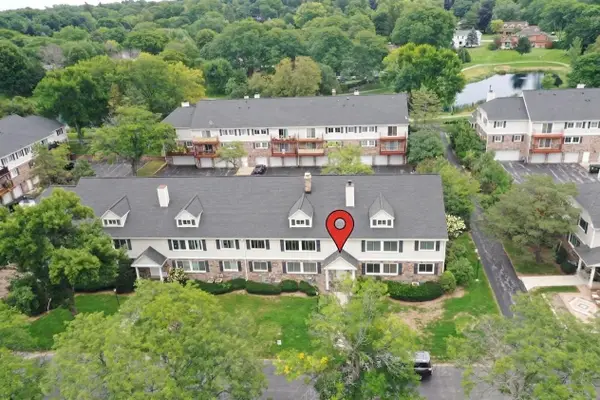 $220,000Active2 beds 2 baths1,320 sq. ft.
1146 Pilgrim Pkwy, Elm Grove, WI 53122
MLS# 1979449Listed by: COLDWELL BANKER REALTY 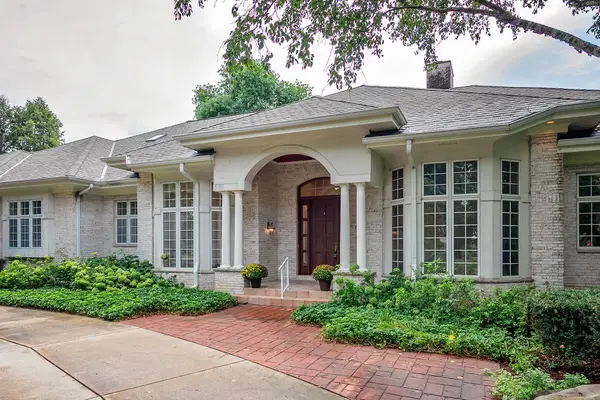 $1,773,500Pending4 beds 5 baths4,150 sq. ft.
14425 Westover Rd, Elm Grove, WI 53122
MLS# 1979369Listed by: COLDWELL BANKER HOMESALE REALTY - WAUWATOSA $435,000Active2 beds 3 baths2,355 sq. ft.
880 Pilgrim Pkwy, Elm Grove, WI 53122
MLS# 1978823Listed by: ABUNDANCE REAL ESTATE $1,490,000Pending3 beds 3 baths4,150 sq. ft.
14900 Watertown Plank Rd, Elm Grove, WI 53122
MLS# 1978263Listed by: SHOREWEST REALTORS, INC. $1,475,000Pending4 beds 6 baths5,245 sq. ft.
14220 Hillside Rd, Elm Grove, WI 53122
MLS# 1978223Listed by: 3% REAL ESTATE $599,900Active4 beds 3 baths2,898 sq. ft.
935 N 124th St, Elm Grove, WI 53122
MLS# 1977957Listed by: KELLER WILLIAMS MILWAUKEE NORTH SHORE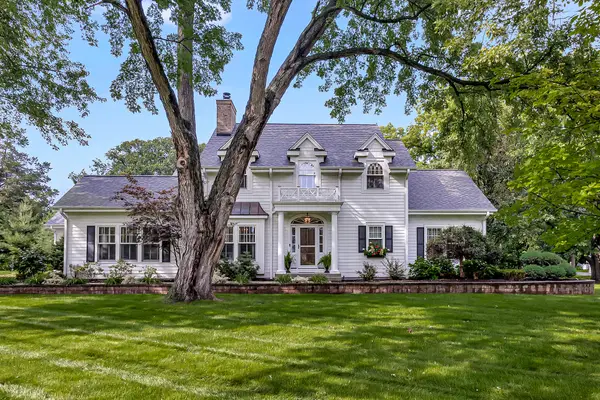 $1,925,000Active4 beds 4 baths4,425 sq. ft.
14100 Oakdale Dr, Elm Grove, WI 53122
MLS# 1977932Listed by: THE STEFANIAK GROUP, LLC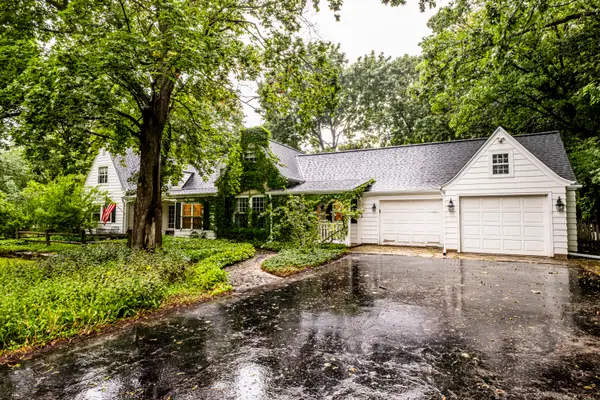 $800,000Active5 beds 3 baths4,077 sq. ft.
1000 Lone Tree Rd, Elm Grove, WI 53122
MLS# 1977626Listed by: DUESING REALTY, LLC


Protect your home and budget from life's surprises with an Assurant Home Warranty, backed by a partner that supports you through every step of homeownership. Explore Plans.
©2026 Century 21 Real Estate LLC. All rights reserved. CENTURY 21®, the CENTURY 21 Logo and C21® are service marks owned by Century 21 Real Estate LLC. Century 21 Real Estate LLC fully supports the principles of the Fair Housing Act and the Equal Opportunity Act. Each office is independently owned and operated. Listing information is deemed reliable but not guaranteed accurate.