119 Garfield Avenue, Evansville, WI 53536
Local realty services provided by:CENTURY 21 Affiliated
119 Garfield Avenue,Evansville, WI 53536
$425,000
- 3 Beds
- 4 Baths
- 2,826 sq. ft.
- Single family
- Pending
Listed by: robin st. clair
Office: exit realty hgm
MLS#:2026691
Source:WI_WIREX_SCW
Price summary
- Price:$425,000
- Price per sq. ft.:$150.39
About this home
Step up into a dream home! This 3 story charmer sits up tall and proud like the beauty it is! Just a half block from downtown Evansville and Lake Leota Park this home has a fresh new coat of exterior paint, new roof, and a 2 story 2 car garage! Enjoy the extra large fenced in backyard with covered patio & front and back covered porches! If you haven't already fallen in love just step inside with yesterdays woodwork, pocket doors, built-ins, 9' ceilings, lead glass windows, a gorgeously updated kitchen with granite counters, and the family room addition you would never expect, vaulted ceilings, 1st floor laundry and 1st floor ADA accessible bathroom! The 2nd floor has 3 generous sized bedrooms and 2 full baths. The primary bath is beautifully updated with double sinks! The 3rd floor is insulated and offers a large storage area or future finish! The lower level offers a finished rec room and bathroom (painted concrete flooring) perfect flex space. New furnace & many other updates!
Contact an agent
Home facts
- Year built:1912
- Listing ID #:2026691
- Added:76 day(s) ago
- Updated:September 10, 2026 at 11:20 AM
Rooms and interior
- Bedrooms:3
- Total bathrooms:4
- Full bathrooms:4
- Dining Description:On Main Level
- Bathrooms Description:At least 1 Tub, Master Bedroom Bath, Master Bedroom Bath: Full
- Kitchen Description:Dishwasher, Microwave, On Main Level, Range/Oven, Refrigerator
- Bedroom Description:Master Bedroom On Upper Level
- Basement Description:Crawl Space, Finished, Partial
- Living area:2,826 sq. ft.
Heating and cooling
- Cooling:Central Air, Forced Air
- Heating:Forced Air, Natural Gas
Structure and exterior
- Year built:1912
- Building area:2,826 sq. ft.
- Lot area:0.28 Acres
- Lot Features:Sidewalks
- Architectural Style:Colonial, Prairie/Craftsman, Victorian/Federal
- Construction Materials:Stucco
- Exterior Features:Deck, Fenced Yard, Patio
- Levels:2 Story
Schools
- High school:Evansville
- Middle school:Jc Mckenna
- Elementary school:Levi Leonard
Utilities
- Water:Municipal Water
- Sewer:Municipal Sewer
Finances and disclosures
- Price:$425,000
- Price per sq. ft.:$150.39
- Tax amount:$6,986 (2025)
Features and amenities
- Laundry features:Dryer, Washer
- Amenities:Cable/Satellite Available, Cathedral/Vaulted Ceiling, High Speed Internet, High Speed Internet Available, Walk-Up Attic, Water Softener
Parking
- Parking description:2 Car Garage, Garage - Detached, Garage Opener Included
- Garage spaces:2
New listings near 119 Garfield Avenue
- New
 $499,900Active3 beds 2 baths1,653 sq. ft.
29 S Windmill Ridge Road, Evansville, WI 53536
MLS# 2032253Listed by: MHB REAL ESTATE - New
 $339,000Active3 beds 2 baths1,686 sq. ft.
409 S 2nd Street, Evansville, WI 53536
MLS# 2032199Listed by: ACCORD REALTY - Open Sat, 11am to 12pm
 $350,000Active2 beds 2 baths1,194 sq. ft.
642 Locust Lane, Evansville, WI 53536
MLS# 2031397Listed by: EXIT REALTY HGM 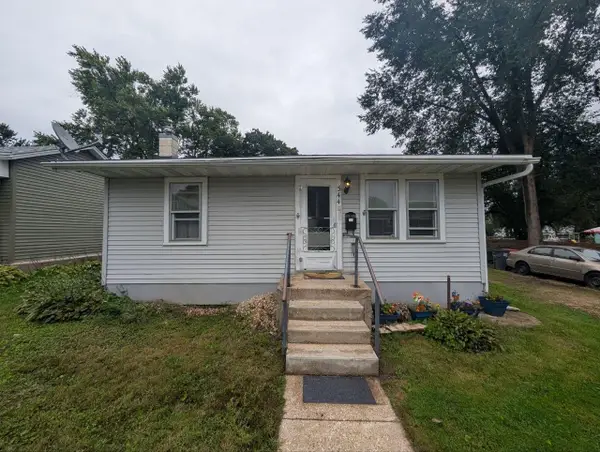 $209,900Active2 beds 1 baths1,456 sq. ft.
344 Almeron Street, Evansville, WI 53536
MLS# 2031359Listed by: QUORUM ENTERPRISES, INC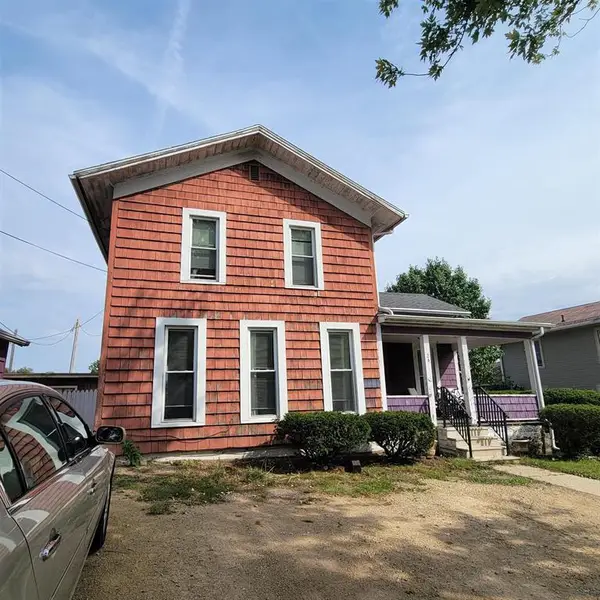 $258,000Active5 beds 2 baths1,850 sq. ft.
24 S Madison Street, Evansville, WI 53536
MLS# 2031235Listed by: DAIRYLAND REAL ESTATE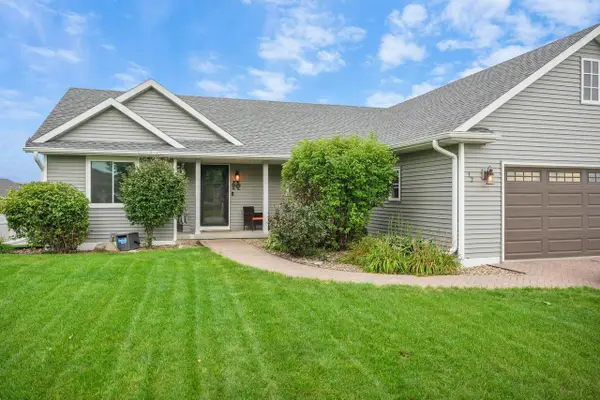 $385,000Pending3 beds 2 baths1,481 sq. ft.
12 N Wyler Drive, Evansville, WI 53536
MLS# 2031128Listed by: STARK COMPANY, REALTORS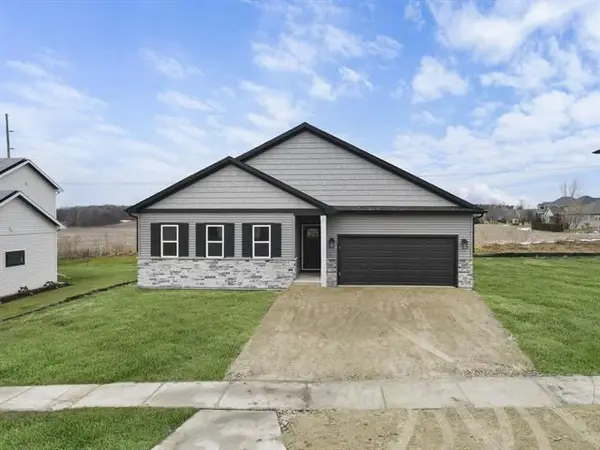 $589,000Active3 beds 1 baths1,892 sq. ft.
190 S 8th Street, Evansville, WI 53536
MLS# 2030973Listed by: ELEVATE ESTATES REALTY CO.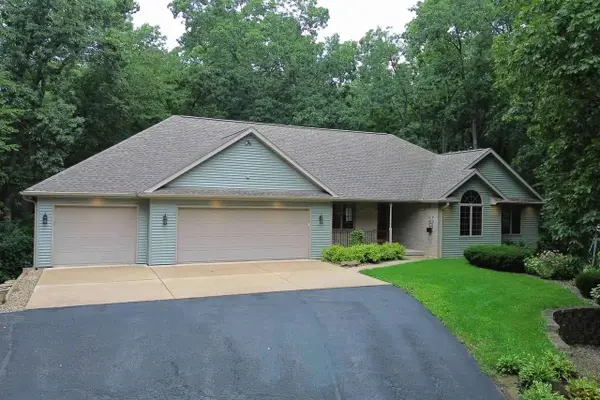
 $620,000Active4 beds 3 baths2,730 sq. ft.
13344 W Forest Hollow Lane, Evansville, WI 53536
MLS# 2030893Listed by: CENTURY 21 AFFILIATED $129,900Pending5.35 Acres
5.35 Acres Seeman Road, Evansville, WI 53536
MLS# 2030802Listed by: REALTY EXECUTIVES COOPER SPRANSY $299,000Active3 beds 2 baths1,747 sq. ft.
414 Almeron St, Evansville, WI 53536
MLS# 1976662Listed by: REALTY EXECUTIVES INTEGRITY~BROOKFIELD


Protect your home and budget from life's surprises with an Assurant Home Warranty, backed by a partner that supports you through every step of homeownership. Explore Plans.
©2026 Century 21 Real Estate LLC. All rights reserved. CENTURY 21®, the CENTURY 21 Logo and C21® are service marks owned by Century 21 Real Estate LLC. Century 21 Real Estate LLC fully supports the principles of the Fair Housing Act and the Equal Opportunity Act. Each office is independently owned and operated. Listing information is deemed reliable but not guaranteed accurate.