
N14609 Brahmstadt Rd, Fifield, WI 54552
Local realty services provided by:CENTURY 21 Affiliated
N14609 Brahmstadt Rd,Fifield, WI 54552
$275,000
- 2 Beds
- 1 Baths
- 864 sq. ft.
- Mobile / Manufactured
- Active
Listed by: george gunderson
Office: redman realty group, llc.
MLS#:218152
Source:WI_GNMLS
Price summary
- Price:$275,000
- Price per sq. ft.:$318.29
About this home
Nestled near the center of a heavily wooded 10 acre parcel, you will find this 2 bedroom, 1 bath, year round home. There is a 2 car detached garage, an older 12x20 guest house, and a 24x40 pole building, with electricity. The home features a full, unfinished basement, a large sun deck, electric heat, and a wood burning fireplace. Recent upgrades include metal roofs, new flooring, newly painted walls, and a new well pump. This setting offers excellent privacy. A short drive will take you to the boat landings on the 4-lake, 1900 acre, Pike Lake Chain. The Pike Lake area is surrounded by thousands of acres Of Chequamegon Nicolet National Forest. Great opportunities to hunt, fish, kayak, and to ride some of the best snowmobile/ UTV trails in the Midwest right from your door. Don't miss this rare opportunity!
Contact an agent
Home facts
- Year built:1986
- Listing ID #:218152
- Added:18 day(s) ago
- Updated:July 17, 2026 at 03:19 PM
Rooms and interior
- Bedrooms:2
- Total bathrooms:1
- Full bathrooms:1
- Flooring:Carpet, Laminate, Vinyl
- Kitchen Description:Dishwasher, Electric Oven, Electric Range, Exhaust Fan, Freezer, Refrigerator
- Basement:Yes
- Basement Description:Full, Interior Entry, Unfinished
- Living area:864 sq. ft.
Heating and cooling
- Heating:Baseboard, Electric, Wood
Structure and exterior
- Roof:Metal
- Year built:1986
- Building area:864 sq. ft.
- Lot area:10 Acres
- Lot Features:Level, Private, Rural Lot, Secluded, Wooded
- Architectural Style:One Story, Ranch
- Construction Materials:Modular Prefab, Wood Siding
- Exterior Features:Deck, Dog Run, Gravel Driveway, Open, Out Buildings
- Foundation Description:Block
- Levels:1 Story
Schools
- High school:PR Chequamegon
- Middle school:PR Chequamegon (Park Falls / Glidden)
- Elementary school:PR Chequamegon
Utilities
- Water:Drilled Well
- Sewer:Conventional Sewer
Finances and disclosures
- Price:$275,000
- Price per sq. ft.:$318.29
- Tax amount:$2,225 (2025)
Features and amenities
- Appliances:Refrigerator, Washer
- Laundry features:Dryer, In Basement, Main Level, Washer
Parking
- Total parking spaces:2
- Parking description:Detached, Driveway, Garage, Storage, Two Car Garage
- Garage:Yes
- Garage spaces:2
New listings near N14609 Brahmstadt Rd
- New
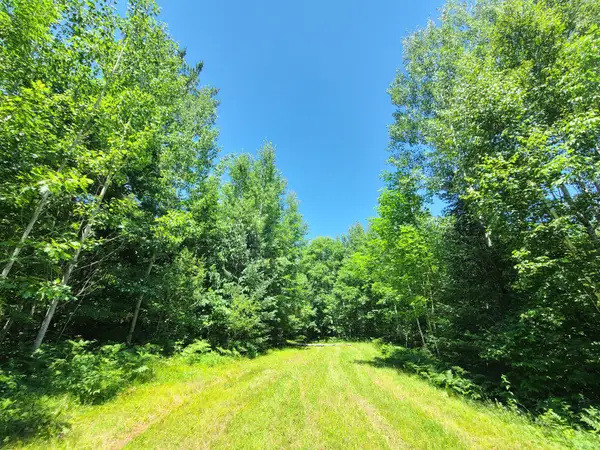 $215,000Active78.71 Acres
ON Simon Rd #78Acres, Fifield, WI 54524
MLS# 218520Listed by: BIRCHLAND REALTY, INC. - PHILLIPS 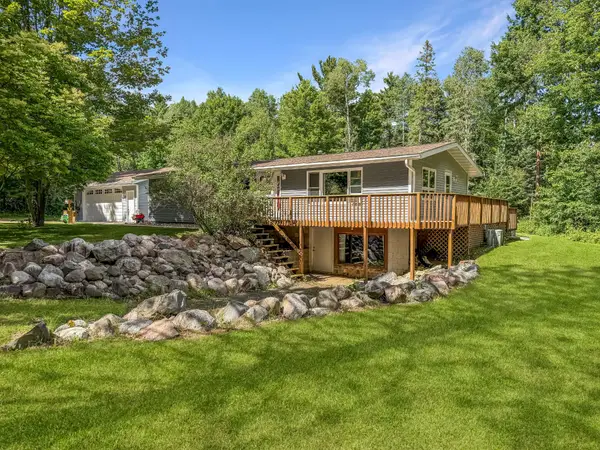 $257,500Active3 beds 3 baths1,713 sq. ft.
N14578 Old 13 Rd, Fifield, WI 54524
MLS# 218088Listed by: RE/MAX INVEST, LLC $389,900Pending3 beds 2 baths2,050 sq. ft.
W6929 Reds Ln, Fifield, WI 54524
MLS# 217866Listed by: NORTHWOODS REALTY $520,000Active2 beds 1 baths1,136 sq. ft.
W648 Hwy 70, Fifield, WI 54552
MLS# 217656Listed by: REDMAN REALTY GROUP, LLC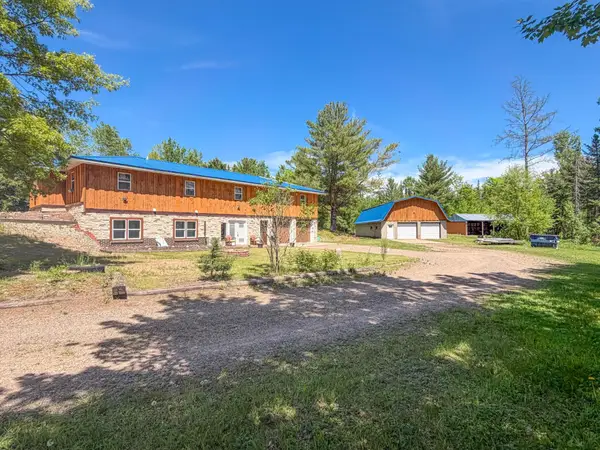 $414,900Active3 beds 1 baths3,548 sq. ft.
N12226 Hwy 13, Fifield, WI 54524
MLS# 217612Listed by: NORTHWOODS REALTY $64,900Active2 beds 1 baths748 sq. ft.
N14099 Central Ave W, Fifield, WI 54524
MLS# 217569Listed by: BIRCHLAND REALTY, INC - PARK FALLS $324,900Active1 beds 1 baths720 sq. ft.
W6980 Dam Rd, Fifield, WI 54524
MLS# 217521Listed by: NORTHWOODS REALTY $315,000Active2 beds 2 baths1,188 sq. ft.
N16379 Cys Dr, Fifield, WI 54552
MLS# 217497Listed by: REDMAN REALTY GROUP, LLC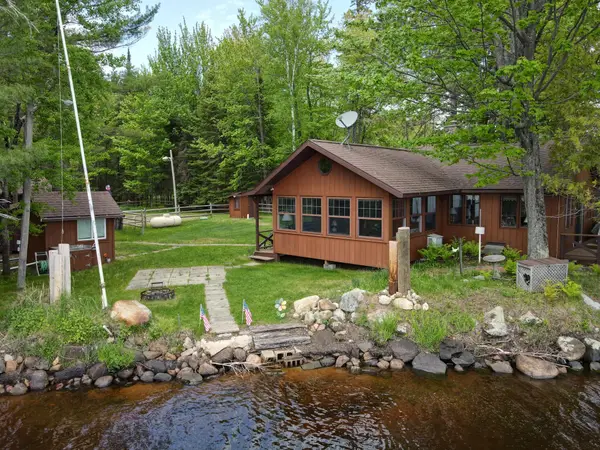 $519,000Active2 beds 1 baths977 sq. ft.
N14926 Point Rd, Fifield, WI 54552
MLS# 217471Listed by: SHOREWEST - MINOCQUA


Protect your home and budget from life's surprises with an Assurant Home Warranty, backed by a partner that supports you through every step of homeownership. Explore Plans.
©2026 Century 21 Real Estate LLC. All rights reserved. CENTURY 21®, the CENTURY 21 Logo and C21® are service marks owned by Century 21 Real Estate LLC. Century 21 Real Estate LLC fully supports the principles of the Fair Housing Act and the Equal Opportunity Act. Each office is independently owned and operated. Listing information is deemed reliable but not guaranteed accurate.