614 Whitewater Ave, Fort Atkinson, WI 53538
Local realty services provided by:CENTURY 21 North East
614 Whitewater Ave,Fort Atkinson, WI 53538
$320,000
- 4 Beds
- 2 Baths
- 1,907 sq. ft.
- Single family
- Active
Listed by: joanne larson
Office: wayne hayes real estate llc.
MLS#:1971497
Source:WI_METROMLS
Price summary
- Price:$320,000
- Price per sq. ft.:$167.8
About this home
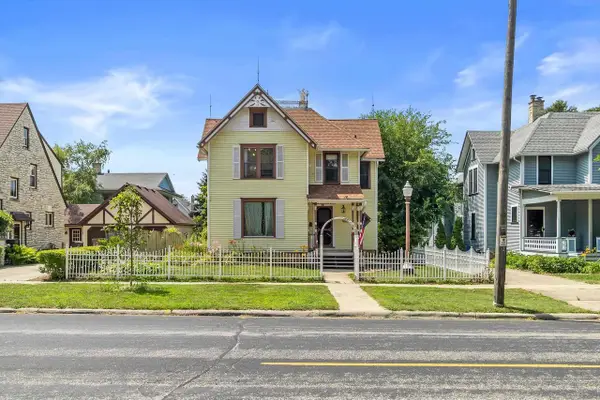
Four bedroom two story located on Fort Atkinson's southside. Open Kitchen -dining area, nice sized living room, two bedrooms with 3/4 bath on the main floor, nice deck off the dining area. Two bedrooms, full bath and laundry plus two separate possible office areas on the second floor. Older basement used just for utilities with a outside entrance. Partially fenced area. Detached newer two car garage. Great location near elementary and middle schools.
Contact an agent
Home facts
- Year built:1850
- Listing ID #:1971497
- Added:12 day(s) ago
- Updated:July 26, 2026 at 03:04 PM
Rooms and interior
- Bedrooms:4
- Total bathrooms:2
- Full bathrooms:2
- Rooms Total:8
- Basement Description:Full
- Living area:1,907 sq. ft.
Heating and cooling
- Cooling:Central Air
- Heating:Forced Air, Natural Gas
- Central air:Yes
Structure and exterior
- Year built:1850
- Building area:1,907 sq. ft.
- Lot area:0.24 Acres
- Architectural Style:Farm House
- Construction Materials:Vinyl
- Levels:2 Story
Schools
- High school:Fort Atkinson
- Middle school:Fort Atkinson
- Elementary school:Purdy
Utilities
- Sewer:Municipal Sewer
Finances and disclosures
- Price:$320,000
- Price per sq. ft.:$167.8
- Tax amount:$4,991 (2025)
Features and amenities
- Appliances:Dishwasher, Dryer, Freezer, Microwave, Oven, Range, Refrigerator, Washer
Parking
- Garage:Yes
- Garage spaces:2
New listings near 614 Whitewater Ave
- Open Sun, 10am to 12pmNew
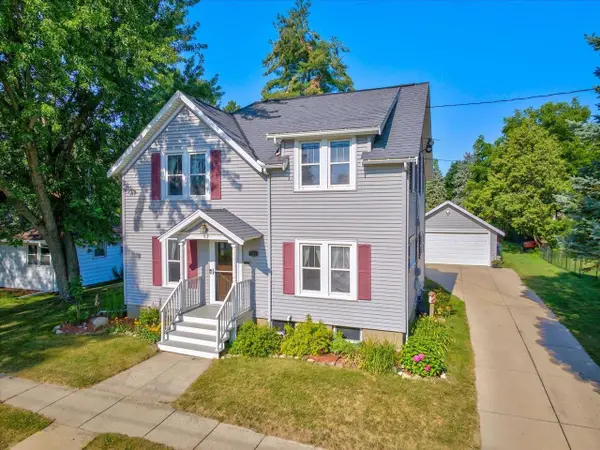
 $299,900Active3 beds 2 baths1,484 sq. ft.
608 East Street, Fort Atkinson, WI 53538
MLS# 2028789Listed by: CENTURY 21 AFFILIATED - New
 $580,000Active4 beds 3 baths2,570 sq. ft.
704 E SHERMAN Avenue, Fort Atkinson, WI 53538
MLS# 2028792Listed by: FIRST WEBER INC - New
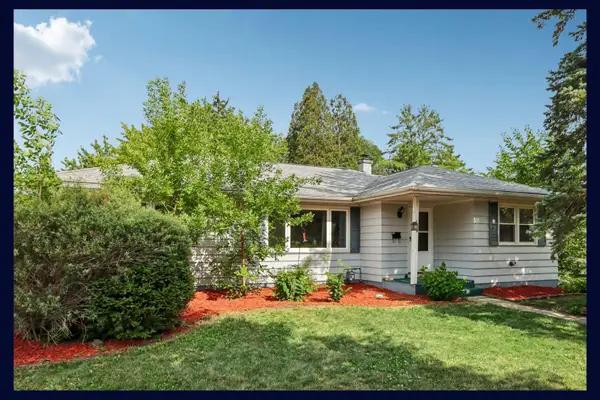 $324,500Active3 beds 3 baths1,956 sq. ft.
324 Roosevelt St, Fort Atkinson, WI 53538
MLS# 1972968Listed by: EXP REALTY - New
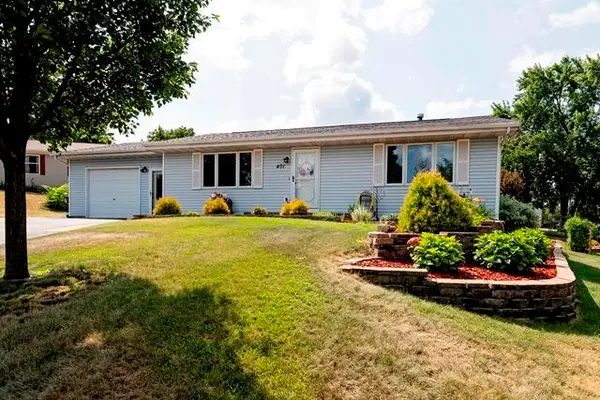 $389,900Active4 beds 2 baths2,600 sq. ft.
401 Oak Ridge Ct, Fort Atkinson, WI 53538
MLS# 1972786Listed by: PATTERMANN REALTY LLC 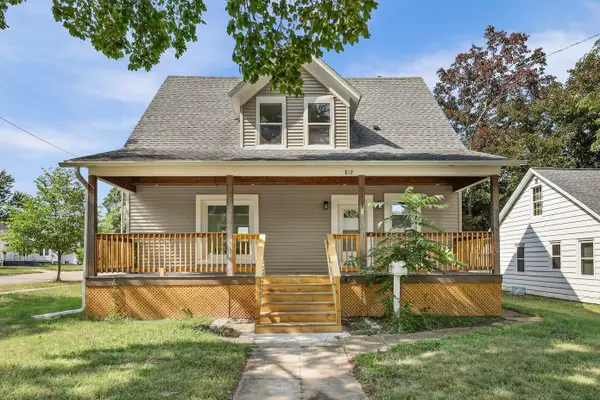 $299,900Pending3 beds 2 baths1,909 sq. ft.
812 W Sherman Ave, Fort Atkinson, WI 53538
MLS# 1972752Listed by: PREMIER POINT REALTY LLC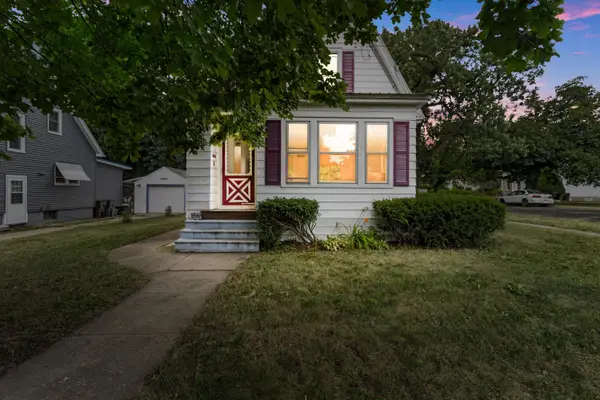 $250,000Pending2 beds 1 baths1,095 sq. ft.
437 Mccomb St, Fort Atkinson, WI 53538
MLS# 1972704Listed by: COLDWELL BANKER ELITE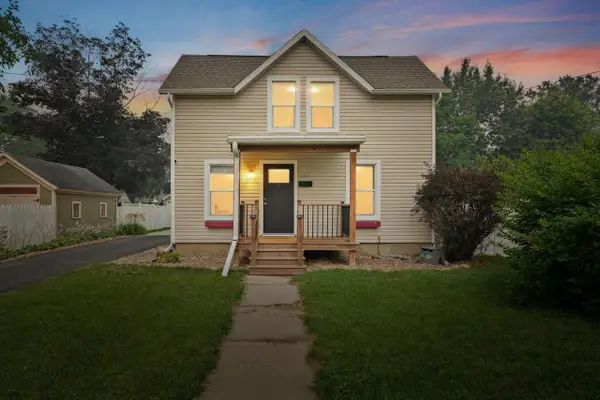 $299,900Pending3 beds 2 baths1,459 sq. ft.
209 Council Street, Fort Atkinson, WI 53538
MLS# 2028446Listed by: LAUER REALTY GROUP, INC.- New
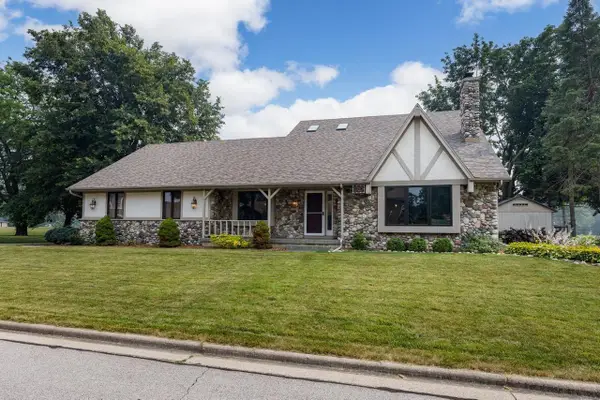 $599,000Active4 beds 4 baths3,984 sq. ft.
700 McMillen Street, Fort Atkinson, WI 53538
MLS# 2028432Listed by: ROCK REALTY - New
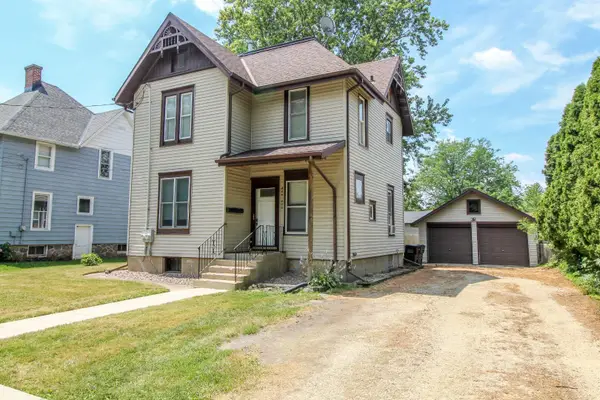 $250,000Active3 beds -- baths1,352 sq. ft.
404 Grove St, Fort Atkinson, WI 53538
MLS# 1972276Listed by: FIRST WEBER, INC.-CAMBRIDGE - New
 $350,000Active4 beds 3 baths2,452 sq. ft.
408 S Main Street, Fort Atkinson, WI 53538
MLS# 2028334Listed by: REDFIN CORPORATION


Protect your home and budget from life's surprises with an Assurant Home Warranty, backed by a partner that supports you through every step of homeownership. Explore Plans.
©2026 Century 21 Real Estate LLC. All rights reserved. CENTURY 21®, the CENTURY 21 Logo and C21® are service marks owned by Century 21 Real Estate LLC. Century 21 Real Estate LLC fully supports the principles of the Fair Housing Act and the Equal Opportunity Act. Each office is independently owned and operated. Listing information is deemed reliable but not guaranteed accurate.