
S10970 Butternut Rd, Franklin, WI 53588
Local realty services provided by:CENTURY 21 Aspire Group
S10970 Butternut Rd,Franklin, WI 53588
$2,500,000
- 6 Beds
- 6 Baths
- 8,500 sq. ft.
- Single family
- Active
Listed by: luke fillback
Office: landguys, llc. of wi
MLS#:1977674
Source:WI_METROMLS
Price summary
- Price:$2,500,000
- Price per sq. ft.:$294.12
About this home
Some properties are impressive because of their size. Others because of their setting. This estate delivers both, but it is the view and the experience that make it truly unforgettable. A rare opportunity to own an extraordinary private estate overlooking the rolling Driftless hills of Sauk County. The exquisite residence was designed to embrace its million-dollar views, with vaulted ceilings, expansive windows, six bedrooms, 4.5 baths, a theater, full bar, and impressive owner's suite. Outdoor living takes center stage with a covered deck and patio, each featuring a fireplace overlooking the countryside. An incredible 80x120 heated and cooled recreational building offers multiple bays, a walk-in cooler, wash area, and private gathering space. Estates of this caliber rarely change hands.
Contact an agent
Home facts
- Year built:2007
- Listing ID #:1977674
- Added:1 day(s) ago
- Updated:August 26, 2026 at 02:56 PM
Rooms and interior
- Bedrooms:6
- Total bathrooms:6
- Full bathrooms:3
- Half bathrooms:3
- Rooms Total:15
- Basement Description:8+ Ceiling, Finished, Full, Full Size Windows, Poured Concrete, Sump Pump, Walk Out/Outer Door
- Living area:8,500 sq. ft.
Heating and cooling
- Cooling:Central Air
- Heating:Forced Air, Radiant, Radiant Floor
- Central air:Yes
Structure and exterior
- Year built:2007
- Building area:8,500 sq. ft.
- Lot area:38 Acres
- Lot Features:ATV Trail Access, Rural, Wooded
- Construction Materials:Stone, Stucco, Wood
- Levels:2 Story, Exposed Basement
Schools
- High school:River Valley
- Middle school:River Valley
- Elementary school:River Valley
Utilities
- Sewer:Mound System, Septic System
Finances and disclosures
- Price:$2,500,000
- Price per sq. ft.:$294.12
- Tax amount:$34,374 (2025)
Features and amenities
- Appliances:Dishwasher, Disposal, Dryer, Freezer, Microwave, Oven, Range, Refrigerator, Washer
Parking
- Parking description:Basement, Paved
- Garage:Yes
- Garage spaces:2
New listings near S10970 Butternut Rd
- New
 $598,000Active3 beds 2 baths3,620 sq. ft.
4120 W Puetz Rd, Franklin, WI 53132
MLS# 1977748Listed by: J&J CUSTOM REAL ESTATE - New
 $598,000Active3 beds 2 baths1,992 sq. ft.
6652 S Scenic Ct, Franklin, WI 53132
MLS# 1977573Listed by: RE/MAX LAKESIDE-CENTRAL - New
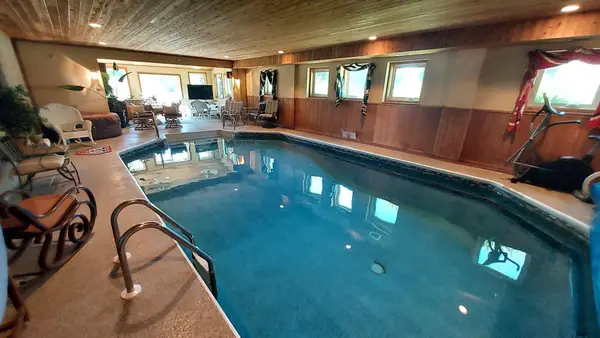 $825,000Active3 beds 3 baths4,690 sq. ft.
8404 S 68th St, Franklin, WI 53132
MLS# 1977364Listed by: PERFECTION PLUS REAL ESTATE SERVICES - New
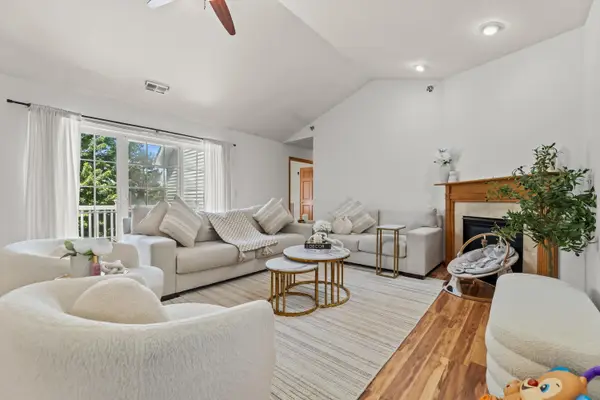 $339,000Active2 beds 2 baths1,945 sq. ft.
12155 W Virginia Cir, Franklin, WI 53132
MLS# 1977345Listed by: EXP REALTY, LLC~MKE - New
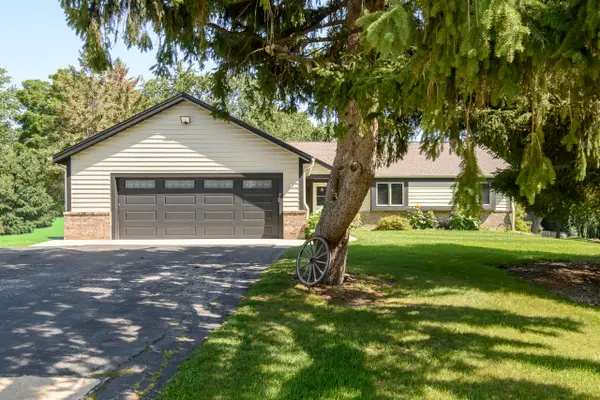 $549,900Active3 beds 3 baths3,144 sq. ft.
11506 W Janet Ct, Franklin, WI 53132
MLS# 1977240Listed by: REAL BROKER MILWAUKEE - New
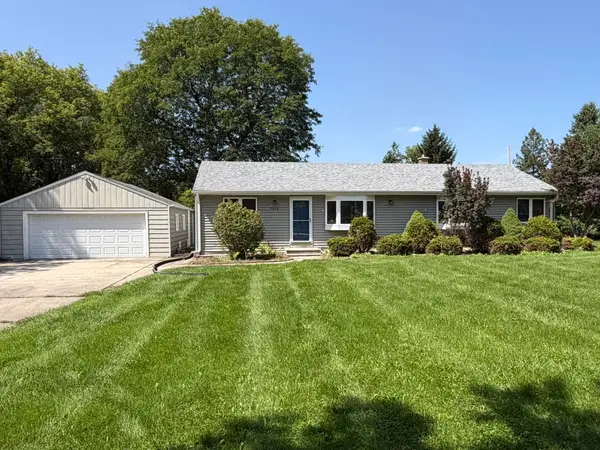 $469,900Active3 beds 2 baths1,441 sq. ft.
7315 S 48th St, Franklin, WI 53132
MLS# 1977246Listed by: HOMESTEAD REALTY, INC - New
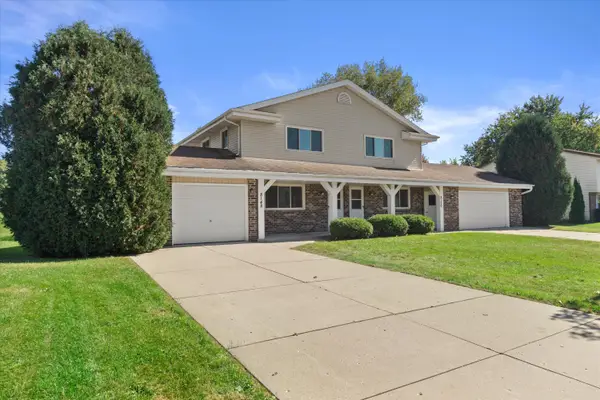 $299,000Active3 beds 2 baths1,260 sq. ft.
8148 S 88th St, Franklin, WI 53132
MLS# 1977257Listed by: COMPASS RE WI-NORTHSHORE - New
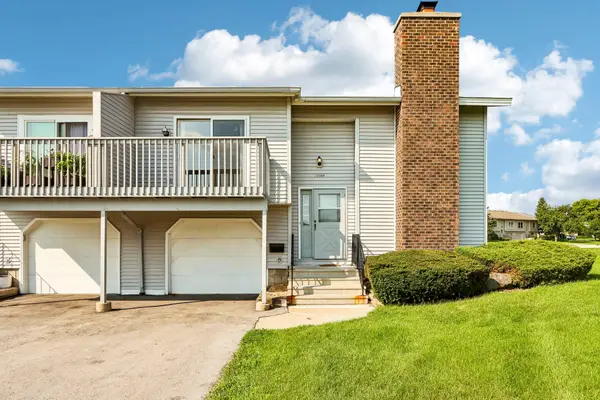 $259,900Active2 beds 2 baths1,264 sq. ft.
10354 W Parkwood Dr, Franklin, WI 53132
MLS# 1977141Listed by: KELLER WILLIAMS REALTY-MILWAUKEE SOUTHWEST 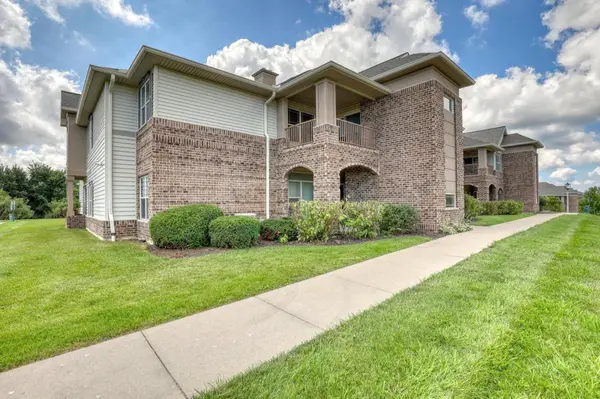 $185,000Pending1 beds 1 baths870 sq. ft.
2933 W Drexel Ave, Franklin, WI 53132
MLS# 1977040Listed by: EVOLVE REALTY- New
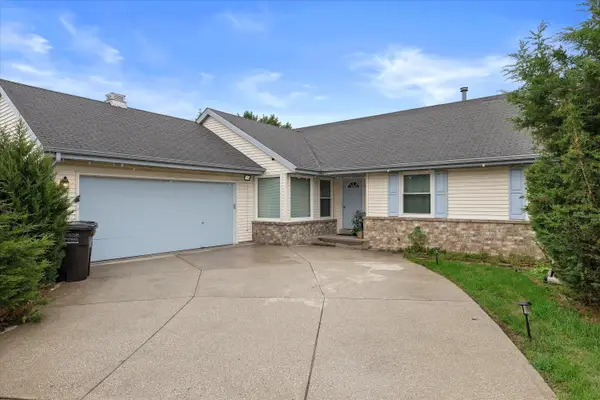 $509,000Active3 beds 3 baths1,782 sq. ft.
4102 W Minnesota Ct, Franklin, WI 53132
MLS# 1976919Listed by: COLDWELL BANKER REALTY


Protect your home and budget from life's surprises with an Assurant Home Warranty, backed by a partner that supports you through every step of homeownership. Explore Plans.
©2026 Century 21 Real Estate LLC. All rights reserved. CENTURY 21®, the CENTURY 21 Logo and C21® are service marks owned by Century 21 Real Estate LLC. Century 21 Real Estate LLC fully supports the principles of the Fair Housing Act and the Equal Opportunity Act. Each office is independently owned and operated. Listing information is deemed reliable but not guaranteed accurate.